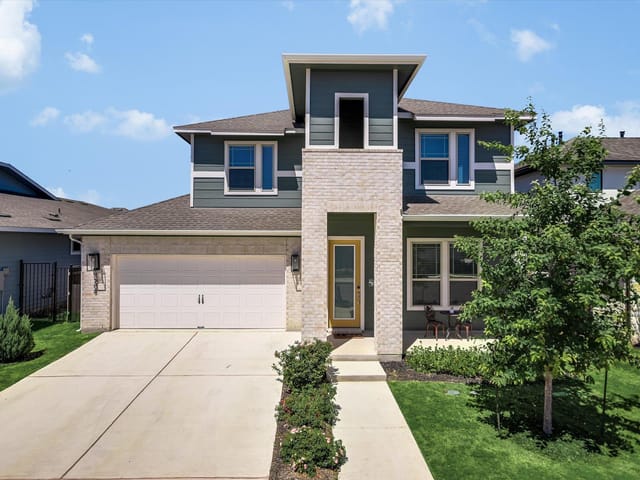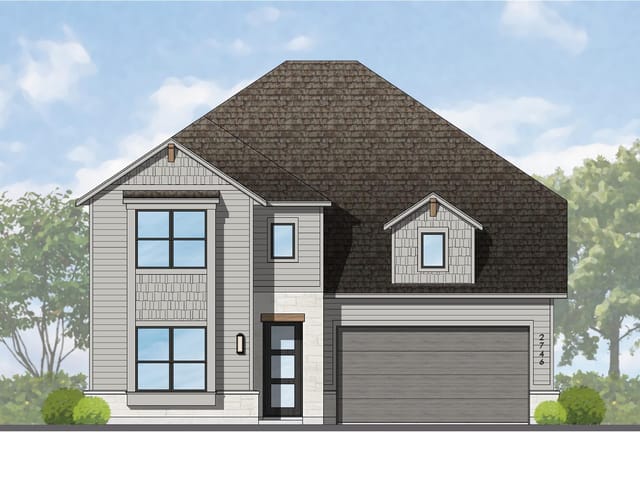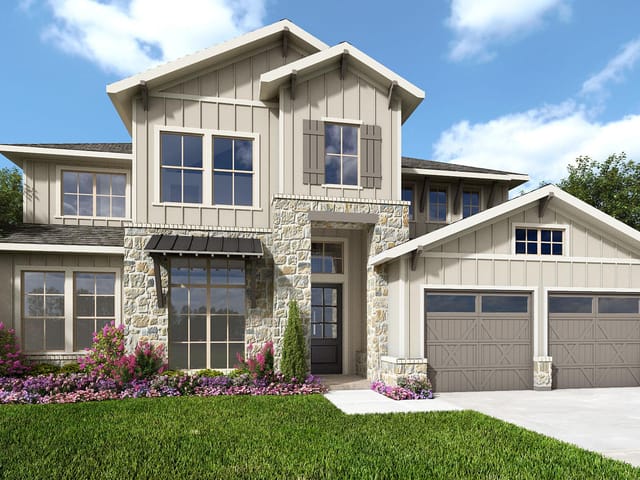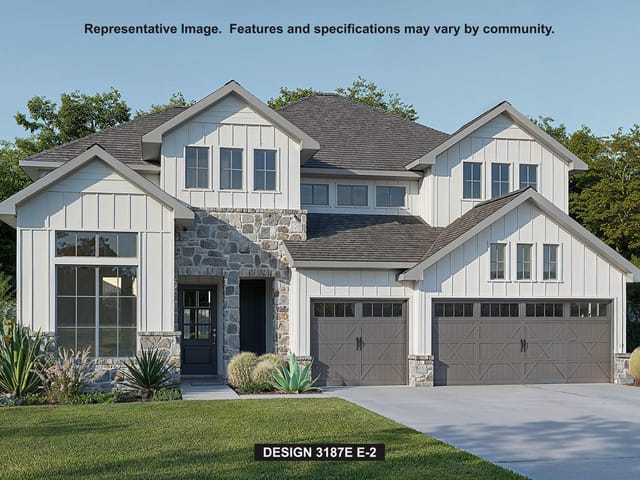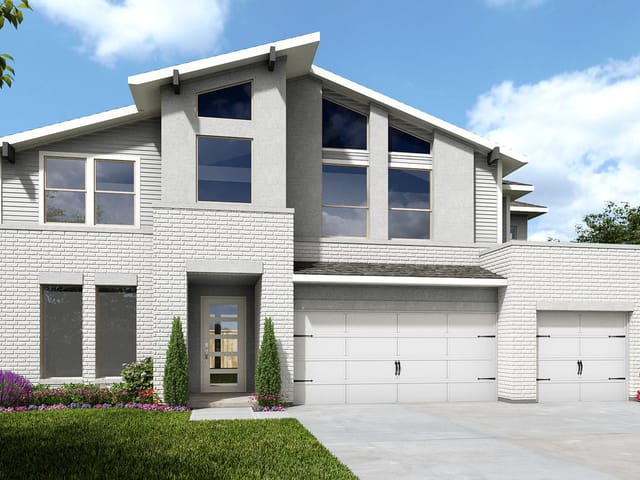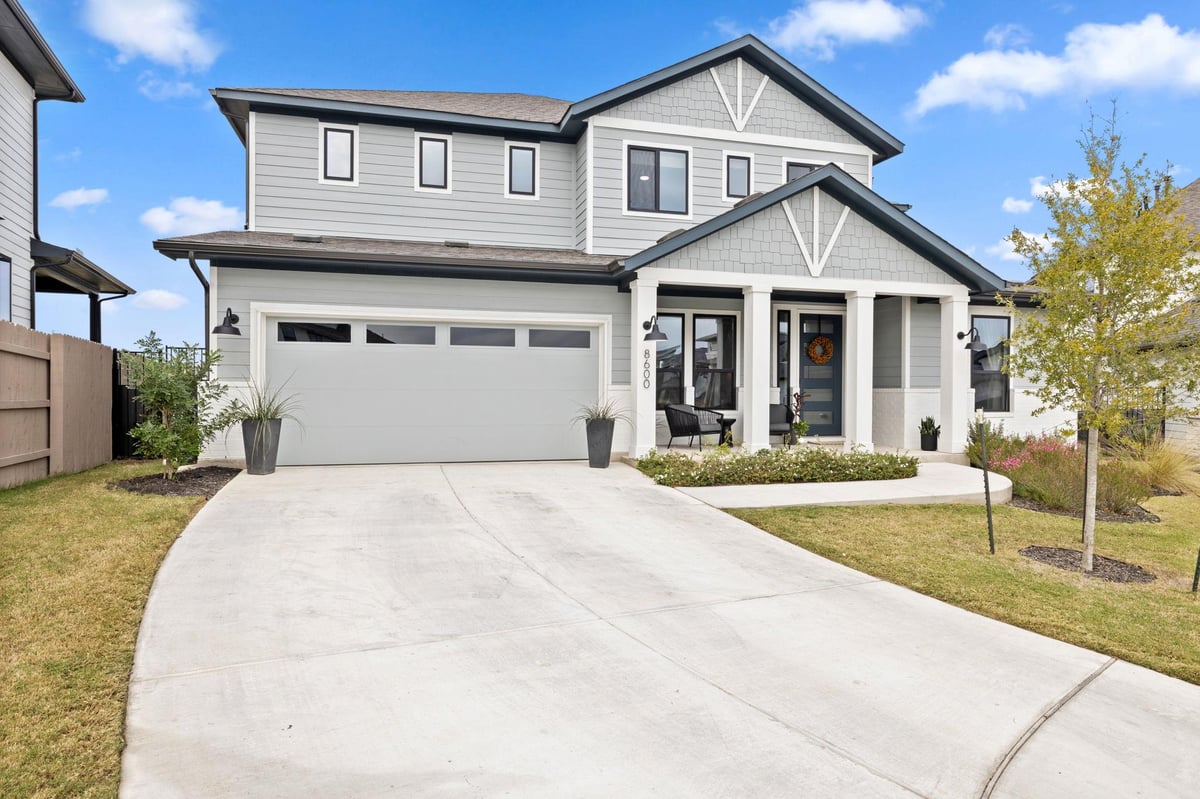
This property is no longer actively listed. We can help you find similar homes currently for sale, notify you if this property relists, or explore off-market opportunities in the area.
$699,000
last listed8600 Lefrak Dr, Austin, TX 78744
Why you're seeing this property: Unlike major portals that hide off-market listings, we maintain the most comprehensive Austin property database. View market history, neighborhood data, and discover similar homes currently for sale. #1 Austin Realtor Team 2024.
5 bed, 4 bath, 3,583 sqft on 0.21 acres in Austin. Austin, TX 78744. Last listed at $699,000, sold May 21, 2026. Del Valle ISD.
About This Home
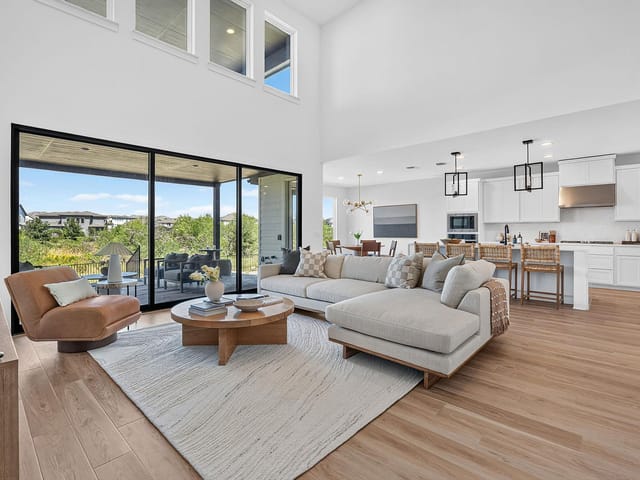
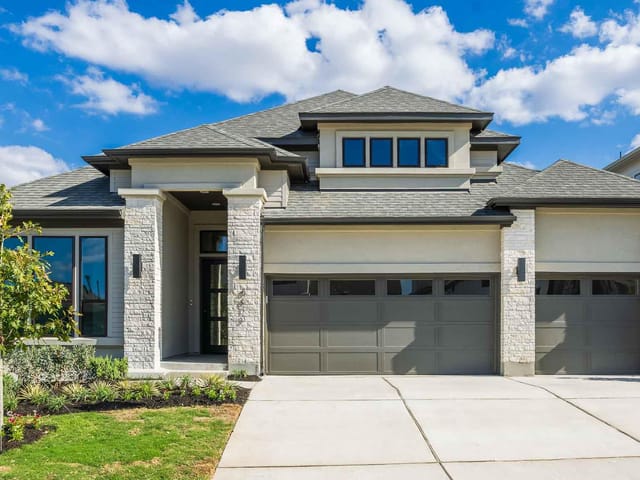
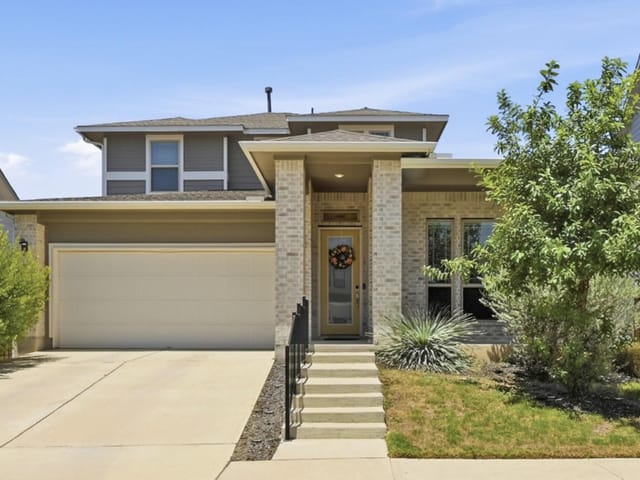
Stunning Cul-de-Sac Retreat in Highly Sought-After Easton Park | $75K+ in Builder Upgrades | No Rear Neighbors Built in December 2024, this 5-bedroom home in one of Austin's most desirable communities delivers even more impact in person. Situated on a generous 60-foot cul-de-sac lot backing to open greenspace with no rear neighbors, this home offers a rare combination of privacy, space, and quiet. A thoughtfully designed floor plan places the primary suite and a second bedroom on the main level — ideally positioned for a nursery, guest suite, or in-law arrangement. Upstairs, two additional bedrooms provide generous space for growing families or overnight guests, while a third bedroom doubles effortlessly as a second private office or creative flex space, complementing the dedicated home office already on the main floor. The gourmet kitchen is the true showstopper — outfitted with a full GE Monogram appliance suite including a 6-burner gas cooktop, built-in oven, Advantium 5-in-1 speed oven, and dishwasher. A pot filler over the range, expansive quartz island, and thoughtfully upgraded cabinetry with dedicated spice storage and pot drawers make this a kitchen designed for serious cooking and effortless entertaining. Two distinct entertainment areas — a media room and a spacious game room — give every member of the household room to spread out. The home includes full-house gutters, a 50-amp/240V garage circuit for EV charging, and a fully irrigated yard that practically maintains itself. Easton Park's resort-caliber amenities seal the deal: a sprawling 23-acre park, miles of scenic trails, pool, state-of-the-art fitness center, dog park, and multiple playscapes — all just steps from your front door. Sellers are very motivated and will entertain any reasonable offer.
- Property Type
- Residential
- Year Built
- 2024
- Lot Size
- 0.21 acres
- Price / Sq Ft
- $195
- HOA
- $75/mo
- Garage
- 3 spaces
Listing information last updated May 22, 2026.
Listed by Crawford Realty Inc
MLS# 3773869 • Closed
IDX inquiries: Keenan Group at Compass · (512) 415-7653
Properties displayed may be listed or sold by various participants in the MLS.
Highlights
Facts & Features
Interior
- Ceiling Fan(s)
- Crown Molding
- Double Vanity
- Ceiling-High
- High Speed Internet
- In-Law Floorplan
- Kitchen Island
- Recessed Lighting
- Primary Bedroom on Main
- Open Floorplan
- Pantry
- Walk-In Closet(s)
- Smart Thermostat
- Soaking Tub
- Wired for Sound
- Study
- Home Office
- Built-In Electric Oven
- Built-In Electric Range
- Cooktop
- Dishwasher
- Disposal
- Gas Cooktop
- Microwave
- Oven
- Plumbed For Ice Maker
- Self Cleaning Oven
- Stainless Steel Appliance(s)
- Water Heater
- Tankless Water Heater
- Carpet
- Tile
- Heating
- Central,ENERGY STAR Qualified Equipment,Fireplace(s),Natural Gas
- Cooling
- Ceiling Fan(s),Central Air,ENERGY STAR Qualified Equipment
- Fireplaces
- 1
Exterior & Lot
- Electric Car Plug-in
- Gutters Full
- Hardi
- Plank Type
- Stone Veneer
- Stucco
- Greenbelt
- Cul-De-Sac
- Few Trees
- Landscaped
- Sprinkler - Automatic
- Sprinklers In Rear
- Sprinklers In Front
- Sprinkler - Rain Sensor
- Sprinklers On Side
- Trees-Small (Under 20 Ft)
- Fenced
- Full
- Gate
- Privacy
- Wood
- Slab
- Covered
- Patio
- Roof
- Shingle
- Lot Size
- 0.21 Acres
- Attached
- Garage Spaces
- 3
Financial
- HOA Fee
- $75 / mo
- Original List Price
- $850,000
- Price per Sq Ft
- $195
Utilities
- Electricity Available
- Electricity Connected
- Natural Gas Available
- Underground Utilities
- Water Source
- MUD
- Sewer
- MUD
Transaction History
1 record on file
Every recorded listing, sale, and lease at 8600 Lefrak DR, whoever represented it.
- SoldMay 21, 2026Listed at: $850,000MLS 3773869
Prices shown are list prices. Closed sale prices are available to registered clients in accordance with ACTRIS rules.
Explore this area
Price & Listing History
Active Under Contract with current price, original ask, and market time.
- Current list
- $699,000
- Original list
- $850,000
- Price movement
- $151K reduction
- Listed / DOM
- Jan 16, 2026
Tax Record
Public record data from county appraisal records. Market value can differ from assessed value.
- Assessed Value
- $700,079
- Assessment Year
- 2025
- Year Built
- 2024
- Parcel ID
- 000000960341
| Year | Taxes | Total Assessment | Land | Additions |
|---|---|---|---|---|
2025 | — | $700,079 | — | — |
Zoned Schools
Del Valle ISD
Del Valle
Ojeda
Newton Collins
Zoned assignments come from the property school fields available to us. District context schools are shown only when an assigned tier is missing. Contact the school district directly to verify current boundaries and enrollment eligibility.
20% ($140K)
Adjustable assumption - not a lending recommendation.
$699,000
Luxury property intelligence
Keenan Market Position
A sourced read on Austin pricing, timing, and property scale. No automated valuation claim.
List price
$699,000
Price per sqft
$195/sqft
Vs. Neighborhood guide reference price
Not available
Days on market
Not available
Original to current
$151K reduction
$850K original
Active inventory context
Ask for current inventory
Source: MLS Grid / Unlock MLS and Keenan Group review as of Oct 16, 2026.
Request Private Market AnalysisConnect 8600 Lefrak Dr to the Austin Market
78744 ZIP Guide
ZIP-level neighborhoods, schools, lifestyle, and Austin market context
Austin Home Valuation
Private Austin CMA, TCAD context, and pricing strategy
Seller Resources
Pricing, prep, launch timing, and Compass marketing strategy
Keenan Group Results
#1 ABOR Team 2024 with $1B+ career sales volume