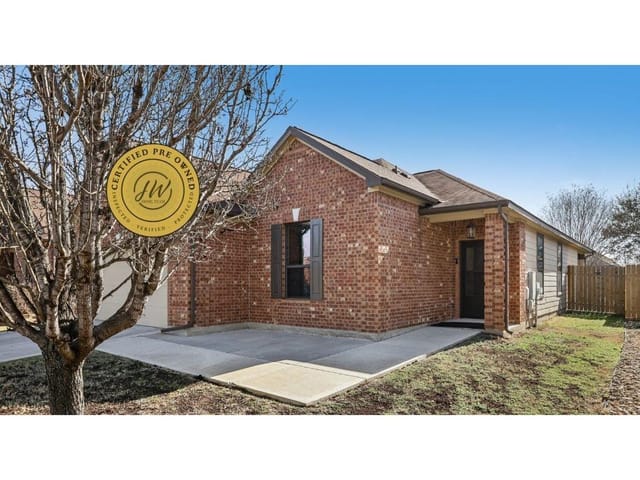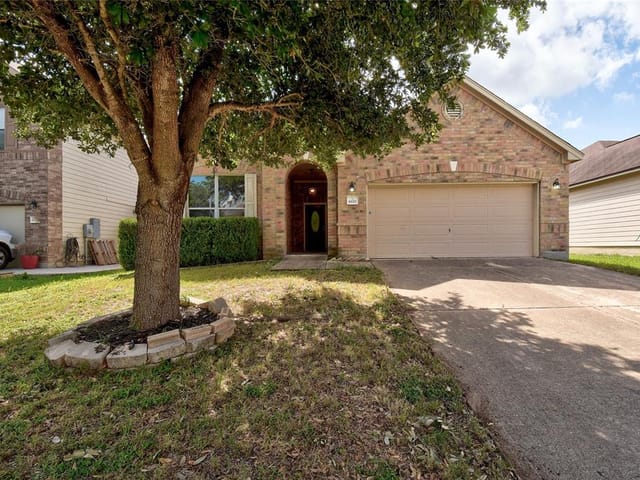
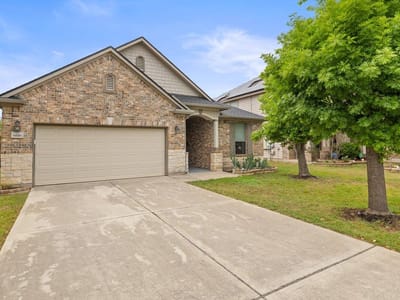
3 bed, 2 bath, 1,712 sqft on 0.15 acres in Austin. Austin, TX 78747. $679,990. Austin ISD.
About This Home
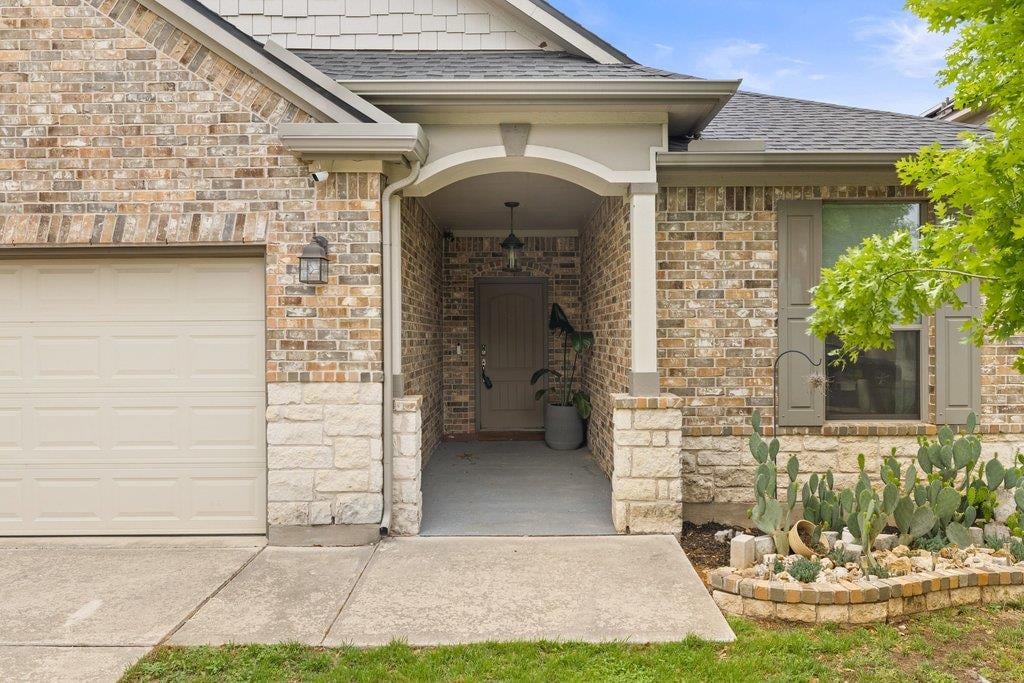
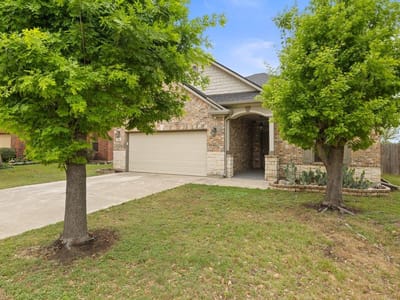
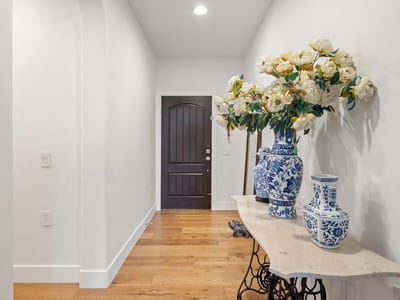
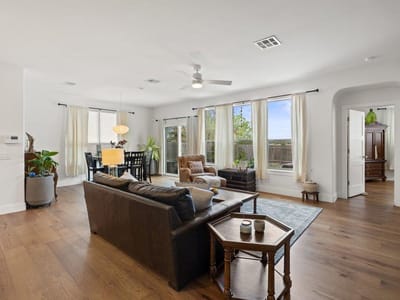
A short drive further unlocks exponentially more! Exquisitely upgraded & refined one-story home in South East Austin’s desirable McKinney Park neighborhood offers the perfect blend of modern design & smart tech—all just 25 minutes from Downtown Austin. Premium greenbelt lot backs to open field, a tranquil pond and sunset views from the private back patio. Inside, a thoughtfully redesigned open floor plan showcases a sleek, contemporary aesthetic. Fully reimagined in 2023 by renowned LA architect Jessie Baxa, the heart of the home is a fully remodeled kitchen with custom oak soft-close cabinetry, soapstone countertops, a large eat-at island & a premium Samsung smart appliance suite. Kraus Kore workstation sink, Zephyr vent hood, Insinkerator disposal, & striking Akari Japanese lighting complete this elevated space. Throughout the home, wide-plank engineered wood flooring (no carpet) and Level 5 smooth drywall create a refined, high-end finish. New shaker-style interior doors and a full-glass exterior door. The bathrooms have been completely transformed with designer upgrades, including a luxurious Japanese-style soaking tub in the primary suite, Symphony glass shower enclosures, rain shower heads, and Toto dual-flush toilets—delivering a true spa-like experience. Smart home features include Yale smart locks, a smart thermostat, Bluetooth-enabled ceiling fans & an integrated security system. 2023 roof & Carrier HVAC system provide peace of mind. Stain-resistant garage floor and a backyard storage shed. Includes Google Fiber availability, full irrigation, and access to incredible neighborhood amenities—community pool, park, playground, basketball court, and walking trails. Outdoor enthusiasts will love being just minutes from McKinney Falls State Park, offering hiking, biking, swimming, and more. With close proximity to Downtown Austin and the airport, this move-in ready home delivers modern luxury in a peaceful, nature-filled setting. (Upgrades all per seller)
- Property Type
- Residential
- Year Built
- 2009
- Lot Size
- 0.15 acres
- Price / Sq Ft
- $397
- HOA
- $300/year
- Garage
- 2 spaces
Listing information last updated August 30, 2026.
Listed by Compass RE Texas, LLC
MLS# 3011086 • Active
IDX inquiries: Keenan Group at Compass · (512) 415-7653
Highlights
Facts & Features
Interior
- Breakfast Bar
- Stone Counters
- Double Vanity
- Entrance Foyer
- In-Law Floorplan
- Kitchen Island
- Low Flow Plumbing Fixtures
- Pantry
- Primary Bedroom on Main
- Recessed Lighting
- Smart Thermostat
- Soaking Tub
- Walk-In Closet(s)
- Dishwasher
- Disposal
- Microwave
- Free-Standing Electric Oven
- Refrigerator
- Self Cleaning Oven
- Electric Water Heater
- Tile
- Wood
- Heating
- Central,Electric
- Cooling
- Central Air
Exterior & Lot
- Playground
- Private Yard
- Masonry – Partial
- Greenbelt
- Landscaped
- Level
- Sprinkler - Automatic
- Trees-Medium (20 Ft - 40 Ft)
- Fenced
- Privacy
- Wood
- Slab
- Covered
- Patio
- Roof
- Composition
- Lot Size
- 0.15 Acres
- Attached
- Door-Single
- Garage
- Private
- Garage Spaces
- 2
Financial
- HOA Fee
- $300 / year
- Original List Price
- $679,990
- Price per Sq Ft
- $397
Utilities
- Electricity Available
- High Speed Internet
- Phone Available
- Water Source
- Public
- Sewer
- Public Sewer
Transaction History
1 record on file
Every recorded listing, sale, and lease at 8616 Ipswich Bay DR, whoever represented it.
- ActiveListed 2026Current price: $679,990Original list: $679,990MLS 3011086
- Listed · August 25, 2026$679,990
Prices shown are list prices. Closed sale prices are available to registered clients in accordance with ACTRIS rules.
Explore this area
Price & Listing History
Listed with current price, original ask, and market time.
- Current list
- $679,990
- Original list
- $679,990
- Price movement
- No verified reduction
- Listed / DOM
- Aug 25, 2026 · 52 days
Tax Record
Public record data from county appraisal records. Market value can differ from assessed value.
- Assessed Value
- $370,691
- Assessment Year
- 2025
- Year Built
- 2009
- Parcel ID
- 000000760026
| Year | Taxes | Total Assessment | Land | Additions |
|---|---|---|---|---|
2025-16.6% | — | $370,691 | — | — |
2024-8.4% | — | $444,709 | $60,000 | $339,650 |
2023+73.4% | — | $485,515 | $60,000 | $384,709 |
2022 | — | $279,965 | $60,000 | $425,515 |
Zoned Schools
Akins
Paredes
Blazier
Zoned assignments come from the property school fields available to us. District context schools are shown only when an assigned tier is missing. Contact the school district directly to verify current boundaries and enrollment eligibility.
Excluded from this estimate: property taxes and home insurance. Each requires verified amount, cadence or unit, source, and as-of details.
HOA source: MLS Grid / Unlock MLS, as of 2026-10-16T06:07:17.091+00:00; normalized from annual dues.
20% ($136K)
Adjustable assumption - not a lending recommendation.
$679,990
Luxury property intelligence
Keenan Market Position
A sourced read on Austin pricing, timing, and property scale. No automated valuation claim.
List price
$679,990
Price per sqft
$397/sqft
Vs. Neighborhood guide reference price
Not available
Days on market
52 days
Original to current
No verified reduction
$680K original
Active inventory context
Ask for current inventory
Source: MLS Grid / Unlock MLS and Keenan Group review as of Oct 16, 2026.
Request Private Market AnalysisConnect 8616 Ipswich Bay Dr to the Austin Market
78747 ZIP Guide
ZIP-level neighborhoods, schools, lifestyle, and Austin market context
Austin ISD Schools
District guide, nearby schools, and homes by attendance area
Austin Home Valuation
Private Austin CMA, TCAD context, and pricing strategy
Seller Resources
Pricing, prep, launch timing, and Compass marketing strategy
Keenan Group Results
#1 ABOR Team 2024 with $1B+ career sales volume