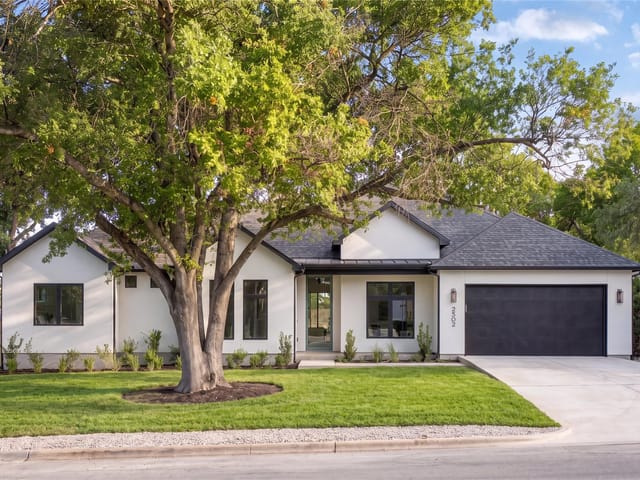
2 bed, 2 bath, 1,001 sqft on 0.06 acres in Austin. Austin, TX 78757. $225,000. Austin ISD.
About This Home
Come home to a place that makes the world feel a little quieter. Tucked into a peaceful, owner-run community in North Central Austin, this thoughtfully updated 2-bedroom, 2-bath condo offers something that can be hard to find in the city: a home that feels calm, comfortable, and genuinely cared for.
Imagine walking through the door after a long day, being greeted by your own reflection in the welcoming entry mirror, and actually having a place to drop everything. Built-in closet storage in both bedrooms makes staying organized easy, while the spacious living areas give you room to settle in rather than simply pass through.
The family room is a favorite retreat. A large sliding glass door fills the space with natural light and looks out toward a mature tree and visiting birds, while the covered patio extends the living space outdoors as an inviting spot for morning coffee, an afternoon of working from home, or winding down at the end of the day.
Two assigned parking spaces and a private storage room just outside the front door add the kind of practical convenience that makes everyday life easier.
Outside your door, this close-knit community has a neighborly feel without sacrificing privacy. And when you're ready to head out, you're minutes from the Domain and Arboretum, with easy access to Downtown Austin, UT, MoPac, 183, and I-35. Burnet and Anderson Roads put an array of restaurants, bars, coffee shops, and shopping close by, including Alamo Drafthouse, Hopdoddy, Jack Allen's, and Ramen Tatsu-Ya.
Comfortable, cared for, and ready for you to make it home.
- Property Type
- Residential
- Year Built
- 1977
- Lot Size
- 0.06 acres
- Price / Sq Ft
- $225
- HOA
- $250/mo
Listing information last updated September 12, 2026.
Listed by Deborah Kosierowski, Broker
MLS# 4974592 • Active
IDX inquiries: Keenan Group at Compass · (512) 415-7653
Highlights
Facts & Features
Interior
- Two Primary Baths
- Two Primary Suties
- Breakfast Bar
- Ceiling Fan(s)
- Laminate Counters
- Eat-in Kitchen
- High Speed Internet
- Primary Bedroom on Main
- Smart Thermostat
- Storage
- Walk-In Closet(s)
- Built-In Electric Oven
- Built-In Oven(s)
- Built-In Refrigerator
- Cooktop
- Dishwasher
- Disposal
- Electric Cooktop
- Microwave
- Oven
- Electric Oven
- Plumbed For Ice Maker
- Refrigerator
- Self Cleaning Oven
- Stainless Steel Appliance(s)
- Vented Exhaust Fan
- Electric Water Heater
- Carpet
- Laminate
- Tile
- Heating
- Central,Electric
- Cooling
- Ceiling Fan(s),Central Air,Electric
Exterior & Lot
- Gutters Full
- Lighting
- Outdoor Grill
- Private Entrance
- Wood Siding
- Fenced
- Perimeter
- Slab
- Covered
- Front Porch
- Patio
- Porch
- Roof
- Composition
- Lot Size
- 0.06 Acres
- Asphalt
- Assigned
- Parking Lot
Financial
- HOA Fee
- $250 / mo
- Original List Price
- $225,000
- Price per Sq Ft
- $225
Utilities
- Cable Available
- Electricity Available
- Electricity Connected
- Sewer Available
- Sewer Connected
- Water Available
- Water Connected
- Water Source
- Public
- Sewer
- Public Sewer
Transaction History
2 records on file
Every recorded listing, sale, and lease at 8621 Putnam DR Unit #A, whoever represented it.
- ActiveListed 2026Current price: $225,000Original list: $225,000MLS 4974592
- Listed · August 21, 2026$225,000
- SoldNovember 18, 2022Listed at: $290,000MLS 1078940
Prices shown are list prices. Closed sale prices are available to registered clients in accordance with ACTRIS rules.
Explore this area
Price & Listing History
Listed with current price, original ask, and market time.
- Current list
- $225,000
- Original list
- $225,000
- Price movement
- No verified reduction
- Listed / DOM
- Aug 21, 2026 · 68 days
Tax Record
Public record data from county appraisal records. Market value can differ from assessed value.
- Assessed Value
- $237,640
- Assessment Year
- 2025
- Year Built
- 1977
- Parcel ID
- 000000547328
| Year | Taxes | Total Assessment | Land | Additions |
|---|---|---|---|---|
2025-6.8% | — | $237,640 | — | — |
2024+11.6% | — | $254,968 | $61,271 | $188,935 |
2023+11.2% | — | $228,388 | $61,271 | $193,697 |
2022+23.3% | — | $205,472 | $735 | $227,653 |
2021 | — | $166,676 | $735 | $204,737 |
Zoned Schools
Navarro Early College
Burnet
Wooten
Zoned assignments come from the property school fields available to us. District context schools are shown only when an assigned tier is missing. Contact the school district directly to verify current boundaries and enrollment eligibility.
Excluded from this estimate: property taxes and home insurance. Each requires verified amount, cadence or unit, source, and as-of details.
HOA source: MLS Grid / Unlock MLS, as of 2026-10-17T12:07:09.382+00:00; normalized from monthly dues.
Illustrative down payment
20% ($45K)
Adjustable assumption - not a lending recommendation.
Home price
$225,000
Loan details
Luxury property intelligence
Keenan Market Position
A sourced read on Austin pricing, timing, and property scale. No automated valuation claim.
List price
$225,000
Price per sqft
$225/sqft
Vs. Neighborhood guide reference price
Not available
Days on market
68 days
Original to current
No verified reduction
$225K original
Active inventory context
Ask for current inventory
Source: MLS Grid / Unlock MLS and Keenan Group review as of Oct 17, 2026.
Request Private Market AnalysisConnect 8621 Putnam Dr Unit #A to the Austin Market
78757 ZIP Guide
ZIP-level neighborhoods, schools, lifestyle, and Austin market context
Austin ISD Schools
District guide, nearby schools, and homes by attendance area
Austin Home Valuation
Private Austin CMA, TCAD context, and pricing strategy
Seller Resources
Pricing, prep, launch timing, and Compass marketing strategy
Keenan Group Results
#1 ABOR Team 2024 with $1B+ career sales volume