This property is no longer actively listed. We can help you find similar homes currently for sale, notify you if this property relists, or explore off-market opportunities in the area.
$825,000
last listed8636 Barrow Glen Loop, Austin, TX 78749
Why you're seeing this property: Unlike major portals that hide off-market listings, we maintain the most comprehensive Austin property database. View market history, neighborhood data, and discover similar homes currently for sale. #1 Austin Realtor Team 2024.
4 bed, 2 bath, 2,918 sqft on 0.19 acres in Austin. Austin, TX 78749. Last listed at $825,000, sold July 17, 2024. Austin ISD.
About This Home
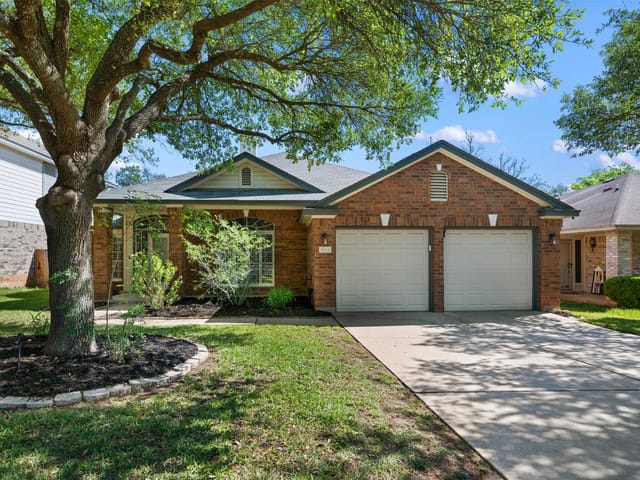
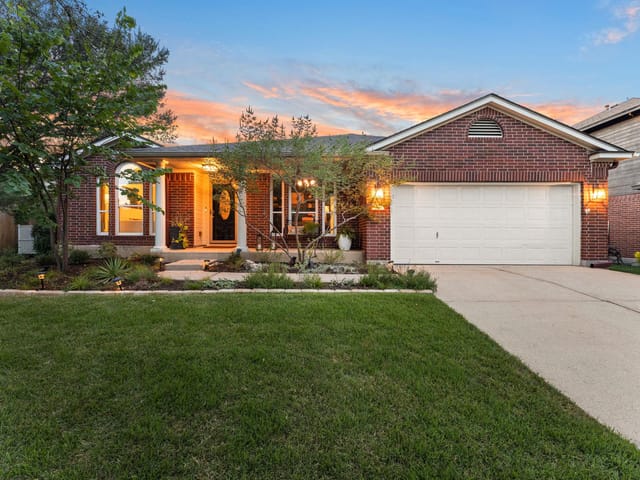
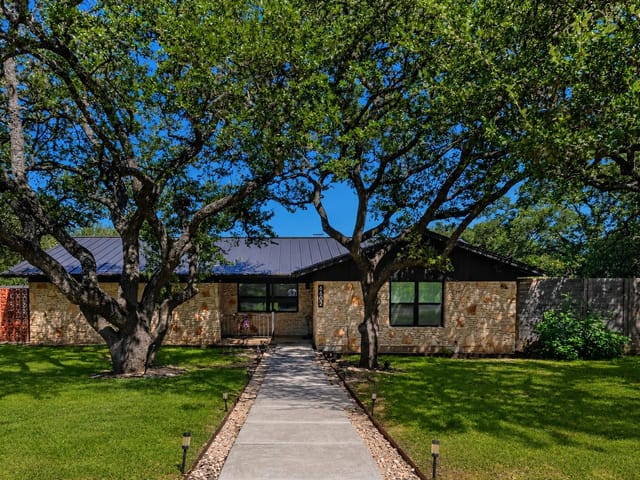
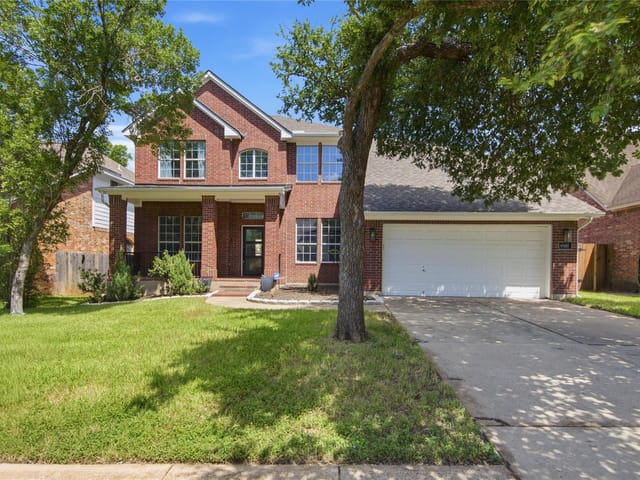
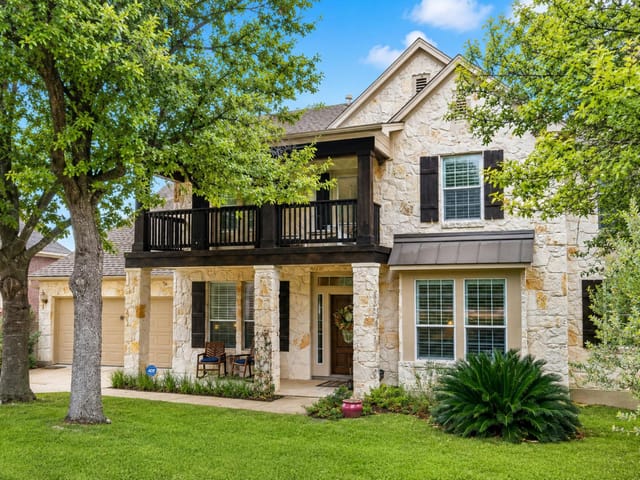
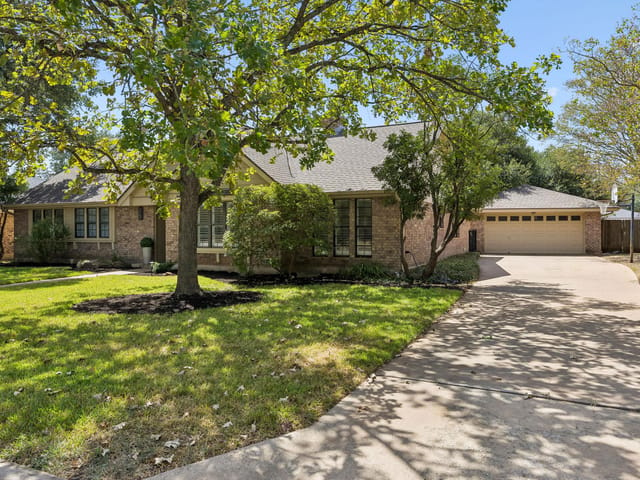
Are you looking for an extremely well-designed, large home zoned to great schools? Restructured and re-imagined from the inside out! Gorgeous tall ceilings throughout the home, all new interior paint, new flooring, new front + back doors + new light fixtures throughout! Complete designer kitchen remodel for a chef’s dream - custom floor-to-ceiling cabinetry, restructured walls to expand kitchen, double oven, all new lighting, under-counter microwave, butcher block + quartz counter, farmhouse sink, gooseneck faucet + chimney stove vent. Large primary bedroom suite: Primary bathroom includes quartz counters, huge basin tub, edgeless glass shower, tall storage closets. Even the toilet room has shiplap, artisan wallpaper + convenient storage! Upstairs living room was reimagined to create both a theater room + a study/gaming room. Theater has back bar with power outlets/room to set drinks, built-in cabinetry, built-in projector/projector screen, sconce lighting + wainscoting. Office reworked to create TWO private offices. All bathrooms renovated. Downstairs powder bath has custom live edge counter, basin sink, champagne bronze fixtures, artisan tile backsplash, and storage shelving. Secondary bath includes a floating vanity, tall storage cupboard, artisan tile flooring + subway tiling in tub/shower. Even the laundry room has been thoughtfully designed with intricate wood detailing ceiling, artisan tile flooring + custom shelving for washer/dryer/supplies. Wide lot FEELS like a culdesac. Back yard fully fenced with an entertaining patio, fire pit area, playscape (can convey or be removed as desired), trampoline area + very productive fig tree. All new siding and exterior paint in 2021. New Energy Star windows in 2015. New electrical panel in 2020. New water heater in 2020. Google fiber. Sendera neighborhood has GREAT amenities - pool, park, activities. Home is also near many public parks. 10min to downtown. 17min to airport. 5 min to HEB. Great schools.
- Property Type
- Residential
- Year Built
- 1998
- Lot Size
- 0.19 acres
- Price / Sq Ft
- $283
- HOA
- $42/mo
- Garage
- 2 spaces
Listing information last updated July 18, 2024.
Listed by Keller Williams Realty
MLS# 2014456 • Closed
IDX inquiries: Keenan Group at Compass · (512) 415-7653
Properties displayed may be listed or sold by various participants in the MLS.
Highlights
Facts & Features
Interior
- Bookcases
- Built-in Features
- Ceiling Fan(s)
- High Ceilings
- Quartz Counters
- Double Vanity
- Eat-in Kitchen
- Entrance Foyer
- High Speed Internet
- Interior Steps
- Kitchen Island
- Multiple Dining Areas
- Multiple Living Areas
- Pantry
- Recessed Lighting
- Stackable W
- D Connections
- Walk-In Closet(s)
- Convection Oven
- Cooktop
- Dishwasher
- Disposal
- Exhaust Fan
- Induction Cooktop
- Microwave
- Electric Oven
- Double Oven
- Range
- Free-Standing Electric Range
- Free-Standing Range
- RNGHD
- Refrigerator
- Stainless Steel Appliance(s)
- Carpet
- Tile
- Vinyl
- Heating
- Central
- Cooling
- Central Air
- Fireplaces
- 1
Exterior & Lot
- Playground
- Brick
- Hardi
- Plank Type
- Cul-De-Sac
- Curbs
- Landscaped
- Pie Shaped Lot
- Trees-Large (Over 40 Ft)
- Fenced
- Privacy
- Slab
- Patio
- Roof
- Composition
- Lot Size
- 0.19 Acres
- Garage
- Off Street
- Reserved
- Garage Spaces
- 2
Financial
- HOA Fee
- $42 / mo
- Original List Price
- $825,000
- Price per Sq Ft
- $283
Utilities
- High Speed Internet
- Underground Utilities
- Water Source
- Public
- Sewer
- Public Sewer
Transaction History
1 record on file
Every recorded listing, sale, and lease at 8636 Barrow Glen LOOP, whoever represented it.
- SoldJuly 17, 2024Listed at: $825,000MLS 2014456
Prices shown are list prices. Closed sale prices are available to registered clients in accordance with ACTRIS rules.
Explore this area
Price & Listing History
Listing timeline with current price, original ask, and market time.
- Current list
- $825,000
- Original list
- $825,000
- Price movement
- No verified reduction
- Listed / DOM
- Jun 13, 2024
Tax Record
Public record data from county appraisal records. Market value can differ from assessed value.
- Assessed Value
- $523,408
- Assessment Year
- 2025
- Year Built
- 1998
- Parcel ID
- 000000430261
| Year | Taxes | Total Assessment | Land | Additions |
|---|---|---|---|---|
2025-13.7% | — | $523,408 | — | — |
2024-17.8% | — | $606,811 | $275,000 | $257,522 |
2023+43.7% | — | $738,113 | $275,000 | $331,811 |
2022 | — | $513,793 | $275,000 | $463,113 |
Zoned Schools
Bowie
Covington
Cowan
Zoned assignments come from the property school fields available to us. District context schools are shown only when an assigned tier is missing. Contact the school district directly to verify current boundaries and enrollment eligibility.
20% ($165K)
Adjustable assumption - not a lending recommendation.
$825,000
Luxury property intelligence
Keenan Market Position
A sourced read on Austin pricing, timing, and property scale. No automated valuation claim.
List price
$825,000
Price per sqft
$283/sqft
Vs. Neighborhood guide reference price
Not available
Days on market
Not available
Original to current
No verified reduction
$825K original
Active inventory context
Ask for current inventory
Source: MLS Grid / Unlock MLS and Keenan Group review as of Apr 25, 2026.
Request Private Market AnalysisConnect 8636 Barrow Glen Loop to the Austin Market
78749 ZIP Guide
ZIP-level neighborhoods, schools, lifestyle, and Austin market context
Austin ISD Schools
District guide, nearby schools, and homes by attendance area
Austin Home Valuation
Private Austin CMA, TCAD context, and pricing strategy
Seller Resources
Pricing, prep, launch timing, and Compass marketing strategy
Keenan Group Results
#1 ABOR Team 2024 with $1B+ career sales volume