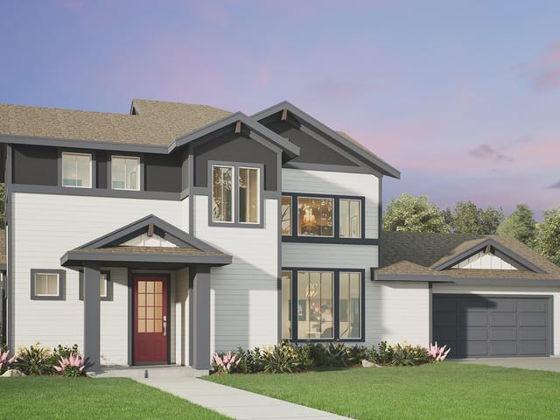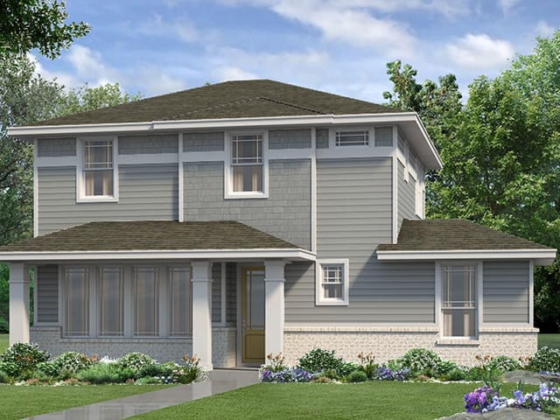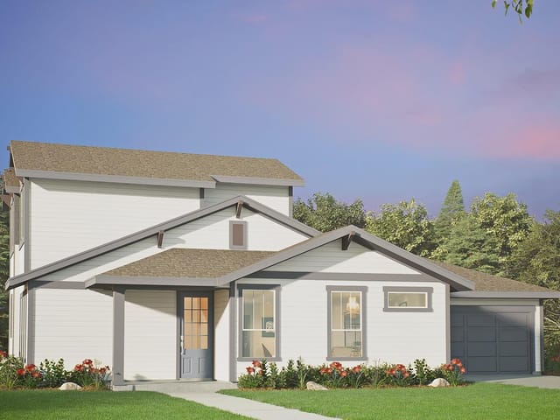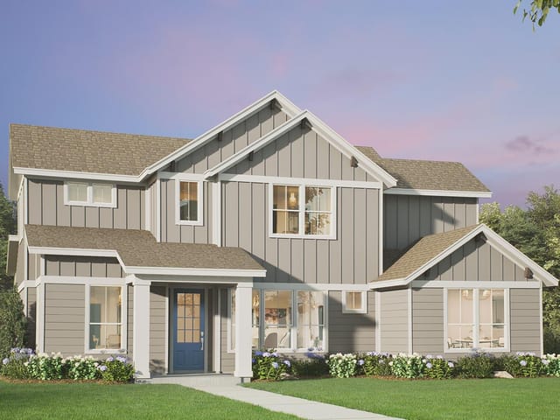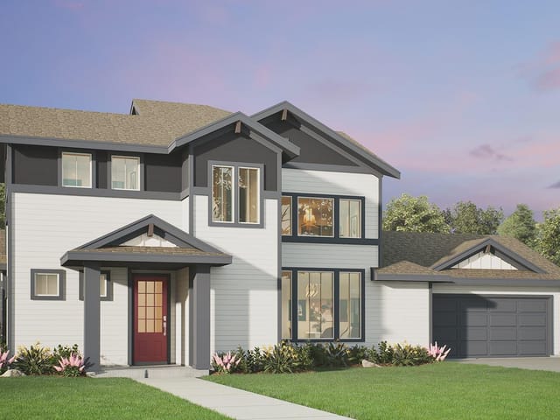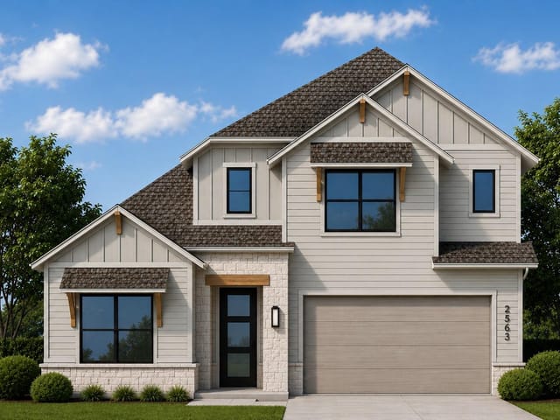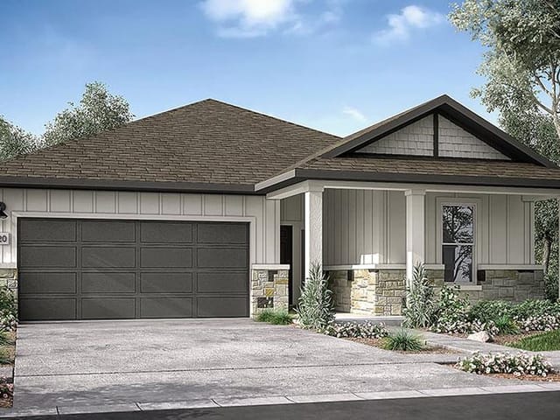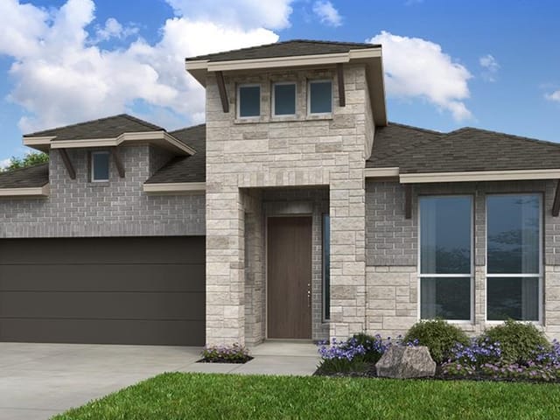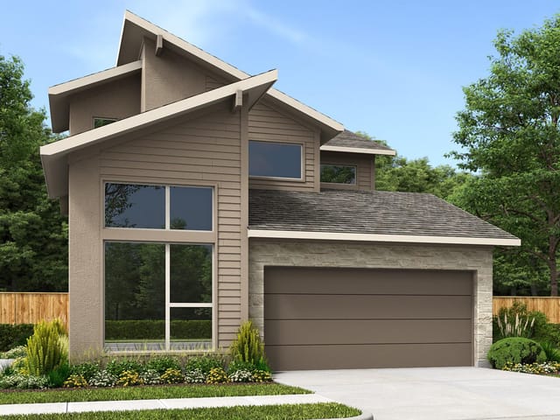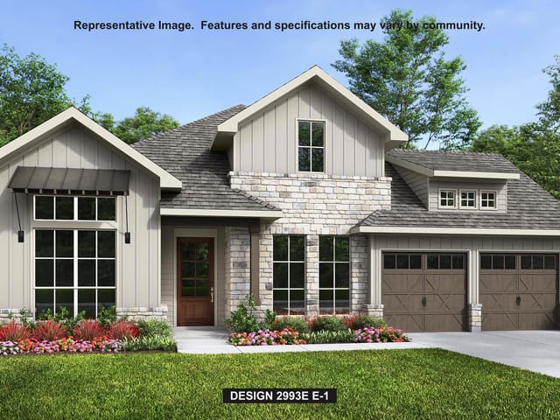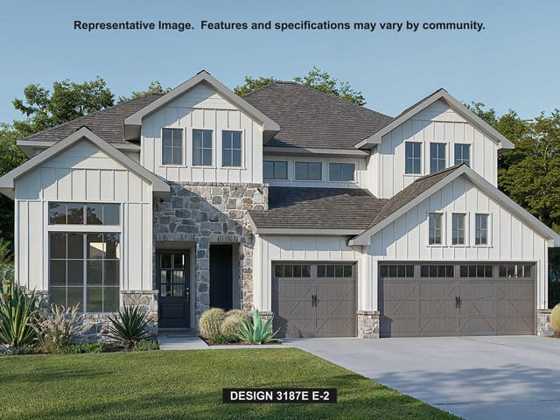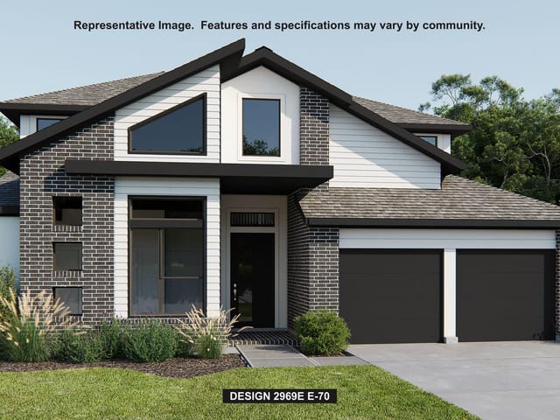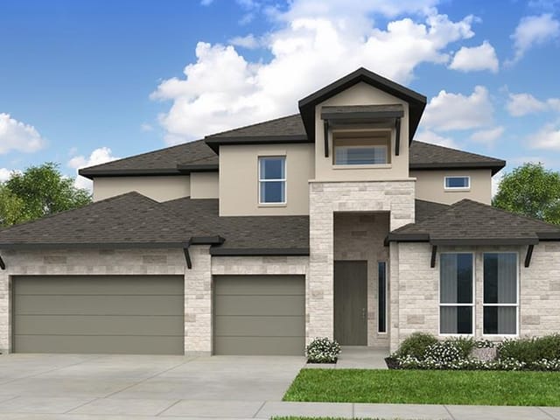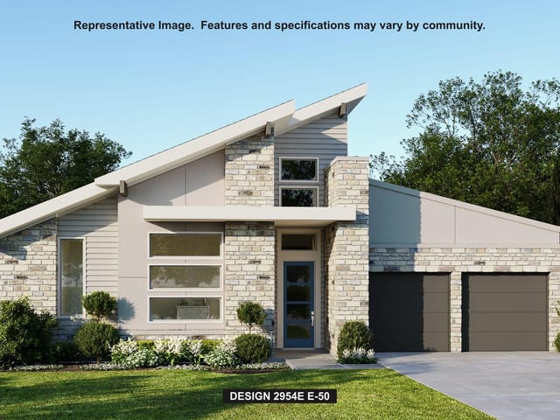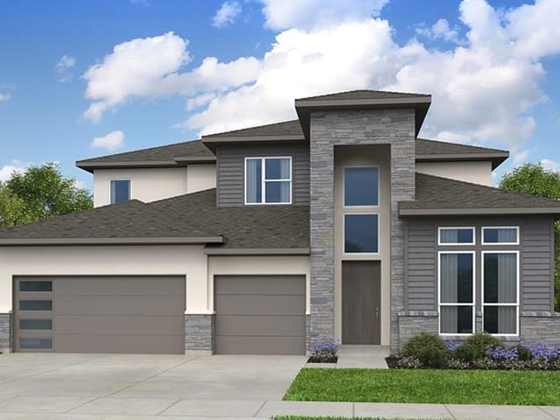
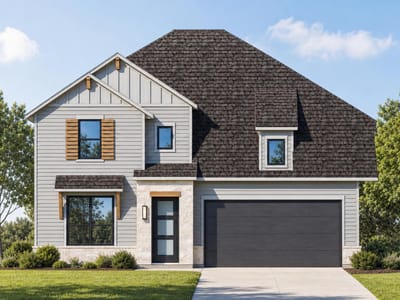
4 bed, 4 bath, 2,794 sqft on 0.14 acres in Austin. Austin, TX 78744. $680,390. Del Valle ISD.
About This Home
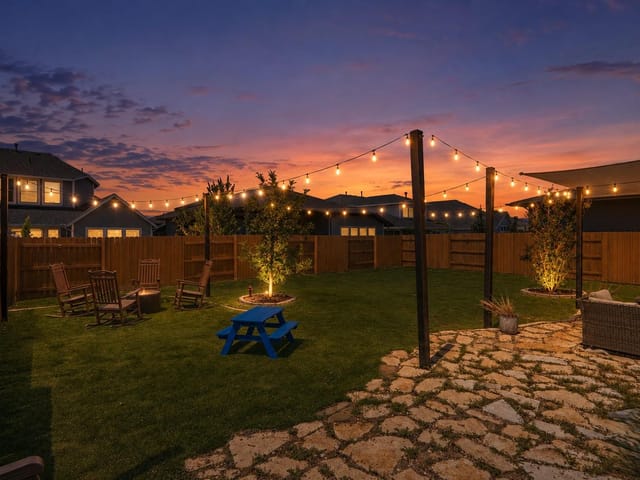
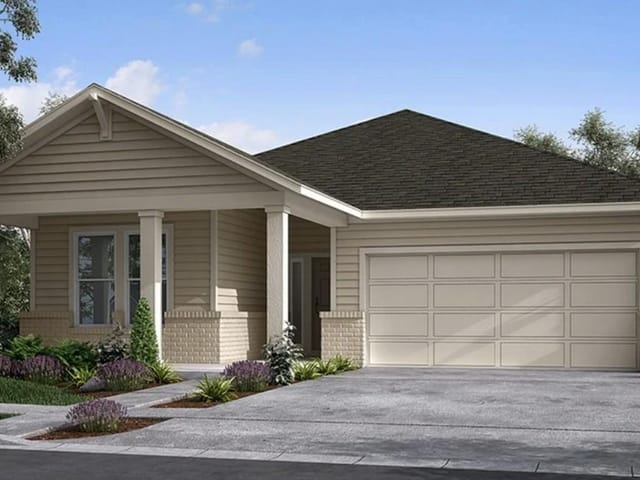
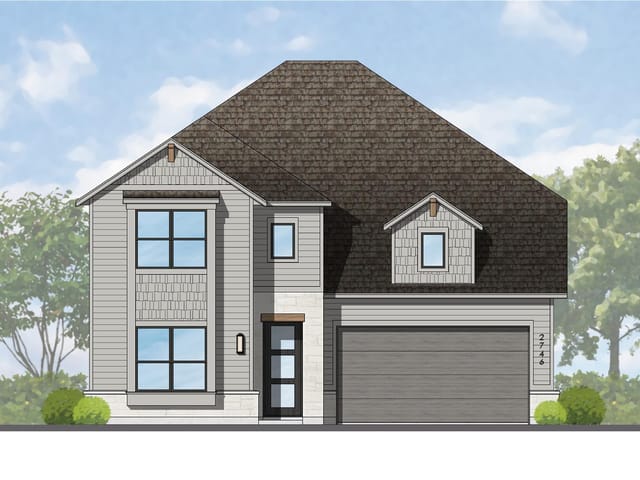
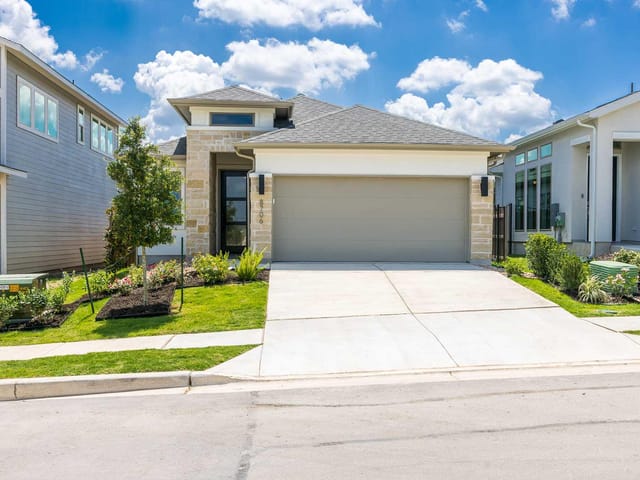
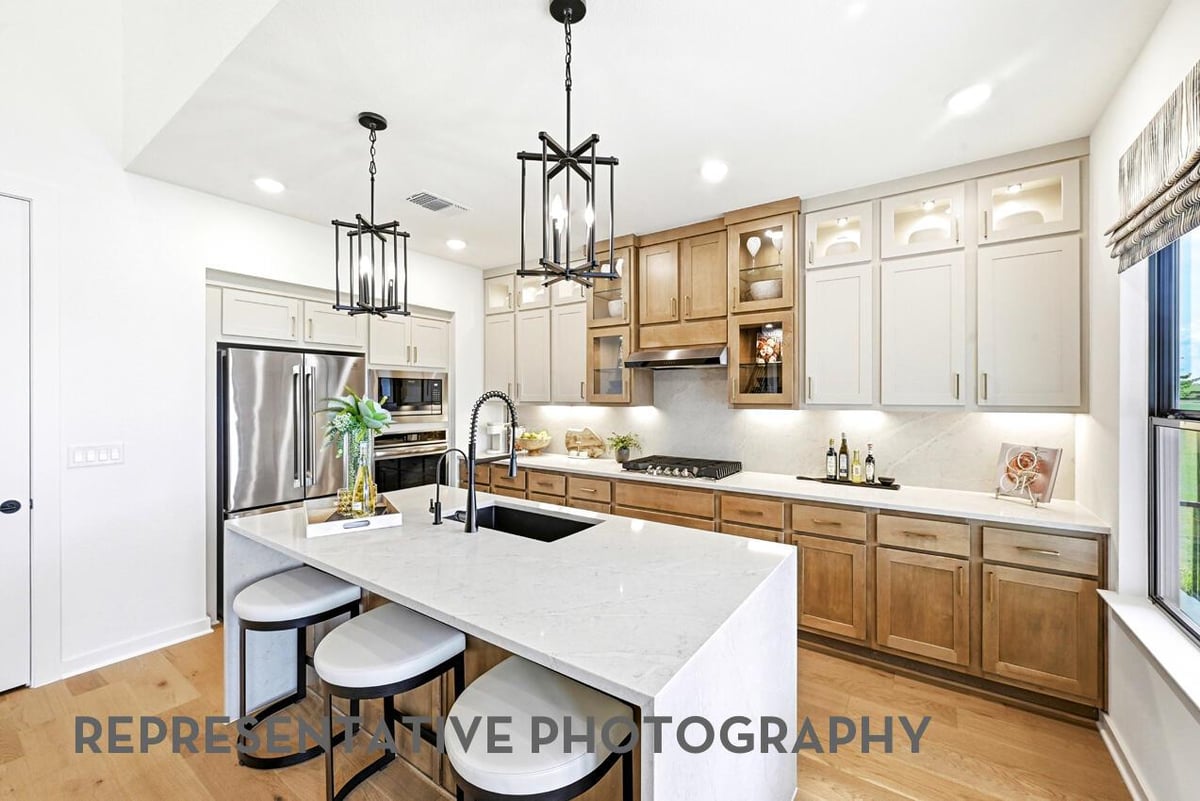
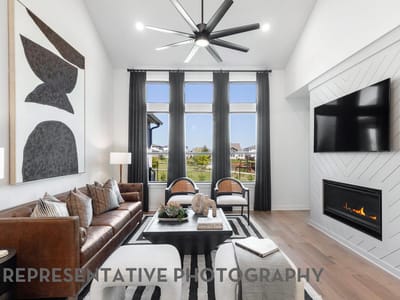
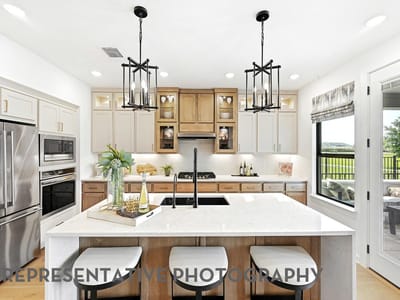
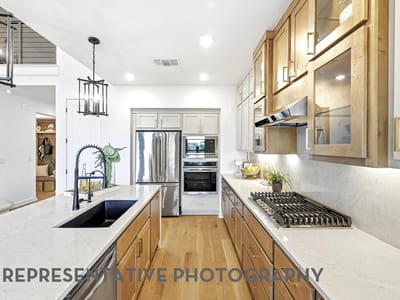
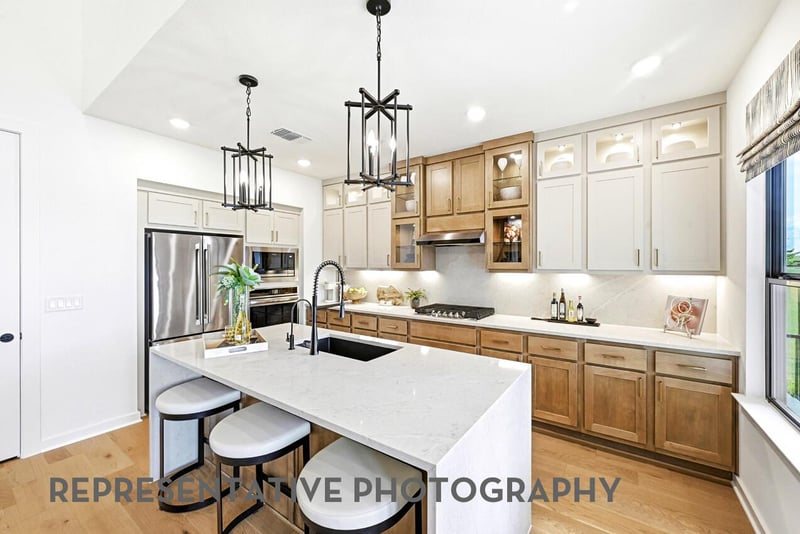
MODEL HOME PLAN! Move into your brand-new Highland Home in the award-winning master-planned community of Easton Park, with closing available early next year! This exceptional two-story home offers 4 bedrooms, 4 full bathrooms, and the quality craftsmanship, thoughtful design, and elevated finishes Highland Homes is known for. Including, having both the primary suite and secondary on suite downstairs! Soaring ceilings and expansive windows fill the open-concept living spaces with natural light, creating a bright, welcoming atmosphere that seamlessly connects the spacious family room, dining area, and beautifully designed kitchen—perfect for everyday living and effortless entertaining. Carefully selected designer upgrades include stained upper cabinets, a stylish kitchen hutch, elegant stone accents, open railing throughout the home, a luxurious primary bath featuring a freestanding soaking tub and separate shower, an extended primary suite, a convenient powder bath, and two additional full baths in lieu of a Jack-and-Jill layout, providing added privacy and flexibility. Step outside to the extended covered patio, complete with a gas drop for future outdoor grilling, making it easy to enjoy outdoor living year-round. Combining Highland Homes' signature quality, exceptional design, and an unbeatable move-in-ready timeline, this beautiful Easton Park home is ready to welcome you home.
- Property Type
- Residential
- Year Built
- 2026
- Lot Size
- 0.14 acres
- Price / Sq Ft
- $244
- HOA
- $900/year
- Garage
- 2 spaces
Listing information last updated November 2, 2026.
Listed by HIGHLAND HOMES REALTY
MLS# 4897120 • Active
IDX inquiries: Keenan Group at Compass · (512) 415-7653
Highlights
Facts & Features
Interior
- Ceiling Fan(s)
- Ceiling-High
- Ceiling-Vaulted
- Double Vanity
- Kitchen Island
- Interior Steps
- Open Floorplan
- Pantry
- Primary Bedroom on Main
- Smart Thermostat
- Soaking Tub
- Smart Home
- Storage
- Walk-In Closet(s)
- Wired for Data
- Built-In Oven(s)
- Cooktop
- Dishwasher
- Disposal
- ENERGY STAR Qualified Appliances
- Exhaust Fan
- Gas Cooktop
- Microwave
- Oven
- Plumbed For Ice Maker
- Self Cleaning Oven
- Stainless Steel Appliance(s)
- Tankless Water Heater
- Carpet
- Tile
- Wood
- Heating
- Central,ENERGY STAR Qualified Equipment,Natural Gas,Humidity Control
- Cooling
- ENERGY STAR Qualified Equipment,Humidity Control
Exterior & Lot
- Concrete
- Hardi
- Plank Type
- Radiant Barrier
- Stone
- Back Yard
- Sprinkler - Automatic
- Sprinkler - Rain Sensor
- Back Yard
- Gate
- Wrought Iron
- Fenced
- Wood
- Slab
- Covered
- Patio
- Roof
- Composition
- Lot Size
- 0.14 Acres
- Attached
- Garage
- Garage Door Opener
- Garage Faces Front
- Garage Spaces
- 2
Financial
- HOA Fee
- $900 / year
- Original List Price
- $679,550
- Price per Sq Ft
- $244
Utilities
- Natural Gas Available
- Sewer Available
- Underground Utilities
- Water Available
- Cable Available
- High Speed Internet
- Phone Available
- Electricity Available
- Water Source
- Public
- Sewer
- MUD
Transaction History
1 record on file
Every recorded listing, sale, and lease at 8913 Breeze Hill DR, whoever represented it.
- ActiveListed 2026Current price: $680,390Original list: $679,550MLS 4897120
- Listed · October 30, 2026$679,550
- Price changed · November 2, 2026$680,390
Prices shown are list prices. Closed sale prices are available to registered clients in accordance with ACTRIS rules.
Explore this area
Price & Listing History
Price Change with current price, original ask, and market time.
- Current list
- $680,390
- Original list
- $679,550
- Price movement
- No verified reduction
- Listed / DOM
- Oct 30, 2026 · 6 days
Virtual Tour
Zoned Schools
Del Valle ISD
Del Valle
Ojeda
Newton Collins
Zoned assignments come from the property school fields available to us. District context schools are shown only when an assigned tier is missing. Contact the school district directly to verify current boundaries and enrollment eligibility.
Excluded from this estimate: property taxes and home insurance. Each requires verified amount, cadence or unit, source, and as-of details.
HOA source: MLS Grid / Unlock MLS, as of 2026-11-02T19:08:40.362+00:00; normalized from annual dues.
Illustrative down payment
20% ($136K)
Adjustable assumption - not a lending recommendation.
Home price
$680,390
Loan details
Luxury property intelligence
Keenan Market Position
A sourced read on Austin pricing, timing, and property scale. No automated valuation claim.
List price
$680,390
Price per sqft
$244/sqft
Vs. Neighborhood guide reference price
Not available
Days on market
6 days
Original to current
No verified reduction
$679.6K original
Active inventory context
Ask for current inventory
Source: MLS Grid / Unlock MLS and Keenan Group review as of Nov 2, 2026.
Request Private Market AnalysisConnect 8913 Breeze Hill Dr to the Austin Market
78744 ZIP Guide
ZIP-level neighborhoods, schools, lifestyle, and Austin market context
Austin Home Valuation
Private Austin CMA, TCAD context, and pricing strategy
Seller Resources
Pricing, prep, launch timing, and Compass marketing strategy
Keenan Group Results
#1 ABOR Team 2024 with $1B+ career sales volume