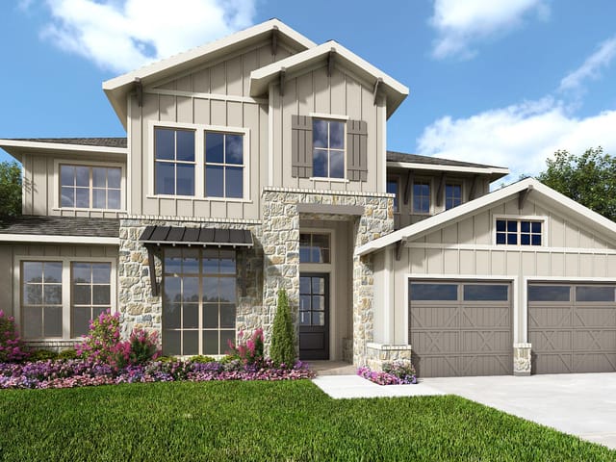
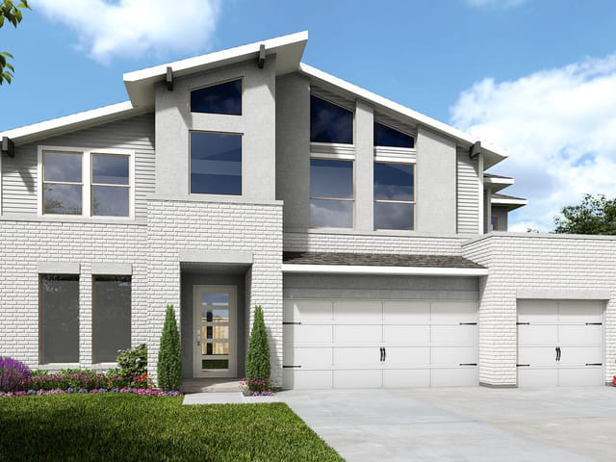
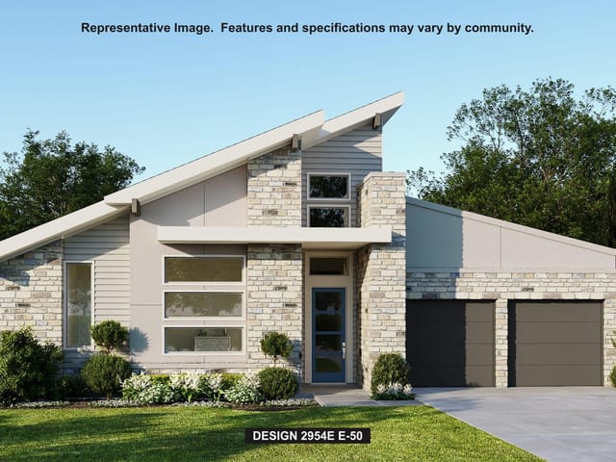
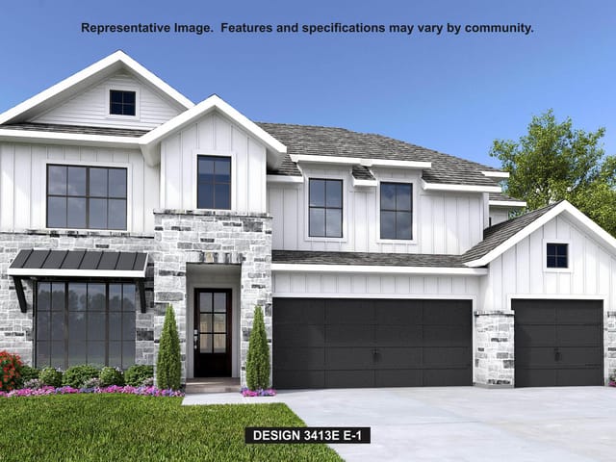
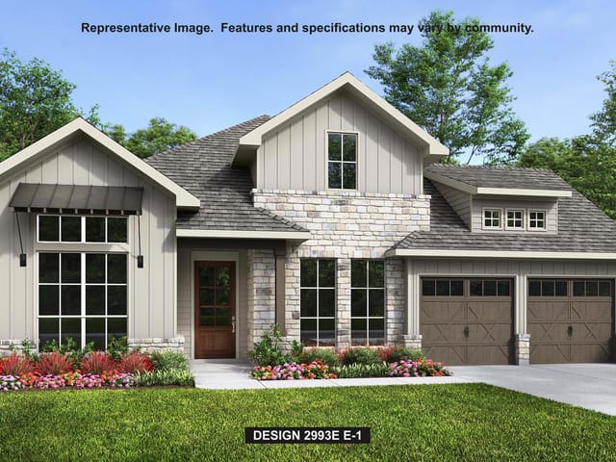
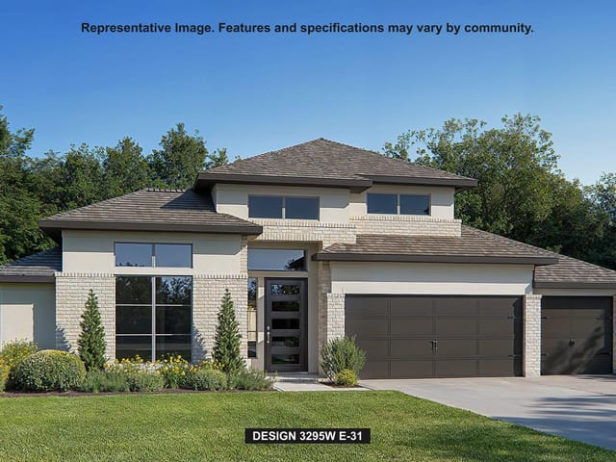
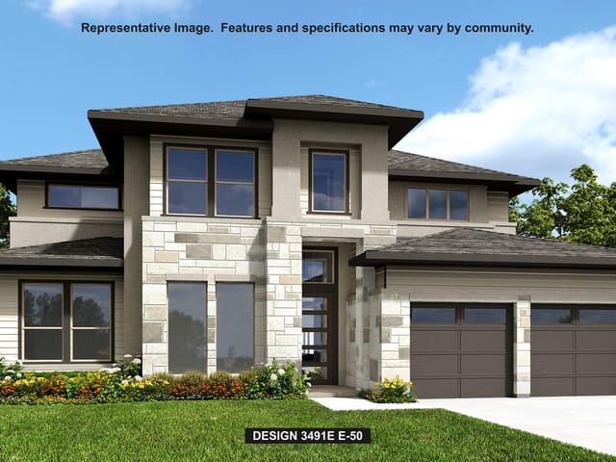
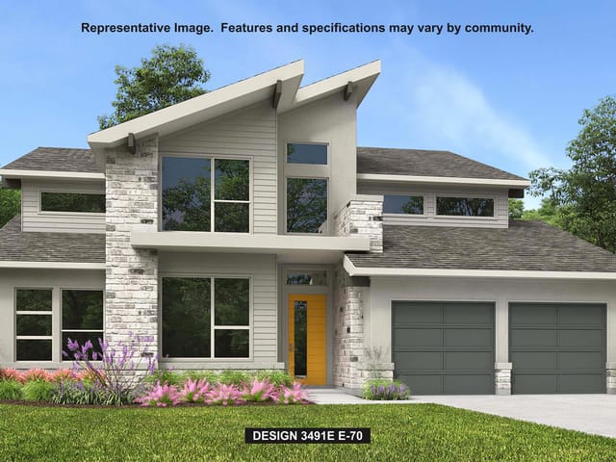
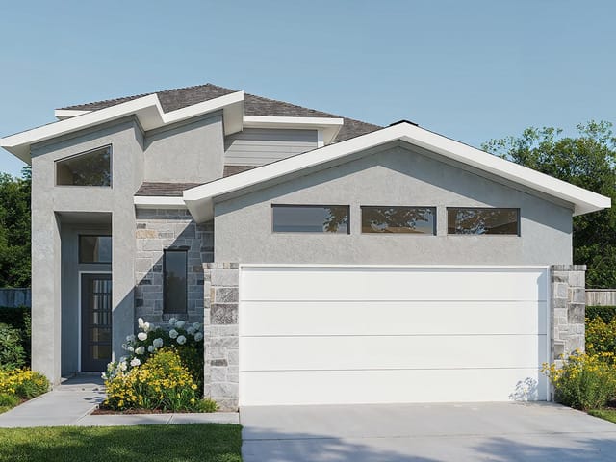
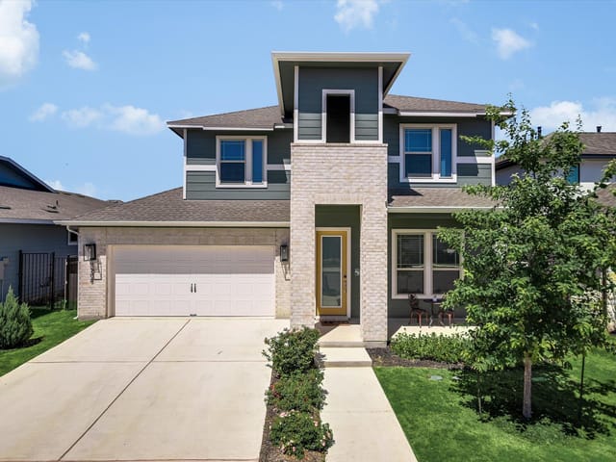
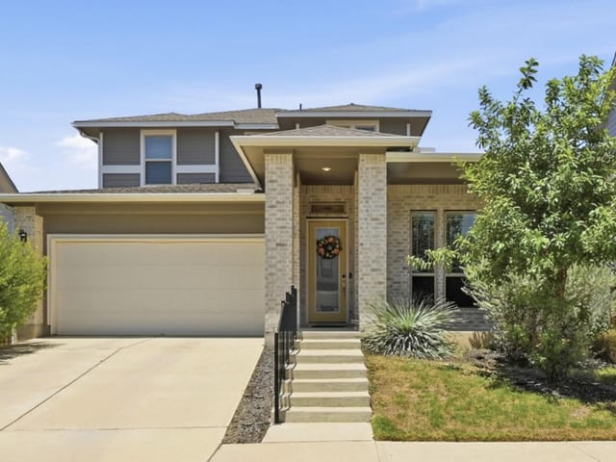
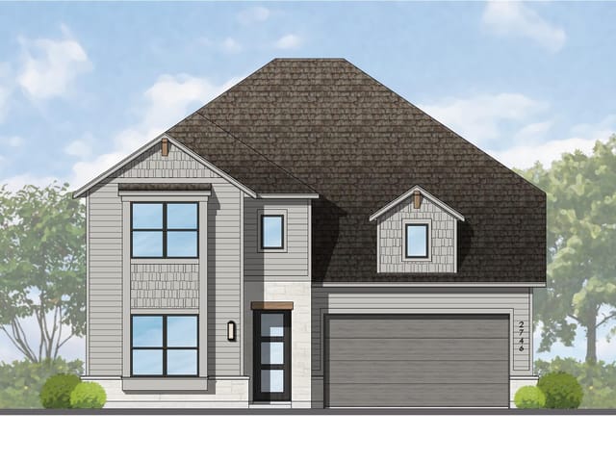
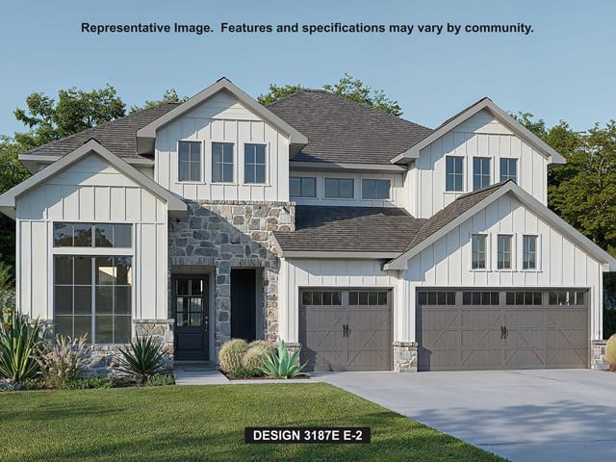
4 bed, 3 bath, 3,187 sqft on 0.17 acres in Austin. Austin, TX 78744. $778,900. Del Valle ISD.
About This Home
Entering off the front porch, the grandeur of the 19-foot ceilings welcomes you. French doors open into the home office, a tranquil space adorned with three large windows. Past the utility room, the open family room awaits, featuring a sliding glass door that opens to the extended covered backyard patio. The kitchen offers a 5-burner gas cooktop, a large walk-in pantry, and an island with built-in seating. The adjacent corner dining room is embraced by walls of windows. The primary bedroom showcases coffered ceilings and ample natural light. French doors lead you into the primary bathroom. You'll find a freestanding tub, a separate glass-enclosed shower, dual vanities, and two walk-in closets. A private guest suite on the first floor, complete with a full bathroom, offers comfort and privacy. Upstairs a spacious game room that overlooks the family room below. French doors open into a coffered-ceiling media room. Secondary bedrooms, each equipped with walk-in closets, share a bathroom. Mud room located just off the three-car garage.
The moment you step through the front doors of 9105 Calvert Way in Austin, you feel it: this home was built with security and peace of mind in mind. The 2026 construction means every system is new. The masonry and cement siding on all sides provide solid, durable protection. The tankless water heater, ENERGY STAR qualified appliances, and smart thermostat give you control and confidence that your home runs efficiently. The three-car garage with direct mudroom access keeps your family and vehicles completely protected from Austin's weather and street exposure. Nothing about this home feels rushed or uncertain.
The layout itself is a sanctuary for family living. The 3,187 square feet flows around three distinct zones: a main-floor primary suite with coffered ceilings and dual walk-in closets, a guest suite with its own full bathroom, and a separate home office tucked behind French doors off the foyer. This means your teenagers have space, visiting parents have privacy, and you have a door to close when you need to focus. The open family room anchors the center, with sliding glass doors framing an extended covered patio where you can watch children play while staying protected from the Texas heat. The kitchen island with built-in seating and five-burner gas cooktop makes it easy to cook while staying connected to the spaces your family actually uses.
Upstairs, the game room and coffered-ceiling media room give older kids their own retreat without feeling disconnected from the main house. The secondary bedrooms each have walk-in closets, meaning every sleeping space feels like a primary bedroom. This is a home where nobody competes for storage or feels squeezed in.
The neighborhood adds another layer of security. Austin is one of Austin's planned communities in the 78744 zip code, built around the principle of walkable, family-oriented design. Your children attend Newton Collins Elementary, Ojeda Middle, and Del Valle High School, all part of the Del Valle ISD system. The community has controlled access points and thoughtful design that keeps traffic local. The location puts you 20-30 minutes from most major Austin employers and about 30 minutes to Austin-Bergstrom International Airport.
At $273 per square foot for a brand-new home with this much finished living space, you are not paying for speculation or future potential. You are buying a completed sanctuary. The 0.1653-acre lot is appropriately sized for a family with a private yard, not maintaining acreage you did not need. After 20 days on market, this home represents the kind of value that tends to disappear quietly in Austin's competitive market. This is where you stop looking and start living.
The numbers behind this insight
- Offered at
- $778,900
- Listed
- May 19, 2026
- Price changes
- 8, down 10.5% from $869,900
- Asking price per sq ft
- $244
- Property Type
- Residential
- Year Built
- 2026
- Lot Size
- 0.17 acres
- Price / Sq Ft
- $244
- HOA
- $900/year
- Garage
- 3 spaces
Listing information last updated September 29, 2026.
Listed by Perry Homes Realty, LLC
MLS# 4842306 • Pending
IDX inquiries: Keenan Group at Compass · (512) 415-7653
Highlights
Facts & Features
Interior
- Breakfast Bar
- Coffered Ceiling(s)
- Ceiling-High
- Granite Counters
- Double Vanity
- Eat-in Kitchen
- Entrance Foyer
- High Speed Internet
- Kitchen Island
- Low Flow Plumbing Fixtures
- Multiple Living Areas
- Open Floorplan
- Pantry
- Primary Bedroom on Main
- Smart Thermostat
- Study
- Home Office
- Two Primary Closets
- Walk-In Closet(s)
- Built-In Oven(s)
- Cooktop
- Dishwasher
- Disposal
- Dryer
- ENERGY STAR Qualified Appliances
- Gas Cooktop
- Microwave
- Free-Standing Range
- Self Cleaning Oven
- Water Heater
- Tankless Water Heater
- Carpet
- Tile
- Heating
- Central,Natural Gas
- Cooling
- Ceiling Fan(s),Central Air,Dual
Exterior & Lot
- Gutters Full
- Private Yard
- Masonry – All Sides
- Cement Siding
- Stone
- Privacy
- Wood
- Wrought Iron
- Slab
- Covered
- Patio
- Roof
- Composition
- Lot Size
- 0.17 Acres
- Attached
- Garage Spaces
- 3
Financial
- HOA Fee
- $900 / year
- Original List Price
- $869,900
- Price per Sq Ft
- $244
Utilities
- Underground Utilities
- Water Source
- Public
- Sewer
- Public Sewer
Transaction History
1 record on file
Every recorded listing, sale, and lease at 9105 Calvert WAY, whoever represented it.
- PendingListed 2026Current price: $778,900Original list: $869,900MLS 4842306
- Listed · May 19, 2026$869,900
- Price changed · June 30, 2026$849,900
- Price changed · July 1, 2026$862,900
- Price changed · July 2, 2026$849,900
- Price changed · August 4, 2026$824,900
- Price changed · August 13, 2026$799,900
- Price changed · September 2, 2026$774,900
- Price changed · September 16, 2026$773,900
- Price changed · September 28, 2026$778,900
Prices shown are list prices. Closed sale prices are available to registered clients in accordance with ACTRIS rules.
Explore this area
Price & Listing History
Pending with current price, original ask, and market time.
- Current list
- $778,900
- Original list
- $869,900
- Price movement
- $91K reduction
- Listed / DOM
- May 19, 2026 · 133 days
Zoned Schools
Del Valle ISD
Del Valle
Ojeda
Newton Collins
Zoned assignments come from the property school fields available to us. District context schools are shown only when an assigned tier is missing. Contact the school district directly to verify current boundaries and enrollment eligibility.
20% ($156K)
Adjustable assumption - not a lending recommendation.
$778,900
Luxury property intelligence
Keenan Market Position
A sourced read on Austin pricing, timing, and property scale. No automated valuation claim.
List price
$778,900
Price per sqft
$244/sqft
Vs. Neighborhood guide reference price
Not available
Days on market
133 days
Original to current
$91K reduction
$869.9K original
Active inventory context
Ask for current inventory
Source: MLS Grid / Unlock MLS and Keenan Group review as of Oct 16, 2026.
Request Private Market AnalysisConnect 9105 Calvert Way to the Austin Market
78744 ZIP Guide
ZIP-level neighborhoods, schools, lifestyle, and Austin market context
Austin Home Valuation
Private Austin CMA, TCAD context, and pricing strategy
Seller Resources
Pricing, prep, launch timing, and Compass marketing strategy
Keenan Group Results
#1 ABOR Team 2024 with $1B+ career sales volume