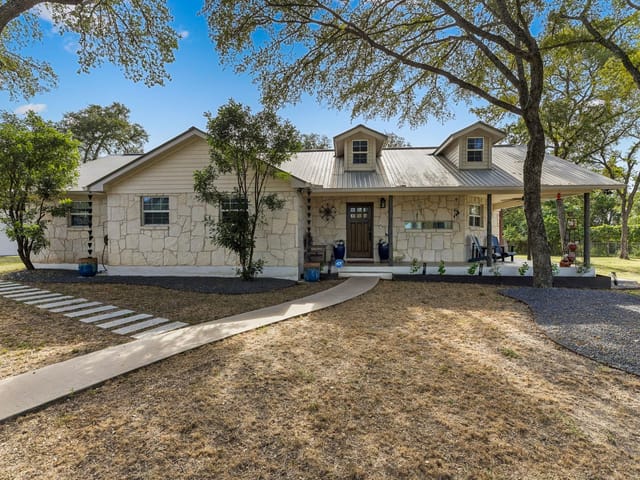
This property is no longer actively listed. We can help you find similar homes currently for sale, notify you if this property relists, or explore off-market opportunities in the area.
$775,000
last listed9202 Queenswood Dr, Austin, TX 78748
Why you're seeing this property: Unlike major portals that hide off-market listings, we maintain the most comprehensive Austin property database. View market history, neighborhood data, and discover similar homes currently for sale. #1 Austin Realtor Team 2024.
4 bed, 2 bath, 1,920 sqft on 0.34 acres in Austin. Austin, TX 78748. Last listed at $775,000, sold August 30, 2023. Austin ISD.
About This Home
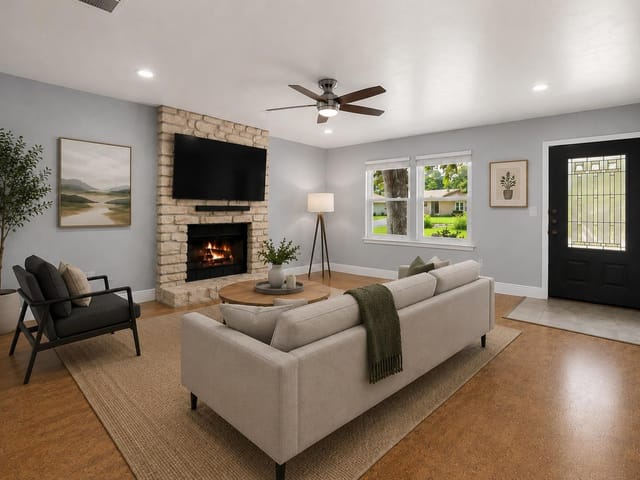
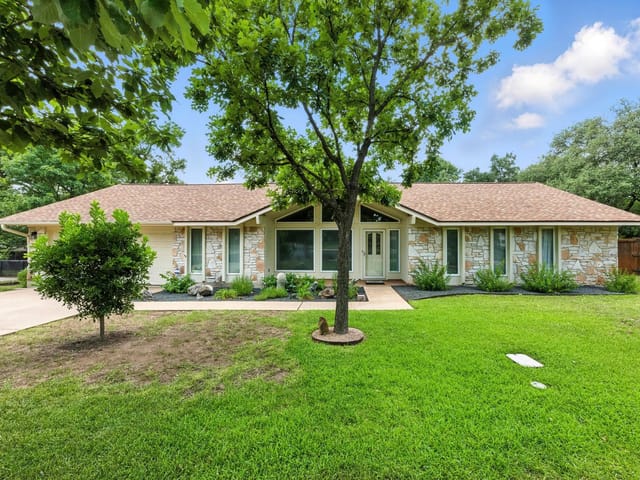
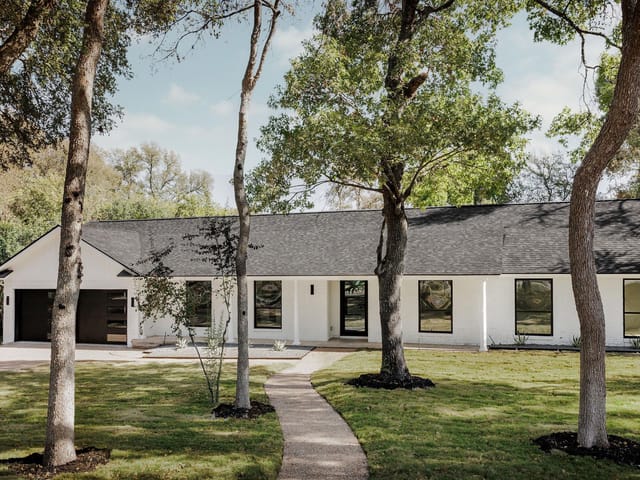
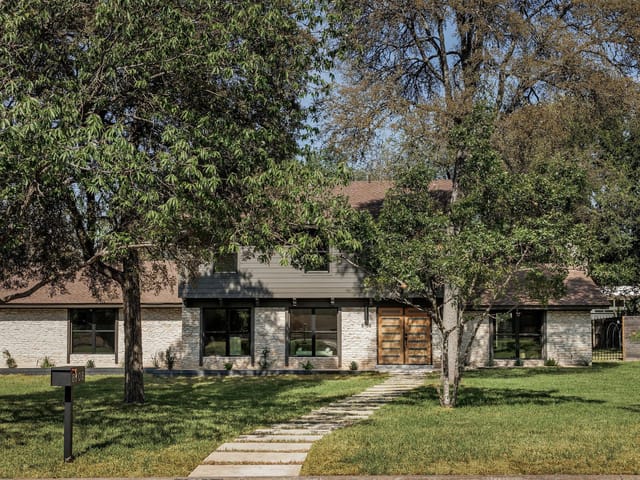
Welcome to the enchanting world of Castlewood Forest, nestled deep in South Austin, where this captivating 4 bedroom 2 bathroom Modern MidCentury home awaits its new owner. This home effortlessly blends contemporary design with timeless charm, creating a truly magical abode. What sets this community apart is its warm and inclusive atmosphere, a place where you can feel at home without the constraints of an HOA. Its curb appeal and comfortable front porch will welcome you! Stepping through the grand metal doors, you'll be greeted by an open layout and natural light. The wood floors gracefully guide you through the common areas, offering a sense of warmth and elegance. From the walk-through kitchen, your gaze extends to the inviting living room, effortlessly connected to inspire seamless entertaining and memorable gatherings. The private bedrooms provide a haven of tranquility and relaxation. The primary bedroom, exudes modern sophistication, and leads into an updated bathroom with custom cabinetry and a dual vanity. Continuing down the hallway, you'll discover another stylishly updated full bathroom and three additional secondary bedrooms. Major updates, including a new metal roof, newer windows, an upgraded HVAC system with a UV light filter, and outdoor speakers, ensure both peace of mind and heightened appeal. Stepping into the backyard, a world of endless possibilities awaits. With ample space, the private yard invites you to create cherished memories, whether it's hosting delightful gatherings or crafting your own personal oasis with a pool. This Modern MidCentury gem in Castlewood Forest presents a truly extraordinary opportunity to own a distinctive home in one of South Austin's most coveted neighborhoods. Embrace the essence of contemporary living while reveling in the warmth and charm that permeate this exceptional property. Welcome to a world where dreams become reality.
- Property Type
- Residential
- Year Built
- 1972
- Lot Size
- 0.34 acres
- Price / Sq Ft
- $404
- Garage
- 2 spaces
Listing information last updated August 30, 2023.
Listed by Curated Collective RE
MLS# 2480151 • Closed
IDX inquiries: Keenan Group at Compass · (512) 415-7653
Properties displayed may be listed or sold by various participants in the MLS.
Highlights
Facts & Features
Interior
- High Ceilings
- Vaulted Ceiling(s)
- Granite Counters
- Double Vanity
- High Speed Internet
- Multiple Dining Areas
- Multiple Living Areas
- No Interior Steps
- Open Floorplan
- Pantry
- Primary Bedroom on Main
- Recessed Lighting
- Walk-In Closet(s)
- Dishwasher
- Disposal
- Exhaust Fan
- Microwave
- Free-Standing Electric Range
- Electric Water Heater
- Carpet
- Tile
- Wood
- Heating
- Central
- Cooling
- Central Air
- Fireplaces
- 1
Exterior & Lot
- Exterior Steps
- Lighting
- Private Yard
- Brick
- Masonry – All Sides
- City Lot
- Corner Lot
- Level
- Sprinkler - Automatic
- Trees-Large (Over 40 Ft)
- Trees-Medium (20 Ft - 40 Ft)
- Back Yard
- Fenced
- Livestock
- Privacy
- Wood
- Slab
- Deck
- Patio
- Porch
- Roof
- Metal
- Lot Size
- 0.34 Acres
- Attached
- Garage
- Garage Door Opener
- Garage Faces Side
- Garage Spaces
- 2
Financial
- Original List Price
- $799,000
- Price per Sq Ft
- $404
Utilities
- Electricity Connected
- High Speed Internet
- Natural Gas Connected
- Sewer Connected
- Underground Utilities
- Water Source
- Public
- Sewer
- Public Sewer
Transaction History
2 records on file
Every recorded listing, sale, and lease at 9202 Queenswood DR, whoever represented it.
- SoldAugust 30, 2023Listed at: $799,000MLS 2480151
- WithdrawnListed 2023Current price: $850,000Original list: $850,000MLS 6950533
Prices shown are list prices. Closed sale prices are available to registered clients in accordance with ACTRIS rules.
Explore this area
Price & Listing History
Listing timeline with current price, original ask, and market time.
- Current list
- $775,000
- Original list
- $799,000
- Price movement
- $24K reduction
- Listed / DOM
- Jul 6, 2023
Tax Record
Public record data from county appraisal records. Market value can differ from assessed value.
- Assessed Value
- $670,616
- Assessment Year
- 2025
- Year Built
- 1972
- Parcel ID
- 000000342222
| Year | Taxes | Total Assessment | Land | Additions |
|---|---|---|---|---|
2025+0.3% | — | $670,616 | — | — |
2024-3.5% | — | $668,390 | $275,000 | $440,410 |
2023+51.1% | — | $692,569 | $275,000 | $393,390 |
2022 | — | $458,315 | $275,000 | $417,569 |
Virtual Tour
Zoned Schools
Akins
Bailey
Cowan
Zoned assignments come from the property school fields available to us. District context schools are shown only when an assigned tier is missing. Contact the school district directly to verify current boundaries and enrollment eligibility.
Excluded from this estimate: property taxes, home insurance, and HOA dues. Each requires verified amount, cadence or unit, source, and as-of details.
20% ($155K)
Adjustable assumption - not a lending recommendation.
$775,000
Luxury property intelligence
Keenan Market Position
A sourced read on Austin pricing, timing, and property scale. No automated valuation claim.
List price
$775,000
Price per sqft
$404/sqft
Vs. Neighborhood guide reference price
Not available
Days on market
Not available
Original to current
$24K reduction
$799K original
Active inventory context
Ask for current inventory
Source: MLS Grid / Unlock MLS and Keenan Group review as of Apr 25, 2026.
Request Private Market AnalysisConnect 9202 Queenswood Dr to the Austin Market
78748 ZIP Guide
ZIP-level neighborhoods, schools, lifestyle, and Austin market context
Austin ISD Schools
District guide, nearby schools, and homes by attendance area
Austin Home Valuation
Private Austin CMA, TCAD context, and pricing strategy
Seller Resources
Pricing, prep, launch timing, and Compass marketing strategy
Keenan Group Results
#1 ABOR Team 2024 with $1B+ career sales volume