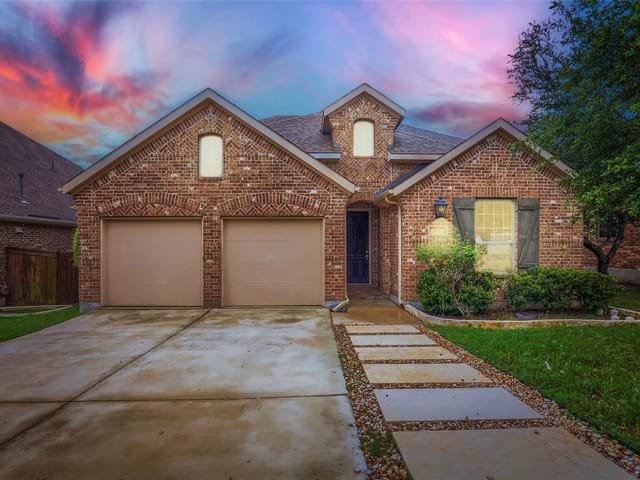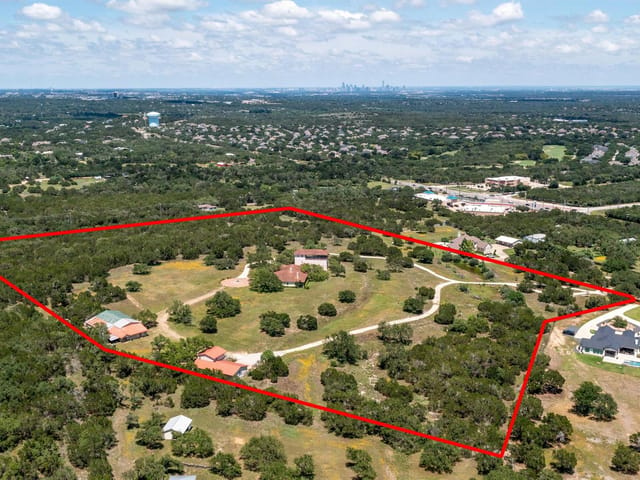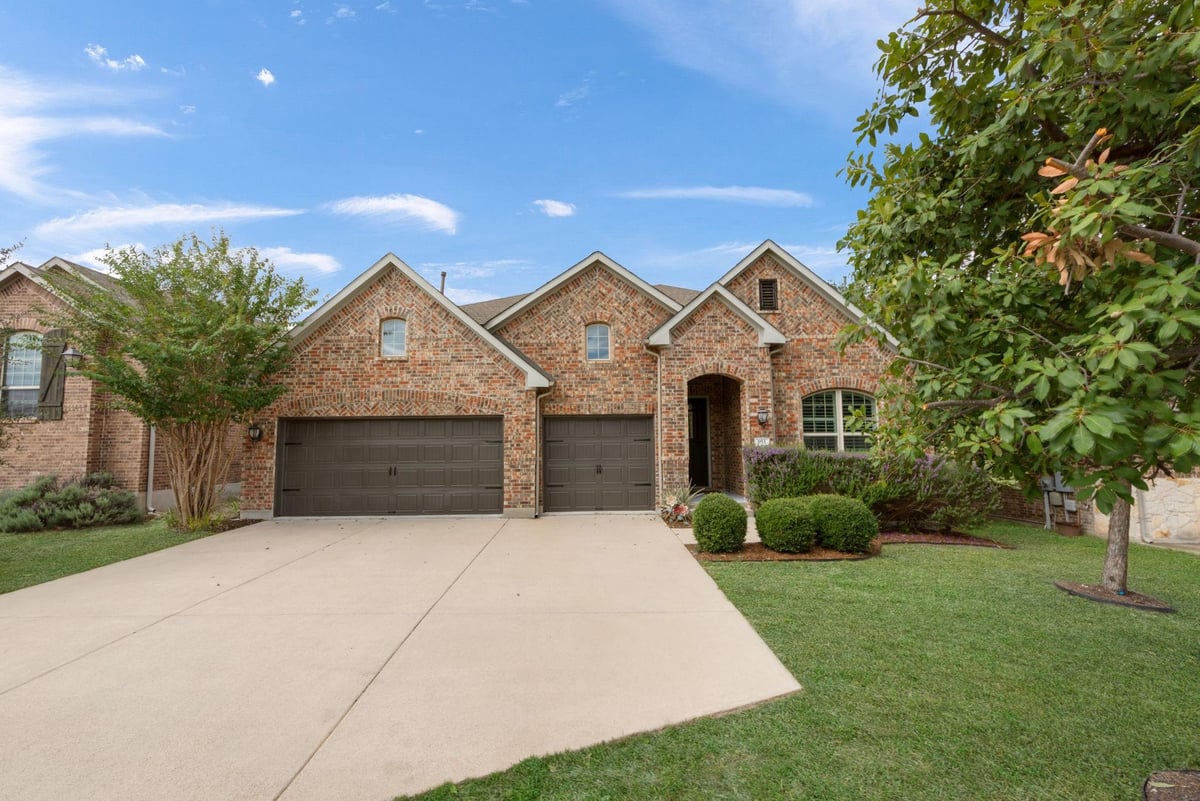
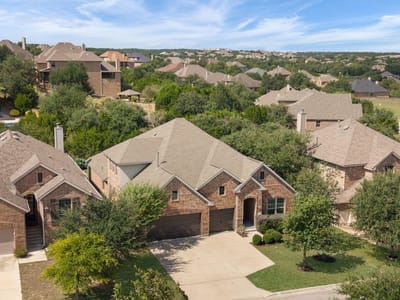
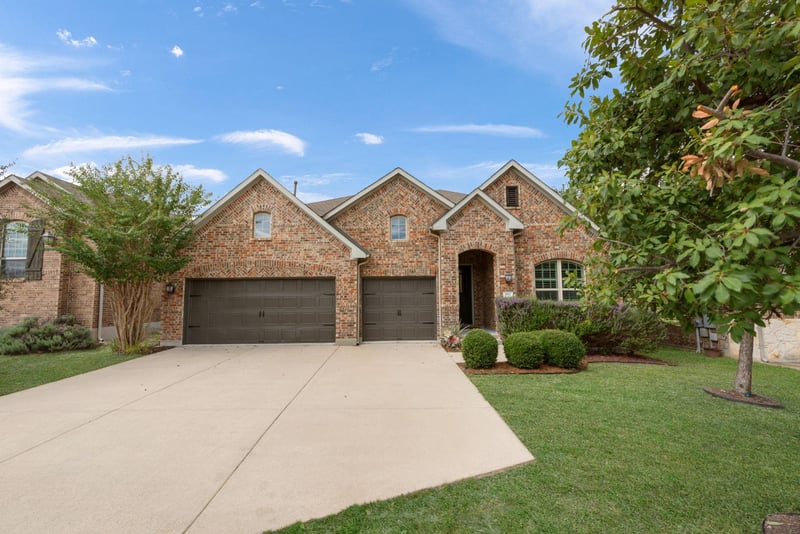
4 bed, 3 bath, 3,604 sqft on 0.20 acres in Austin. Austin, TX 78737. $795,000. Dripping Springs ISD.
About This Home
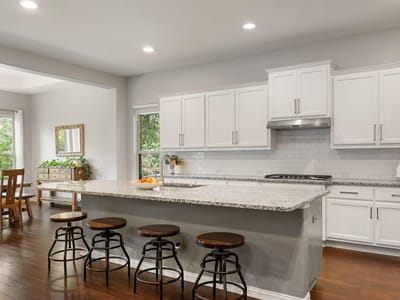
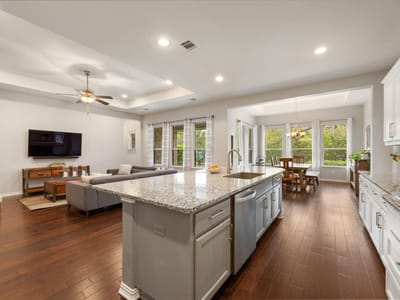
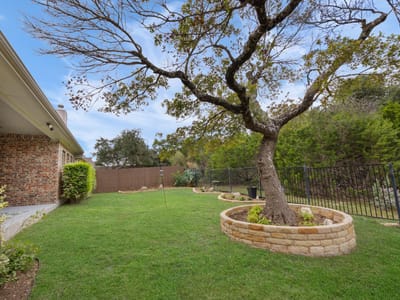
One of the most sought after floor plans in Belterra, this 1.5 story home with a 3 car garage lives like a single story, with all 4 bedrooms down, including a doored-off in-law suite with its own bedroom, bathroom, and living area, perfect for multigenerational living. Matching wood flooring was installed throughout the entire home, so there’s no carpet, and the home has fresh paint. The kitchen is exactly what you’ve been looking for, with a giant island and a butler’s pantry. The primary bedroom is separate from the rest of the home and features a standalone tub, dual vanity, and subway tile shower. Upstairs is a large loft with a half bathroom, perfect for a game room, additional office, or guest space. Through one of the small doors is an extra large space for storage you honestly have to see to believe. Use it as is or build it out for more functionality. The backyard is wildly private, with well manicured landscaping that includes decorative stone walls around the flower beds and the large oak tree. Belterra is oneof Dripping Springs’ most preferred neighborhoods thanks to its shorter commute into Austin and its proximity to the shopping and restaurants in Belterra Village.
- Property Type
- Residential
- Year Built
- 2016
- Lot Size
- 0.20 acres
- Price / Sq Ft
- $221
- HOA
- $145/quarter
- Garage
- 3 spaces
Listing information last updated November 3, 2026.
Listed by Keller Williams Realty
MLS# 3510399 • Active
IDX inquiries: Keenan Group at Compass · (512) 415-7653
Highlights
Facts & Features
Interior
- Two Primary Suties
- Ceiling Fan(s)
- Ceiling-High
- Granite Counters
- In-Law Floorplan
- Kitchen Island
- Multiple Living Areas
- Primary Bedroom on Main
- Recessed Lighting
- Soaking Tub
- Walk-In Closet(s)
- Built-In Electric Oven
- Cooktop
- Dishwasher
- Disposal
- Gas Cooktop
- Tile
- Wood
- Heating
- Electric
- Cooling
- Ceiling Fan(s),Central Air
Exterior & Lot
- Pest Tubes in Walls
- Private Yard
- Brick
- Hardi
- Plank Type
- Masonry – All Sides
- Sprinkler - Automatic
- Trees-Medium (20 Ft - 40 Ft)
- Back Yard
- Privacy
- Wood
- Wrought Iron
- Slab
- Covered
- Patio
- Roof
- Composition
- Lot Size
- 0.20 Acres
- Attached
- Driveway
- Garage
- Garage Door Opener
- Garage Faces Front
- Garage Spaces
- 3
Financial
- HOA Fee
- $145 / quarter
- Original List Price
- $795,000
- Price per Sq Ft
- $221
Utilities
- Electricity Connected
- High Speed Internet
- Propane
- Sewer Connected
- Underground Utilities
- Water Connected
- Water Source
- MUD
- Sewer
- MUD
Transaction History
2 records on file
Every recorded listing, sale, and lease at 953 Catalina LN, whoever represented it.
- ActiveListed 2026Current price: $795,000Original list: $795,000MLS 3510399
- Listed · October 9, 2026$795,000
- SoldMay 20, 2022Listed at: $850,000MLS 3153317
Prices shown are list prices. Closed sale prices are available to registered clients in accordance with ACTRIS rules.
Explore this area
Price & Listing History
Listed with current price, original ask, and market time.
- Current list
- $795,000
- Original list
- $795,000
- Price movement
- No verified reduction
- Listed / DOM
- Oct 9, 2026 · 26 days
Tax Record
Public record data from county appraisal records. Market value can differ from assessed value.
- Assessed Value
- $736,720
- Assessment Year
- 2025
- Year Built
- 2016
- Parcel ID
- 11-0373-000I-04300-4
| Year | Taxes | Total Assessment | Land | Additions |
|---|---|---|---|---|
2025 | — | $736,720 | $185,850 | $550,870 |
Virtual Tour
Zoned Schools
Dripping Springs
Sycamore Springs
Rooster Springs
Zoned assignments come from the property school fields available to us. District context schools are shown only when an assigned tier is missing. Contact the school district directly to verify current boundaries and enrollment eligibility.
Excluded from this estimate: property taxes and home insurance. Each requires verified amount, cadence or unit, source, and as-of details.
HOA source: MLS Grid / Unlock MLS, as of 2026-11-03T15:50:14.476+00:00; normalized from quarterly dues.
Illustrative down payment
20% ($159K)
Adjustable assumption - not a lending recommendation.
Home price
$795,000
Loan details
Luxury property intelligence
Keenan Market Position
A sourced read on Austin pricing, timing, and property scale. No automated valuation claim.
List price
$795,000
Price per sqft
$221/sqft
Vs. Neighborhood guide reference price
Not available
Days on market
26 days
Original to current
No verified reduction
$795K original
Active inventory context
Ask for current inventory
Source: MLS Grid / Unlock MLS and Keenan Group review as of Nov 3, 2026.
Request Private Market AnalysisConnect 953 Catalina Ln to the Austin Market
78737 ZIP Guide
ZIP-level neighborhoods, schools, lifestyle, and Austin market context
Dripping Springs ISD Schools
District guide, nearby schools, and homes by attendance area
Austin Home Valuation
Private Austin CMA, TCAD context, and pricing strategy
Seller Resources
Pricing, prep, launch timing, and Compass marketing strategy
Keenan Group Results
#1 ABOR Team 2024 with $1B+ career sales volume