#1 Austin Board of Realtors Team 2024#1 Austin Board of Realtors Team 2024
4 bed, 4 bath, 2,924 sqft on 0.18 acres in Austin. Austin, TX 78750. $1,400,000. Leander ISD.
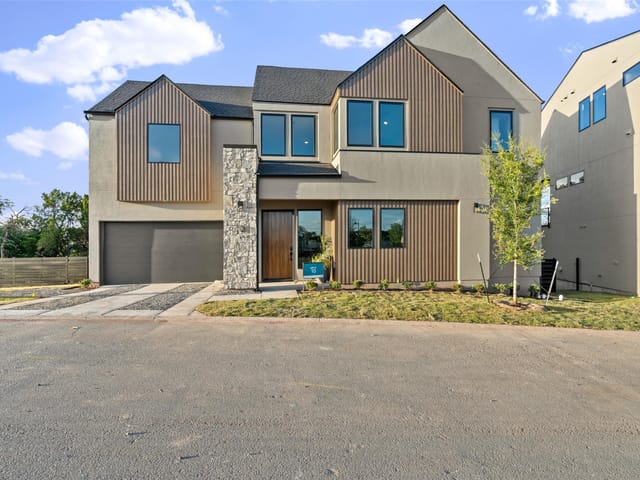
Set behind the gates of VUE 2222, a newly introduced luxe lock-and-leave community, this exceptional residence offers a refined expression of modern Hill Country living with effortless access to Austin’s cultural, culinary, and outdoor amenities. Thoughtfully positioned to capture rolling hill views and glimpses of the Austin skyline, VUE offers a rare balance of privacy, design, and connectivity.
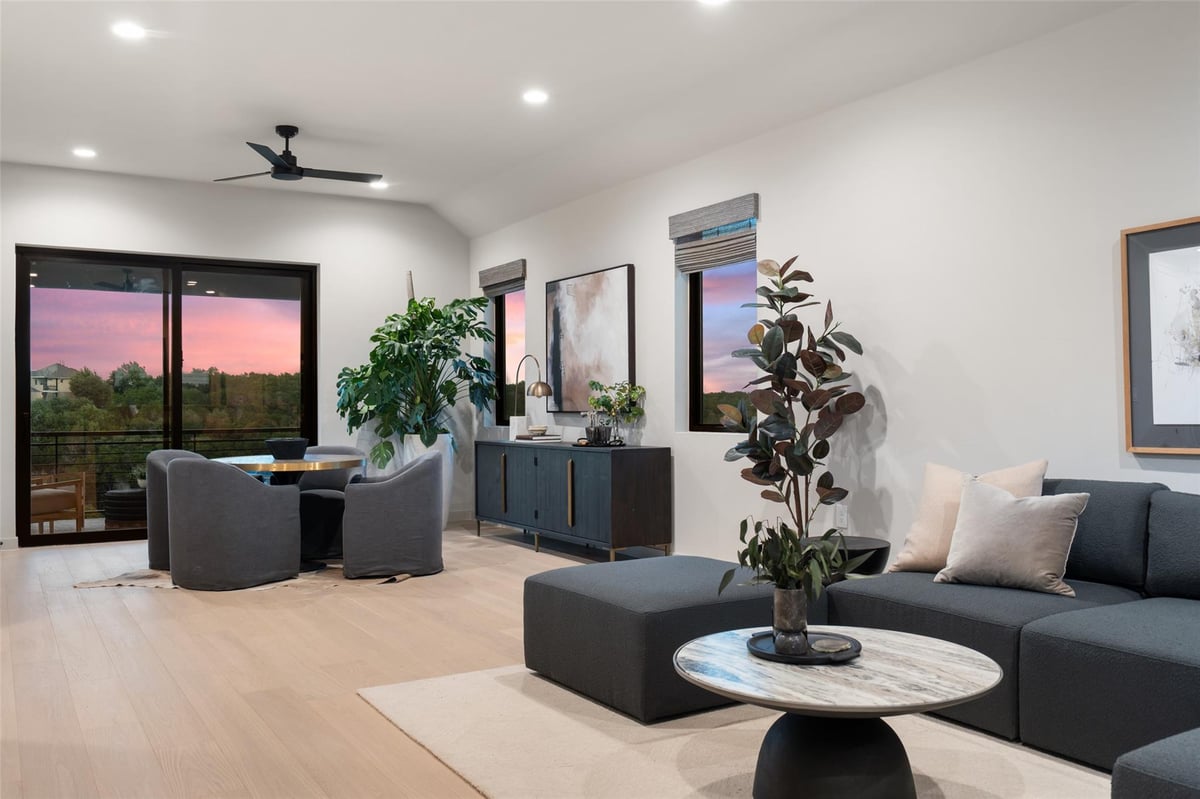
The Apex Plan unfolds with intention, offering 4 bedrooms, an office and 4.5 baths within a spacious open-concept layout. Soaring ceilings and expansive windows fill the home with natural light, while designer-selected finishes create a polished, contemporary aesthetic throughout.
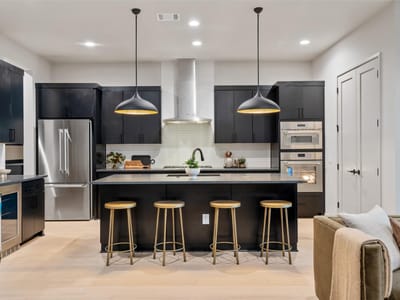
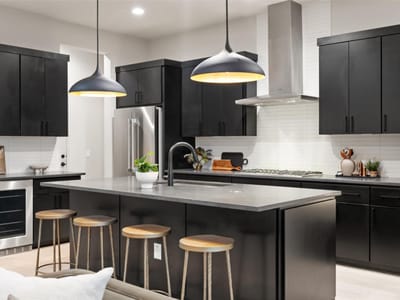
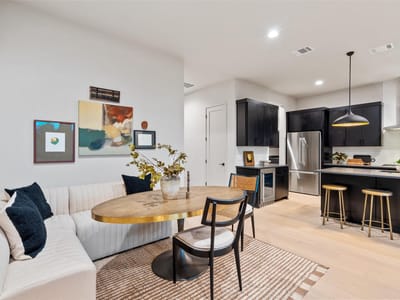
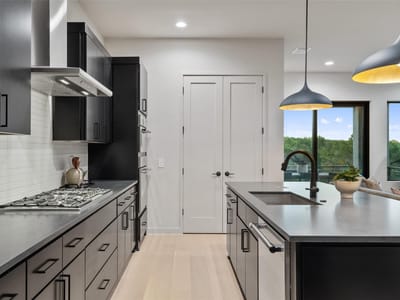
The main level is thoughtfully designed for effortless everyday living, anchored by an open-concept great room with a fireplace, expansive windows, and dining area. The chef's kitchen features Silestone countertops and a curated suite of Thermador appliances, flowing seamlessly into the living spaces for easy entertaining. Completing the main floor is a private primary retreat with a spacious bedroom with greenbelt views, a spa-like bathroom with a soaker tub, oversized walk-in closet, and large well-appointed laundry room with a utility sink.
Upstairs, a generous second living area is accompanied by three guest bedrooms—two with ensuite baths—plus an additional full bath and a conveniently located laundry closet.
Designed with sustainability in mind, the home includes Pella windows with dual Low-E SunDefense glass, a tankless water heater, and a WiFi-enabled HVAC thermostat. A two-car garage is EV charger-ready with dedicated 30-amp outlets.
Residents enjoy Tumbleweed Park, a private community amenity featuring a putting green, hammock garden, walking trail, community garden, outdoor kitchen, fire pit, corn hole courts, fitness areas, and gathering spaces anchored by the signature chandelier tree.
Listing information last updated October 5, 2026.
Listed by Compass RE Texas, LLC
MLS# 9548611 • Active
IDX inquiries: Keenan Group at Compass · (512) 415-7653
Verified property facts
9803 Ribelin Ranch Ct Unit #14 is listed at $1,400,000 with 4 bedrooms, 4 full, 1 half bathrooms, 2,924 square feet, 0.18-acre lot. This places it above the ZIP 78750 single-family closed-sale median price of $726,936 (ZIP 78750 geography · single-family closed sales · median sale price · trailing 12 months as of Oct 15, 2026).
9803 Ribelin Ranch Ct Unit #14 is zoned for Leander ISD with assigned schools: River Place (elementary), Four Points (middle), Vandegrift (high). School assignments should be verified directly with the district.
9803 Ribelin Ranch Ct Unit #14 is a Residential built in 2026 featuring 4 bedrooms, 4 full, 1 half bathrooms, 2,924 square feet, 0.18-acre lot.
9803 Ribelin Ranch Ct Unit #14 is priced at $479 per square foot across 2,924 sqft.
#1 Austin Board of Realtors Team. 1,000+ homes sold and $1B+ in career sales over 25+ years in Austin.
25+ years advising buyers and sellers in this community
1 record on file
Every recorded listing, sale, and lease at 9803 Ribelin Ranch CT Unit #14, whoever represented it.
Prices shown are list prices. Closed sale prices are available to registered clients in accordance with ACTRIS rules.
Listed with current price, original ask, and market time.

Zoned assignments come from the property school fields available to us. District context schools are shown only when an assigned tier is missing. Contact the school district directly to verify current boundaries and enrollment eligibility.
Excluded from this estimate: property taxes and home insurance. Each requires verified amount, cadence or unit, source, and as-of details.
HOA source: MLS Grid / Unlock MLS, as of 2026-10-15T07:12:03.317+00:00; normalized from monthly dues.
20% ($280K)
Adjustable assumption - not a lending recommendation.
$1,400,000
Luxury property intelligence
A sourced read on Austin pricing, timing, and property scale. No automated valuation claim.
List price
$1,400,000
Price per sqft
$479/sqft
Vs. Neighborhood guide reference price
Not available
Days on market
87 days
Original to current
No verified reduction
$1.4M original
Active inventory context
Ask for current inventory
Source: MLS Grid / Unlock MLS and Keenan Group review as of Oct 15, 2026.
Request Private Market AnalysisZIP-level neighborhoods, schools, lifestyle, and Austin market context
District guide, nearby schools, and homes by attendance area
Private Austin CMA, TCAD context, and pricing strategy
Pricing, prep, launch timing, and Compass marketing strategy
#1 ABOR Team 2024 with $1B+ career sales volume
This page does not assume a mortgage rate or publish a monthly payment for 9803 Ribelin Ranch Ct Unit #14. A property-specific estimate requires a current lender rate, chosen down payment, taxes, insurance, and any verified association dues.
As of Oct 15, 2026, 9803 Ribelin Ranch Ct Unit #14 is offered at $1,400,000. The current MLS snapshot shows 47 active listings in 78750. Keenan Group has completed 25 verified transactions in 78750 within its 1,000+ completed transactions and $1B+ career volume across Austin.
The MLS listing reports HOA or association dues of $320 monthly for 9803 Ribelin Ranch Ct Unit #14. It does not establish included amenities, services, rules, reserves, or current assessments; verify those items in current association documents.
Answers use visible listing facts, school context, and neighborhood data available on this page. Verify time-sensitive details before making decisions.
Homes sold by Keenan Group.
1 event on record
Current Price
$1,400,000
Timeline data compiled from MLS records and public records. Information deemed reliable but not guaranteed.
Timeline merges MLS activity (when permitted) with public records. Some details may be restricted to registered VOW clients.
| Address | Offered At |
|---|---|
| 9112 Balcones Club DR | $900K |
| 11121 Sandstone TRL | $775K |
| 8100 Chardonnay CV | $1.20M |
| 11620 Brandon Parke TRL | $785K |
| 9112 Balcones Club DR | $995K |
| 10708 Keystone BND | $825K |
| 9804 Brandywine Cir | $750K |
| 9305 Cedar Crest Dr | $750K |
Comparable homes that recently closed in this area
Best Match
Balanced against price, location, and layout so nearby lookalikes rise first. Similar properties in Austin
Car-Dependent
No Nearby Transit
Somewhat Bikeable
Walk Score measures walkability based on distance to amenities. Transit Score measures public transportation access. Bike Score measures bikeability based on bike infrastructure and terrain.
Active listings near 9803 Ribelin Ranch Ct Unit #14
Recent sales for market context