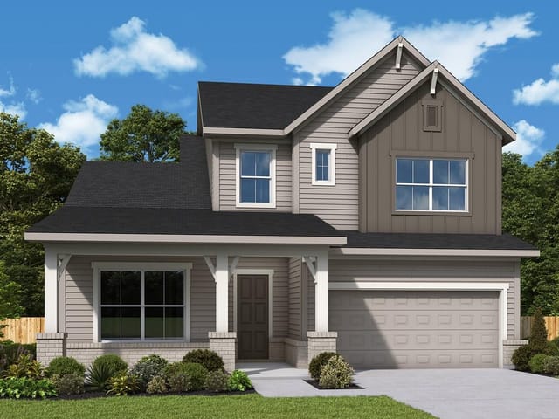
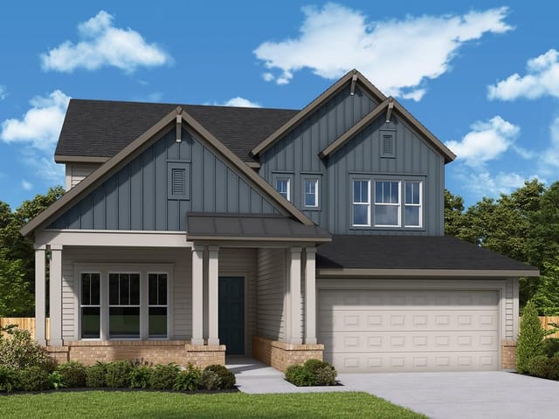
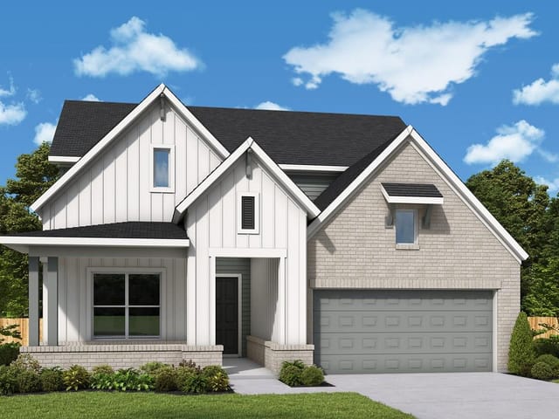
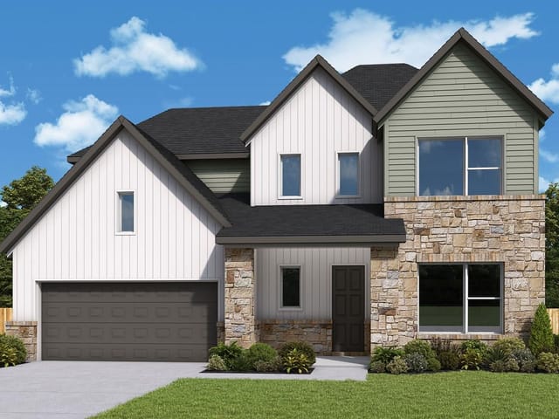
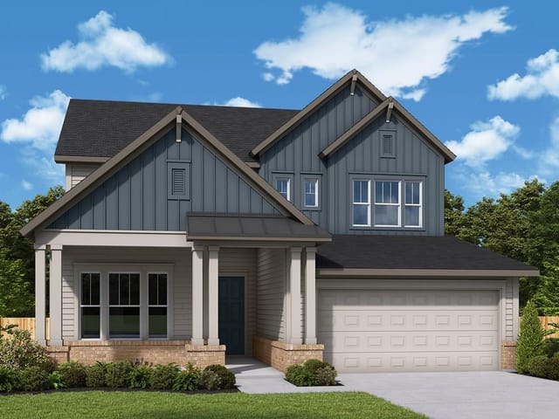
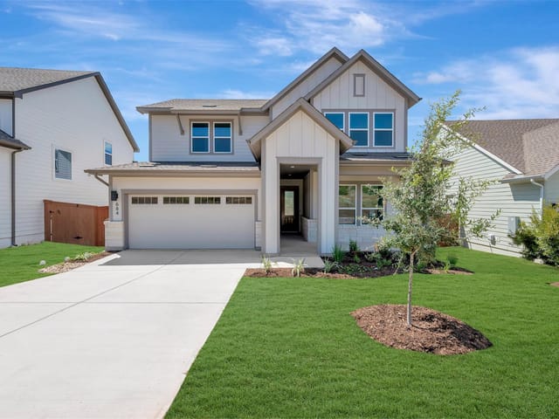
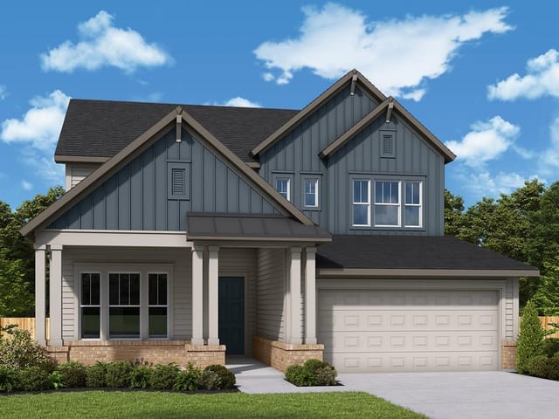
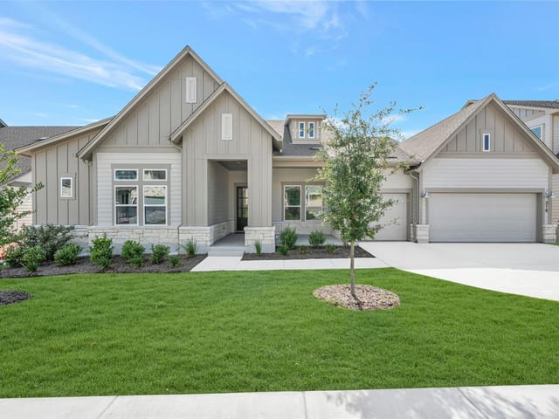
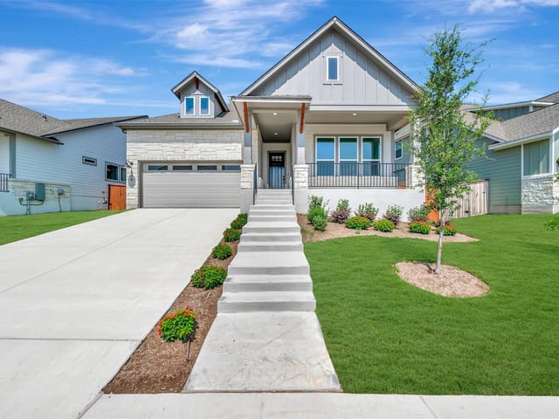
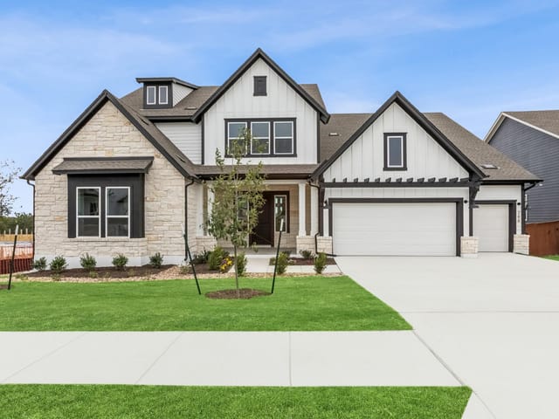
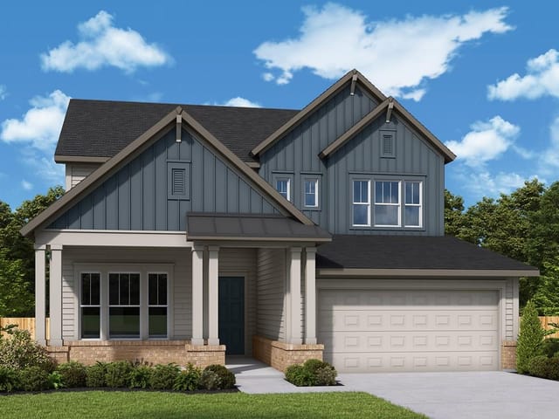
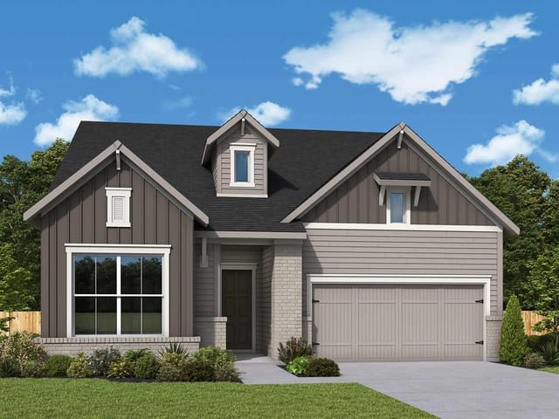
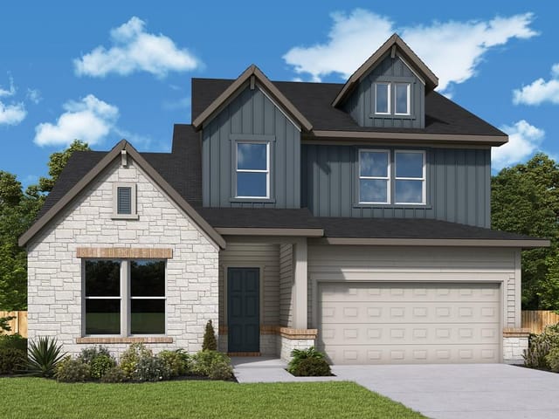
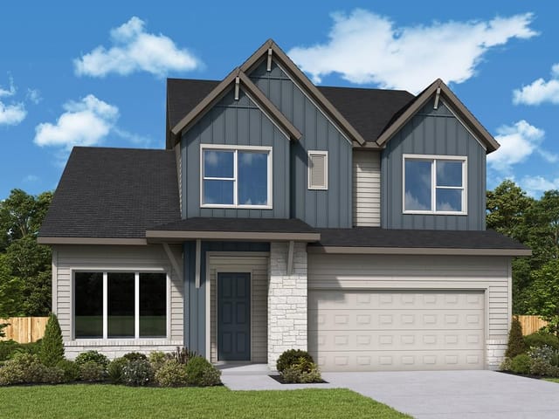
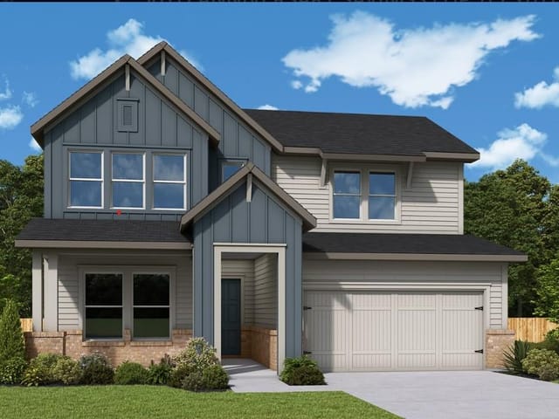
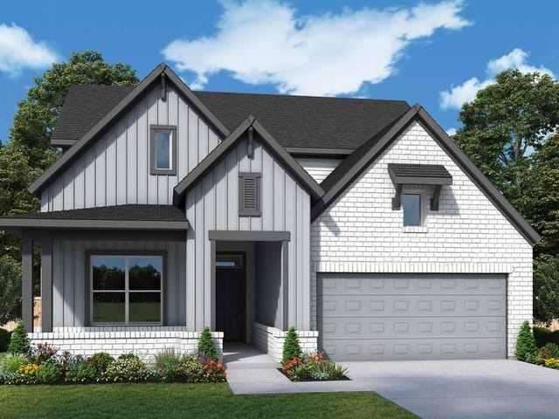
4 bed, 3 bath, 2,700 sqft on 0.14 acres in Dripping Springs. Dripping Springs, TX 78620. $739,000. Dripping Springs ISD.
About This Home
Discover the best of Hill Country living in the stunning Camillia floorplan by David Weekley Homes. This thoughtfully designed 2,700-square-foot home offers 4 bedrooms, 3.5 baths, a 2-car garage, a dedicated study, and a spacious upstairs retreat—providing the perfect blend of style, comfort, and versatility.
The heart of the home is the impressive family room, featuring soaring ceilings and walls of windows that fill the space with an abundance of natural light and create a warm, inviting atmosphere. The gourmet kitchen is designed to inspire, while the luxurious owner’s retreat offers a spa-like bathroom for the ultimate place to unwind.
Beyond the beautiful design, enjoy the added appeal of top-rated Dripping Springs ISD schools and all homesites backing to serene greenbelts. With exceptional spaces inside and the beauty of the Hill Country outside, the Camillia truly has it all. Come experience the best of Hill Country living!
Our EnergySaver™ Homes offer peace of mind knowing your new home in Dripping Springs is minimizing your environmental footprint while saving energy.
Square Footage is an estimate only; actual construction may vary.
- Property Type
- Residential
- Year Built
- 2027
- Lot Size
- 0.14 acres
- Price / Sq Ft
- $274
- HOA
- $459/quarter
- Garage
- 2 spaces
Listing information last updated October 8, 2026.
Listed by David Weekley Homes
MLS# 5372986 • Active
IDX inquiries: Keenan Group at Compass · (512) 415-7653
Highlights
Facts & Features
Interior
- Breakfast Bar
- Ceiling Fan(s)
- Ceiling-High
- Tray Ceiling(s)
- Chandelier
- Double Vanity
- Eat-in Kitchen
- Entrance Foyer
- High Speed Internet
- Interior Steps
- Kitchen Island
- Open Floorplan
- Pantry
- Primary Bedroom on Main
- Recessed Lighting
- Soaking Tub
- Storage
- Study
- Home Office
- Walk-In Closet(s)
- Built-In Oven(s)
- Dishwasher
- Disposal
- ENERGY STAR Qualified Appliances
- ENERGY STAR Qualified Water Heater
- Gas Cooktop
- Microwave
- Oven
- RNGHD
- Stainless Steel Appliance(s)
- Vented Exhaust Fan
- Water Heater
- Tankless Water Heater
- Carpet
- Tile
- Vinyl
- Heating
- Central,Electric,ENERGY STAR Qualified Equipment,Natural Gas
- Cooling
- Ceiling Fan(s),Central Air,Electric,ENERGY STAR Qualified Equipment,Zoned
Exterior & Lot
- Gutters Full
- Lighting
- Pest Tubes in Walls
- Frame
- Hardi
- Plank Type
- Blown-In Insulation
- Radiant Barrier
- Board & Batten Siding
- Cement Siding
- Stone
- Greenbelt
- Back Yard
- Curbs
- Front Yard
- Landscaped
- Sprinkler - Automatic
- Sprinklers In Rear
- Sprinklers In Front
- Sprinkler - Rain Sensor
- Trees-Small (Under 20 Ft)
- Views
- Fenced
- Wood
- Wrought Iron
- Slab
- Covered
- Front Porch
- Rear Porch
- Roof
- Composition
- Lot Size
- 0.14 Acres
- Attached
- Driveway
- Electric Vehicle Charging Station(s)
- Garage
- Garage Door Opener
- Garage Faces Front
- Garage Spaces
- 2
Financial
- HOA Fee
- $459 / quarter
- Original List Price
- $754,936
- Price per Sq Ft
- $274
Utilities
- Electricity Connected
- High Speed Internet
- Natural Gas Connected
- Phone Available
- Underground Utilities
- Water Connected
- Water Source
- MUD
- Sewer
- MUD
Transaction History
1 record on file
Every recorded listing, sale, and lease at 984 Iron Willow LOOP, whoever represented it.
- ActiveListed 2026Current price: $739,000Original list: $754,936MLS 5372986
- Listed · September 19, 2026$754,936
- Price changed · October 8, 2026$739,000
Prices shown are list prices. Closed sale prices are available to registered clients in accordance with ACTRIS rules.
Explore this area
Price & Listing History
Price Change with current price, original ask, and market time.
- Current list
- $739,000
- Original list
- $754,936
- Price movement
- $15.9K reduction
- Listed / DOM
- Sep 19, 2026 · 27 days
Tax Record
Public record data from county appraisal records. Market value can differ from assessed value.
- Assessed Value
- $118,815
- Assessment Year
- 2025
- Parcel ID
- 11-3747-000A-00071-4
| Year | Taxes | Total Assessment | Land | Additions |
|---|---|---|---|---|
2025 | — | $118,815 | $118,815 | — |
Zoned Schools
Dripping Springs
Dripping Springs Middle
WildwoodSprings
Zoned assignments come from the property school fields available to us. District context schools are shown only when an assigned tier is missing. Contact the school district directly to verify current boundaries and enrollment eligibility.
Excluded from this estimate: property taxes and home insurance. Each requires verified amount, cadence or unit, source, and as-of details.
HOA source: MLS Grid / Unlock MLS, as of 2026-10-15T09:47:02.891+00:00; normalized from quarterly dues.
20% ($148K)
Adjustable assumption - not a lending recommendation.
$739,000
Luxury property intelligence
Keenan Market Position
A sourced read on Dripping Springs pricing, timing, and property scale. No automated valuation claim.
List price
$739,000
Price per sqft
$274/sqft
Vs. Neighborhood guide reference price
Not available
Days on market
27 days
Original to current
$15.9K reduction
$754.9K original
Active inventory context
Ask for current inventory
Source: MLS Grid / Unlock MLS and Keenan Group review as of Oct 15, 2026.
Request Private Market AnalysisConnect 984 Iron Willow Loop to the Austin Market
78620 ZIP Guide
ZIP-level neighborhoods, schools, lifestyle, and Austin market context
Dripping Springs ISD Schools
District guide, nearby schools, and homes by attendance area
Austin Home Valuation
Private Austin CMA, TCAD context, and pricing strategy
Seller Resources
Pricing, prep, launch timing, and Compass marketing strategy
Keenan Group Results
#1 ABOR Team 2024 with $1B+ career sales volume