

4 bed, 4 bath, 3,548 sqft on 1.01 acres in Georgetown. Georgetown, TX 78628. $999,000. Georgetown ISD.
About This Home
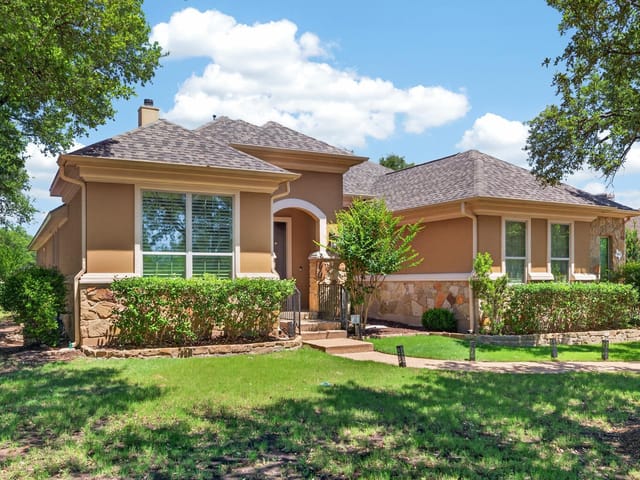
ONE ACRE** POOL** ONE STORY** LOW HOA & TAX RATE** STUDY & GAME ROOM** Nestled on a private corner lot just over an acre in Georgetown's highly sought-after Estrella Crossing community, this stunning home offers the perfect blend of luxury, comfort, and space. This expansive single-story floor plan features 4 bedrooms, 4 full bathrooms, 3 living areas, and 2 dining spaces. Inside, you'll find soaring ceilings, rich hardwood flooring, abundant natural light, and fresh interior paint and new carpet that make the home feel move-in ready.
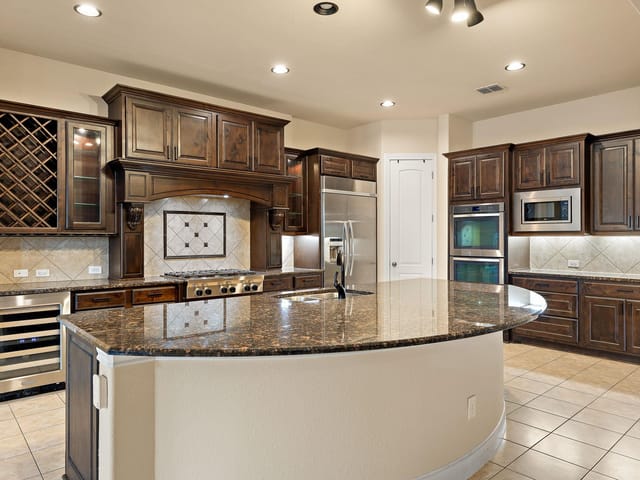
The gourmet kitchen is the heart of the home, offering stainless steel appliances, a breakfast bar, ample cabinetry, and extensive prep space. It flows seamlessly into the spacious living areas, where a gas fireplace creates a warm and inviting gathering space.
The luxurious primary suite provides a peaceful retreat with a spa-inspired bath, dual vanities, and generous room to relax and recharge. Secondary bedrooms offer flexibility for guests, multigenerational living, home offices, or hobby spaces.
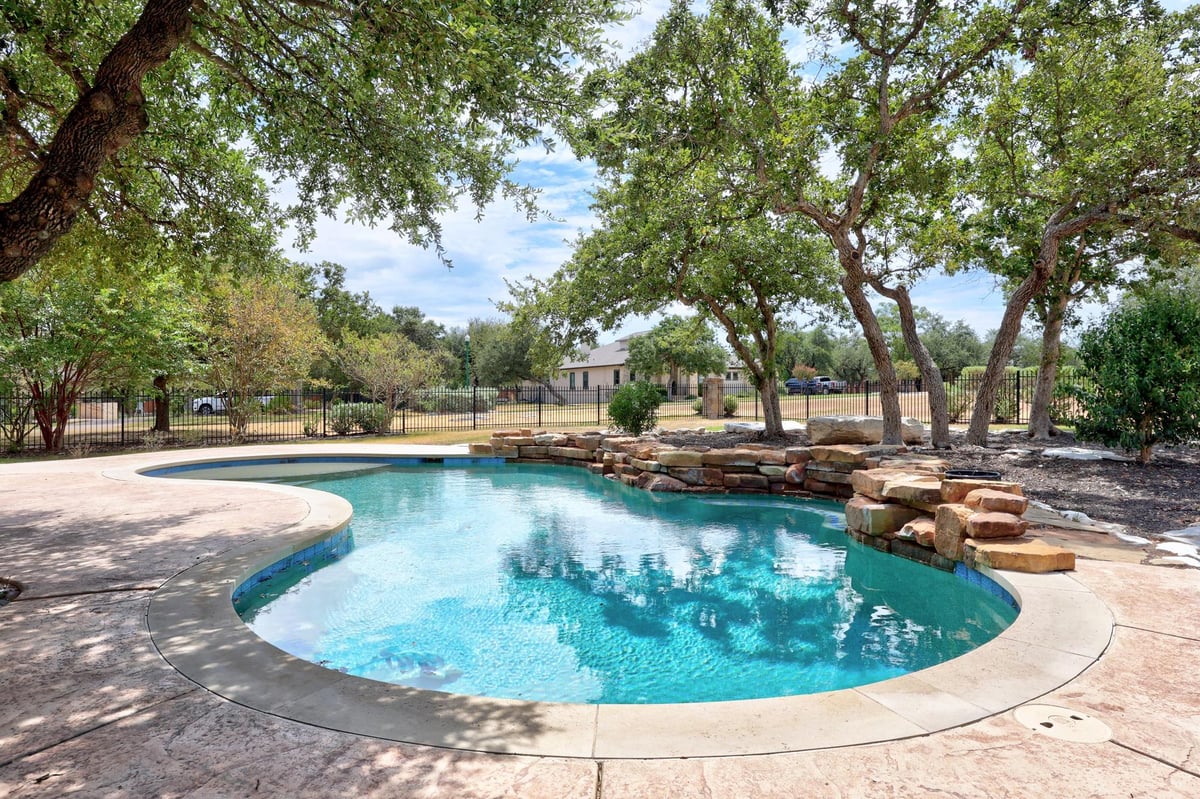
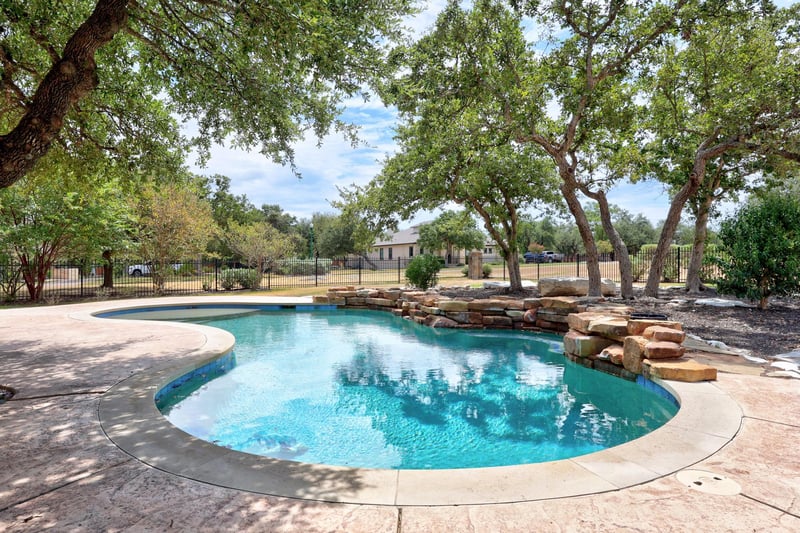
Step outside to your own backyard oasis featuring a large sparkling pool, expansive outdoor living areas, and exceptional privacy The unique corner lot location, combined with the absence of homes directly beside or behind the property, creates a serene setting that feels like your own private retreat. Whether hosting friends and family or enjoying a quiet evening under the trees, this outdoor space is designed to be enjoyed year-round.
Additional highlights include a 3-car garage, automatic sprinkler system, public utilities, a desirable northeast-facing orientation, and a new roof installed in 2023.
Conveniently located just minutes from Georgetown's historic downtown square, Lake Georgetown, shopping, dining, medical facilities, and major commuter routes, this exceptional property delivers the perfect combination of upscale living, privacy, and everyday convenience.
The corner lot location at 1003 Lucinda Terrace in Georgetown gives this Georgetown home something uncommon in suburban developments: genuine privacy. Built in 2012, the 4-bedroom, 4-bath residence sits on just over one acre with no homes directly adjacent or behind it, creating a quiet buffer that extends from the front entry through the backyard pool area.
This single-story layout spans 3,548 square feet with the primary bedroom on the main floor, eliminating interior steps and making the home accessible without compromising function. The open floor plan connects the granite-topped kitchen to multiple living zones, each designed for natural sightlines. Stone exterior construction and a 2023 roof replacement reinforce durability. Hard-surface flooring in the main living areas transitions to carpet in the bedrooms, with both the primary and secondary bathrooms featuring double vanities and walk-in closets for practical separation.
The kitchen anchors the home with a gas cooktop, built-in oven, and breakfast bar that overlooks the main living space. A dedicated study provides flexibility as a home office, and the combination of three living areas and two dining spaces means the home adapts easily to how people actually live. Partial sprinkler coverage on the property reduces maintenance demands.
Outside, the covered patio extends living into a resort-style setting. The heated pool is the centerpiece, with space to entertain or retreat depending on the day. The northeast orientation limits afternoon heat exposure while maximizing morning light through the open floorplan.
Georgetown ISD serves the property, with Raye McCoy Elementary, Charles A Forbes Middle School, and Georgetown High School as the school assignment. Downtown Georgetown sits minutes away via I-35, where employers like Apple, Dell, Tesla, Oracle, and Domain are accessible via standard commute routes. Lake Georgetown provides weekend recreation without requiring significant travel time. The $303 per square foot valuation reflects both the location and the practical design of a home built to be lived in rather than showed off. This represents straightforward suburban luxury in one of Williamson County's most established communities.
The numbers behind this insight
- Offered at
- $999,000
- Listed
- June 16, 2026
- Price changes
- 2, down 7.1% from $1,075,000
- Asking price per sq ft
- $282
- Property Type
- Residential
- Year Built
- 2012
- Lot Size
- 1.01 acres
- Price / Sq Ft
- $282
- HOA
- $465/year
- Garage
- 3 spaces
- Pool
- Yes
Listing information last updated September 15, 2026.
Listed by eXp Realty, LLC
MLS# 8228374 • Active
IDX inquiries: Keenan Group at Compass · (512) 415-7653
Highlights
Facts & Features
Interior
- Breakfast Bar
- Granite Counters
- Double Vanity
- Eat-in Kitchen
- Entrance Foyer
- No Interior Steps
- Open Floorplan
- Pantry
- Primary Bedroom on Main
- Study
- Home Office
- Walk-In Closet(s)
- Built-In Oven(s)
- Cooktop
- Dishwasher
- Disposal
- Gas Cooktop
- Microwave
- Refrigerator
- Carpet
- Tile
- Wood
- Heating
- Central
- Cooling
- Central Air
- Fireplaces
- 1
Exterior & Lot
- Balcony
- Barbecue
- Stone
- Sprinkler - Partial
- Wrought Iron
- Slab
- Covered
- Patio
- Roof
- Composition
- Lot Size
- 1.01 Acres
- Garage Faces Side
- Garage Spaces
- 3
- Pool
- Yes
Financial
- HOA Fee
- $465 / year
- Original List Price
- $1,075,000
- Price per Sq Ft
- $282
Utilities
- Electricity Connected
- Sewer Connected
- Water Connected
- Water Source
- Public
- Sewer
- Public Sewer
Transaction History
1 record on file
Every recorded listing, sale, and lease at 1003 Lucinda TER, whoever represented it.
- ActiveListed 2026Current price: $999,000Original list: $1,075,000MLS 8228374
- Listed · June 16, 2026$1,075,000
- Price changed · June 29, 2026$1,049,000
- Price changed · July 31, 2026$999,000
Prices shown are list prices. Closed sale prices are available to registered clients in accordance with ACTRIS rules.
Explore this area
Price & Listing History
Price Change with current price, original ask, and market time.
- Current list
- $999,000
- Original list
- $1,075,000
- Price movement
- $76K reduction
- Listed / DOM
- Jun 16, 2026 · 127 days
Tax Record
Public record data from county appraisal records. Market value can differ from assessed value.
- Assessed Value
- $982,091
- Assessment Year
- 2025
- Year Built
- 2013
- Parcel ID
- R-20-4099-000C-0007
| Year | Taxes | Total Assessment | Land | Additions |
|---|---|---|---|---|
2026+8.5% | — | $1,065,510 | $210,000 | $855,510 |
2025 | — | $982,091 | $200,000 | $872,185 |
Virtual Tour
Zoned Schools
Georgetown ISD
Georgetown
Charles A Forbes
Raye McCoy
Zoned assignments come from the property school fields available to us. District context schools are shown only when an assigned tier is missing. Contact the school district directly to verify current boundaries and enrollment eligibility.
Excluded from this estimate: property taxes and home insurance. Each requires verified amount, cadence or unit, source, and as-of details.
HOA source: MLS Grid / Unlock MLS, as of 2026-10-16T01:07:08.191+00:00; normalized from annual dues.
20% ($200K)
Adjustable assumption - not a lending recommendation.
$999,000
Luxury property intelligence
Keenan Market Position
A sourced read on Georgetown pricing, timing, and property scale. No automated valuation claim.
List price
$999,000
Price per sqft
$282/sqft
Vs. Neighborhood guide reference price
Not available
Days on market
127 days
Original to current
$76K reduction
$1.1M original
Active inventory context
Ask for current inventory
Source: MLS Grid / Unlock MLS and Keenan Group review as of Oct 16, 2026.
Request Private Market AnalysisConnect 1003 Lucinda Ter to the Austin Market
78628 ZIP Guide
ZIP-level neighborhoods, schools, lifestyle, and Austin market context
Austin Home Valuation
Private Austin CMA, TCAD context, and pricing strategy
Seller Resources
Pricing, prep, launch timing, and Compass marketing strategy
Keenan Group Results
#1 ABOR Team 2024 with $1B+ career sales volume