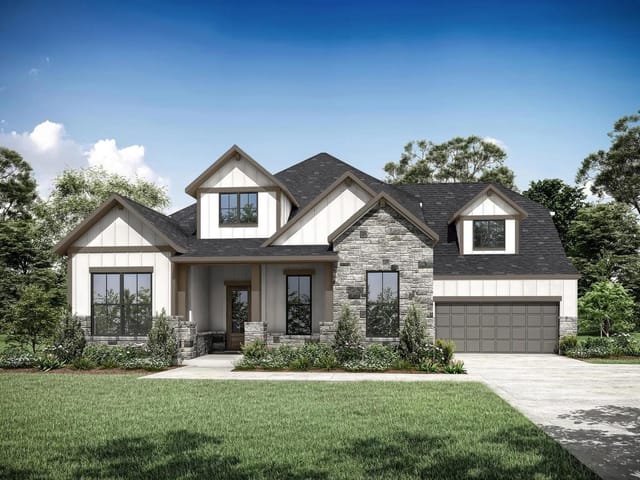
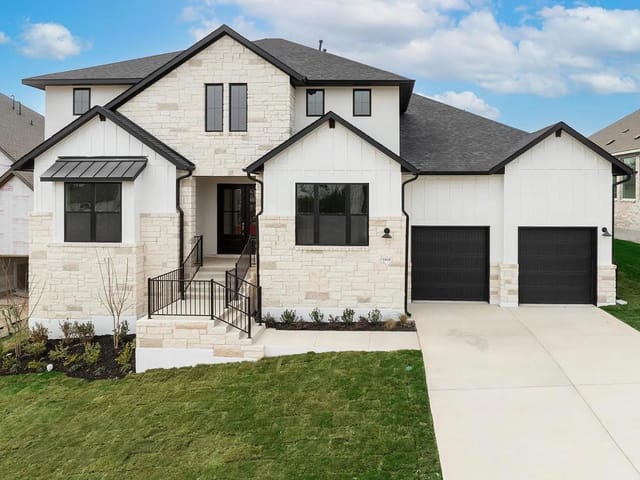
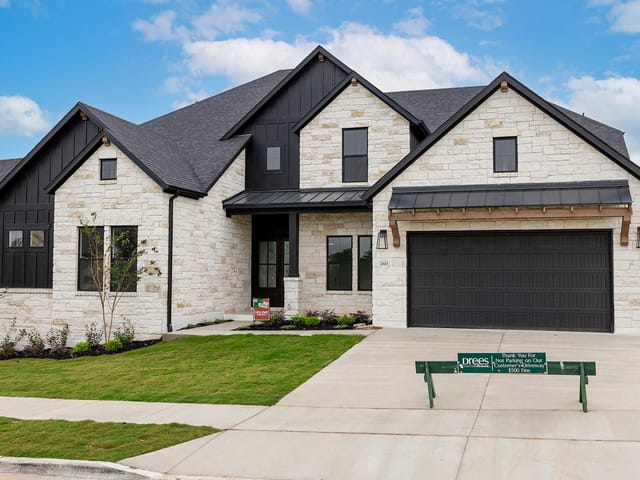
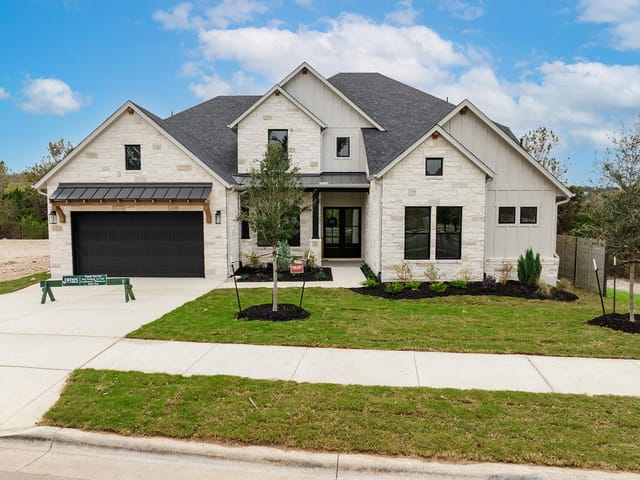
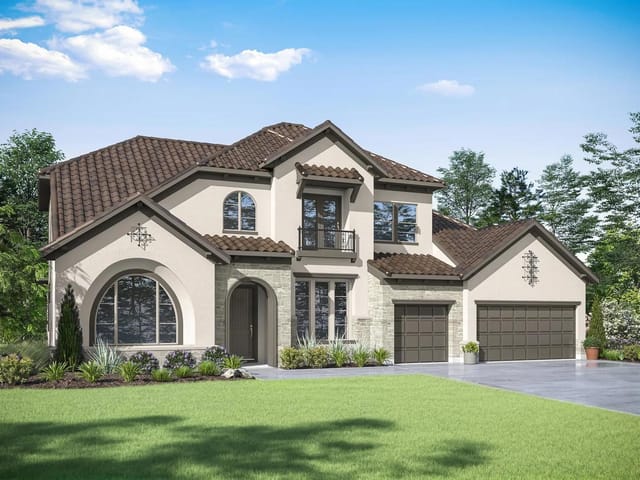
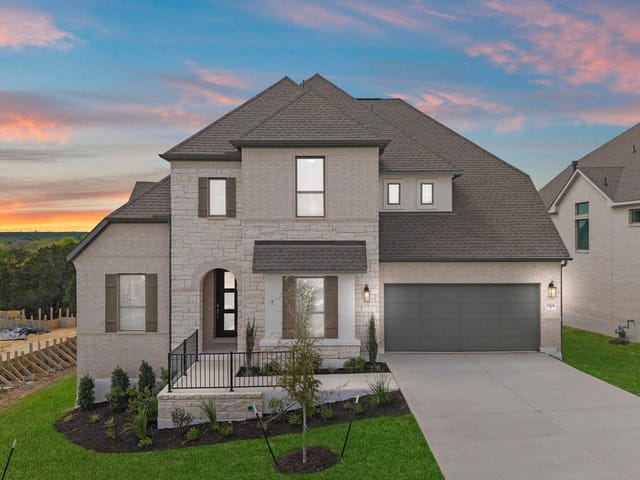
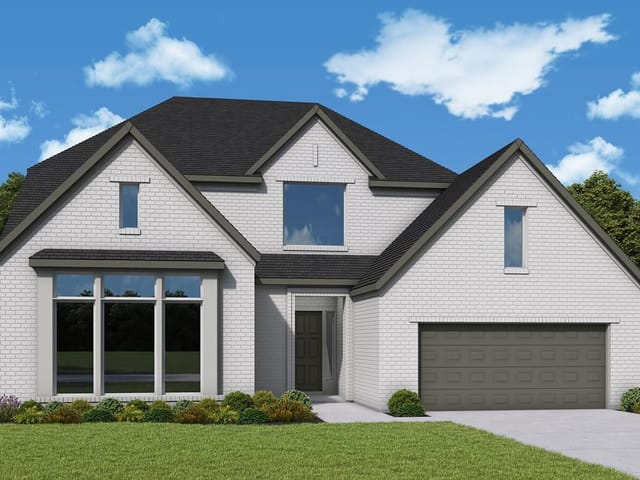
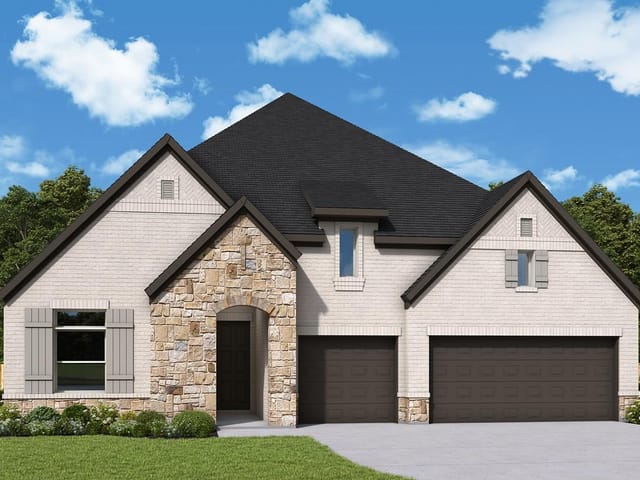
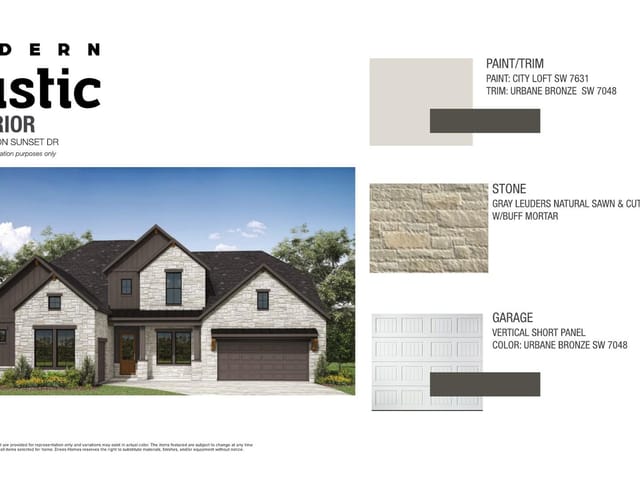
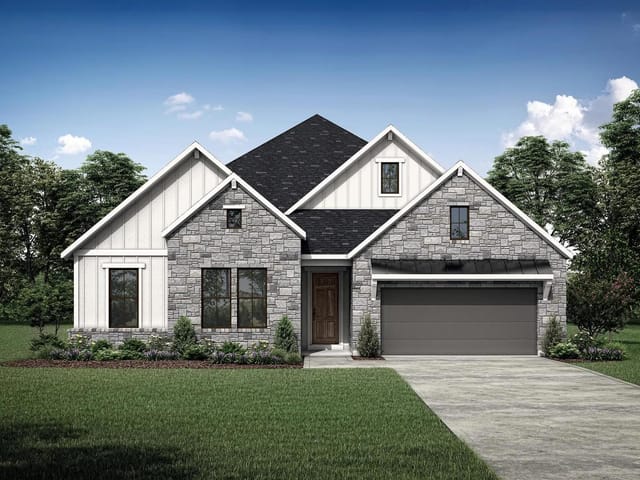
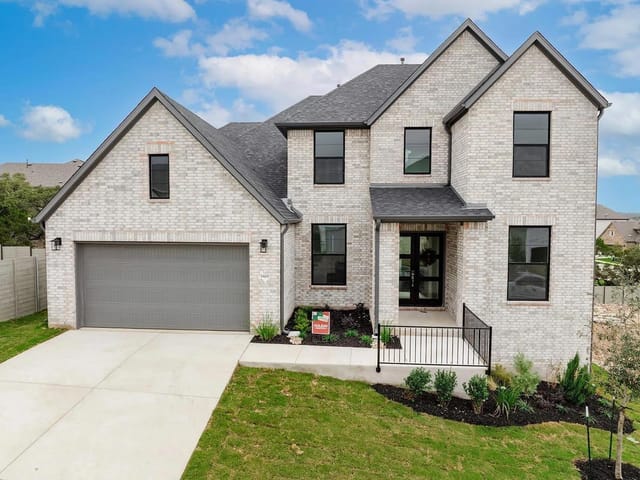
4 bed, 4 bath, 3,272 sqft on 0.21 acres in Georgetown. Georgetown, TX 78628. $929,900. Georgetown ISD.
About This Home
MLS# 2314805 - Built by Drees Custom Homes - Ready Now! ~ 4 BR,4.5 BA, 3,200 SF Ranch in Georgetown, TX. The Overlook is a brilliantly designed floor plan that aims to please, making a dramatic statement upon entry. The large foyer leads to an open family room, dining area and kitchen, complete with a half bath and pocket office for convenience and optimal organization. A lovely and expansive primary suite is tucked away in the back corner of the home, making it a quiet, private space. Adjacent to the primary suite, a large primary suite bath and walk-in closet can be found. There are also three additional bedrooms and a centrally located flex room which can be used as a home office or crafting space. A pocket office off the kitchen also acts as another location for remotely working or organizing. The Overlook also has a gameroom and a desirable outdoor living space for easy entertaining.
At 2117 Crimson Sunset Dr in Wolf Ranch, you're looking at 3,272 square feet of intentional design where every zone serves a purpose. This brand new Drees Custom Homes residence, completed in 2026, is built for families who need their home to actually work for them.
The flow starts at the entrance. A generous foyer opens directly into the family, dining, and kitchen areas without walls choking the sightlines. This open concept connects the spaces where your family will spend most of its time. A half bath sits right there at the intersection of public and private zones, eliminating the awkward logistics of guests navigating to distant bathrooms. Adjacent to the kitchen sits a pocket office, a practical nod to how modern families operate. It's not a second living room or showpiece. It's a dedicated, tucked-away work space that keeps you in the home's heartbeat while maintaining separation from daily activity.
The primary suite claims the back corner, intentionally positioned as a quiet retreat from the main living areas. Four full bathrooms plus that half bath means the morning routine doesn't become a traffic jam. Three additional bedrooms handle whatever your family needs: guest rooms, kids' spaces, or dedicated zones for different age groups.
The flex room is where this floor plan gets smart. Located centrally, it adapts as your family changes. Young children need a playroom. Teenagers need a craft or music space. Remote workers need a second office. When kids leave home, it becomes a hobby room or guest quarters. This isn't wasted square footage. It's planned flexibility.
The gameroom provides dedicated entertainment space separate from the main living area, letting you host without shutting down kitchen operations. The outdoor living space connects directly to the interior, extending functional living into the yard.
At $290 per square foot on a 0.2111-acre lot in the Georgetown ISD attendance area, 2117 Crimson Sunset Dr sits in Wolf Ranch, a newer development with direct access to both James Tippit Middle School and East View High School. The sub-70-foot lot keeps the neighborhood dense and walkable while maintaining privacy between homes.
This property has waited 99 days on the market. For families in Williamson County looking for move-in ready construction with genuine storage and flexible spaces, organized floor plans built at this price point tend not to last long.
The numbers behind this insight
- Offered at
- $929,900
- Listed
- May 1, 2026
- Price changes
- 1, down 2.1% from $949,900
- Asking price per sq ft
- $284
- Property Type
- Residential
- Year Built
- 2026
- Lot Size
- 0.21 acres
- Price / Sq Ft
- $284
- Garage
- 3 spaces
Listing information last updated October 16, 2026.
Listed by HomesUSA.com
MLS# 2314805 • Active
IDX inquiries: Keenan Group at Compass · (512) 415-7653
Highlights
Facts & Features
Interior
- Ceiling Fan(s)
- Double Vanity
- Entrance Foyer
- Ceiling-High
- High Speed Internet
- Kitchen Island
- Primary Bedroom on Main
- Open Floorplan
- Low Flow Plumbing Fixtures
- Pantry
- Walk-In Closet(s)
- Smart Home
- Smart Thermostat
- Soaking Tub
- Tray Ceiling(s)
- Wired for Data
- Wired for Sound
- Interior Steps
- Study
- Home Office
- Built-In Electric Oven
- Built-In Oven(s)
- Built-In Range
- Cooktop
- Dishwasher
- Disposal
- Exhaust Fan
- Gas Cooktop
- Microwave
- Oven
- Plumbed For Ice Maker
- Range
- Self Cleaning Oven
- Stainless Steel Appliance(s)
- Water Heater
- Tankless Water Heater
- Carpet
- Tile
- Wood
- Heating
- Central,Fireplace(s),Natural Gas,Zoned
- Cooling
- Central Air,Zoned
- Fireplaces
- 1
Exterior & Lot
- Lighting
- Private Yard
- Concrete
- Frame
- Glass
- Hardi
- Plank Type
- Attic
- Crawl Hatchway(s) Insulated
- Blown-In Insulation
- Recycled
- Bio-Based Insulation
- Masonry – All Sides
- Radiant Barrier
- Stone
- Stucco
- Greenbelt
- Back Yard
- Cleared
- Curbs
- Few Trees
- Front Yard
- Interior Lot
- Landscaped
- Public Maintained Road
- Sprinkler - Automatic
- Sprinklers In Rear
- Sprinkler - Drip Only
- Bubblers
- Sprinklers In Front
- Sprinkler-Manual
- Sprinkler - Partial
- Sprinkler - Rain Sensor
- Sprinklers On Side
- Back Yard
- Gate
- Wood
- Slab
- Covered
- Front Porch
- Rear Porch
- Roof
- Composition,Shingle
- Lot Size
- 0.21 Acres
- Attached
- Concrete
- Door-Multi
- Driveway
- Garage Door Opener
- Garage Faces Front
- Inside Entrance
- Kitchen Level
- Lighted
- Private
- Storage
- Garage Spaces
- 3
Financial
- Original List Price
- $949,900
- Price per Sq Ft
- $284
Utilities
- Cable Available
- Phone Available
- Sewer Connected
- Underground Utilities
- Water Connected
- Water Source
- Public
- Sewer
- Public Sewer
Transaction History
1 record on file
Every recorded listing, sale, and lease at 2117 Crimson Sunset DR, whoever represented it.
- ActiveListed 2026Current price: $929,900Original list: $949,900MLS 2314805
- Price changed · September 2, 2026$929,900
Prices shown are list prices. Closed sale prices are available to registered clients in accordance with ACTRIS rules.
Explore this area
Price & Listing History
Price Change with current price, original ask, and market time.
- Current list
- $929,900
- Original list
- $949,900
- Price movement
- $20K reduction
- Listed / DOM
- May 1, 2026 · 173 days
Tax Record
Public record data from county appraisal records. Market value can differ from assessed value.
- Assessed Value
- $364,073
- Assessment Year
- 2026
- Parcel ID
- R-20-8001-6G0B-0006
| Year | Taxes | Total Assessment | Land | Additions |
|---|---|---|---|---|
2026 | — | $364,073 | $120,000 | $244,073 |
Zoned Schools
Georgetown ISD
East View
James Tippit
Wolf Ranch Elementary
Zoned assignments come from the property school fields available to us. District context schools are shown only when an assigned tier is missing. Contact the school district directly to verify current boundaries and enrollment eligibility.
Excluded from this estimate: property taxes, home insurance, and HOA dues. Each requires verified amount, cadence or unit, source, and as-of details.
20% ($186K)
Adjustable assumption - not a lending recommendation.
$929,900
Luxury property intelligence
Keenan Market Position
A sourced read on Georgetown pricing, timing, and property scale. No automated valuation claim.
List price
$929,900
Price per sqft
$284/sqft
Vs. Neighborhood guide reference price
Not available
Days on market
173 days
Original to current
$20K reduction
$949.9K original
Active inventory context
Ask for current inventory
Source: MLS Grid / Unlock MLS and Keenan Group review as of Oct 16, 2026.
Request Private Market AnalysisConnect 2117 Crimson Sunset Dr to the Austin Market
78628 ZIP Guide
ZIP-level neighborhoods, schools, lifestyle, and Austin market context
Austin Home Valuation
Private Austin CMA, TCAD context, and pricing strategy
Seller Resources
Pricing, prep, launch timing, and Compass marketing strategy
Keenan Group Results
#1 ABOR Team 2024 with $1B+ career sales volume