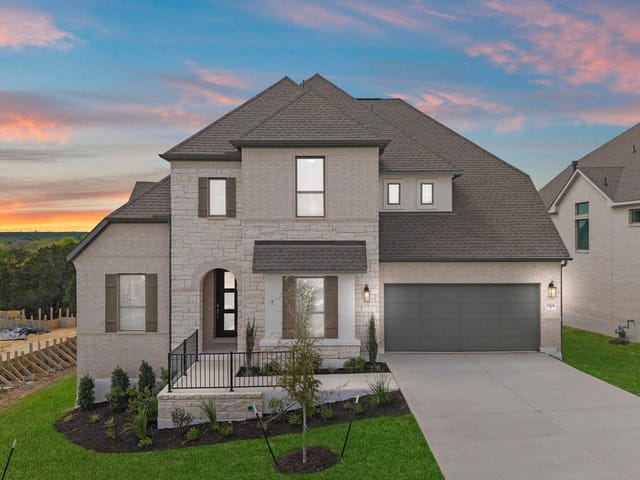
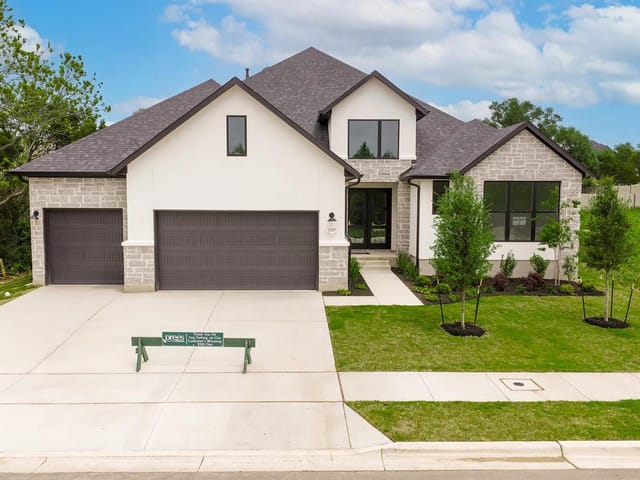
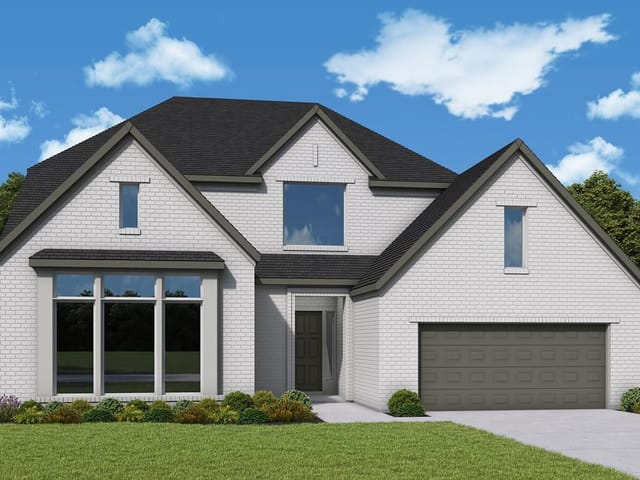
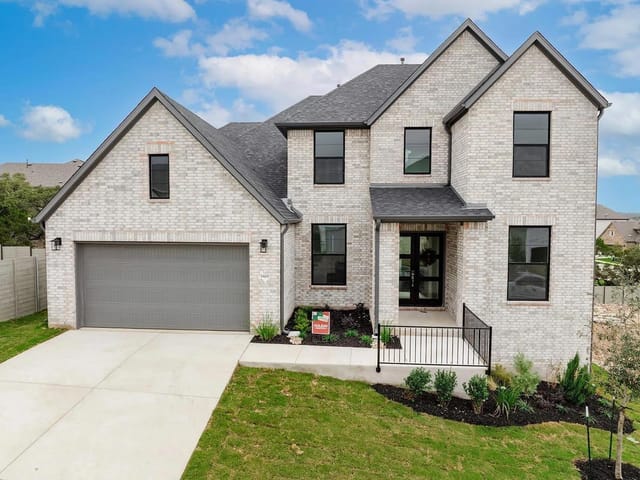
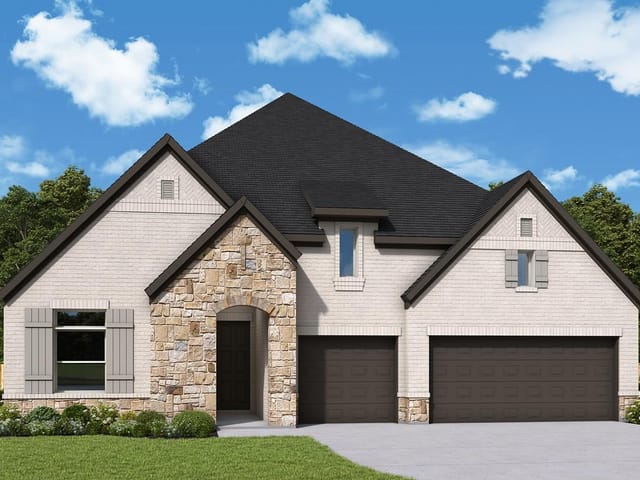
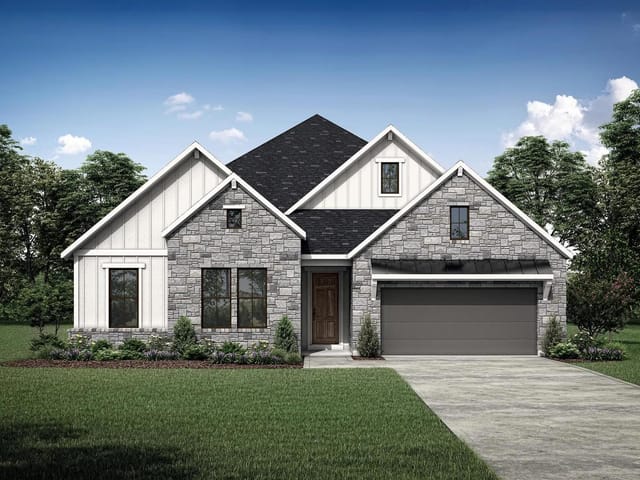
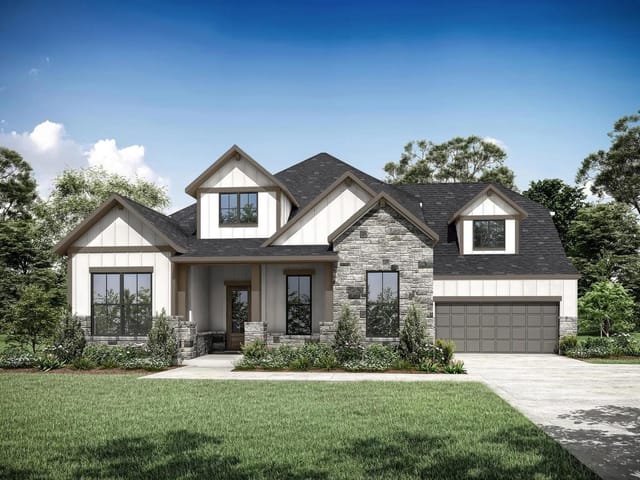
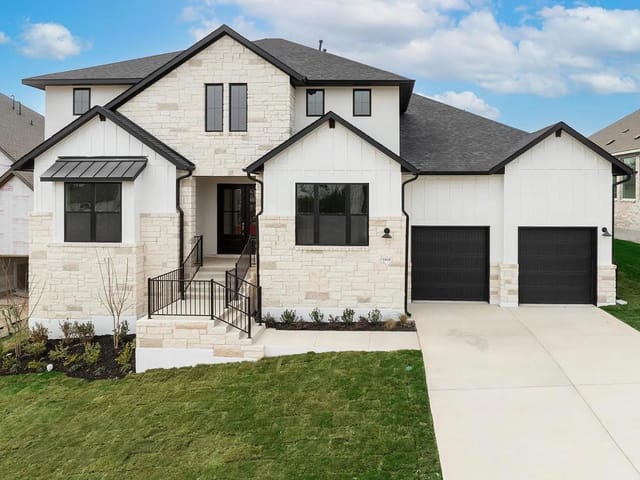
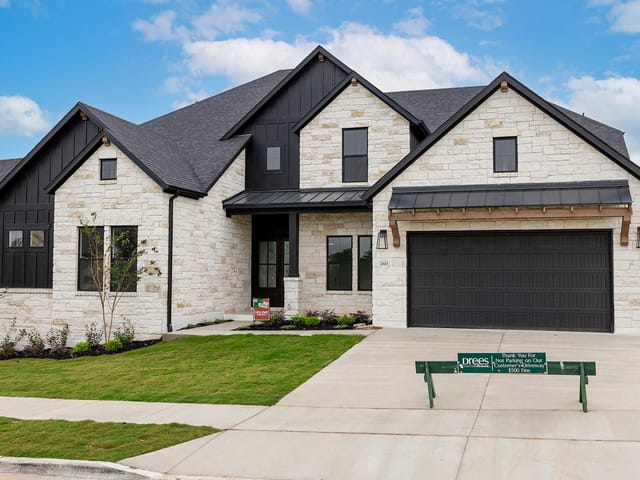
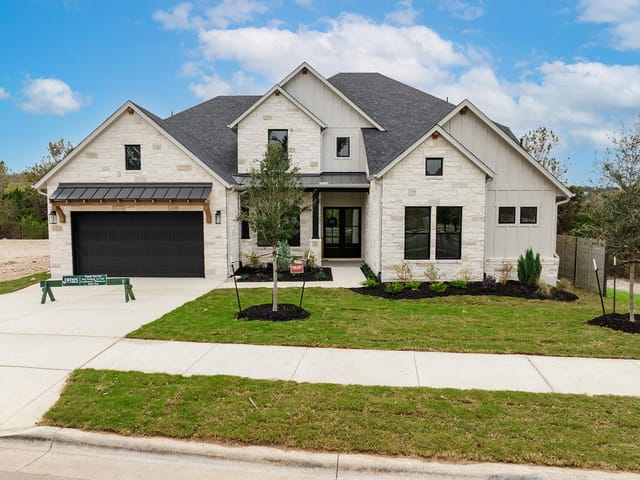
5 bed, 4 bath, 4,552 sqft on 0.23 acres in Georgetown. Georgetown, TX 78628. $1,149,900. Georgetown ISD.
About This Home
MLS# 8081458 - Built by Drees Custom Homes - Oct 2026 completion! ~ New 5 Bedroom,4.5 Bath home in Georgetown, TX! The Colinas is the opitome of perfection and ideal for entertaining. From the foyer, you pass a formal dining room and a spacious home office. An expansive family room is paired with a trendy and modern outdoor living area, each having a cozy fireplace. The deluxe gourmet kitchen features a brilliant butler's pantry connecting to the dining room as well as an ample serving island, walk-in pantry and an optional wine cellar. The combination of the laundry room and family foyer makes a handy family ready room. Bedrooms flank this main-floor living space: a second bedroom suite on one side, and on the other, the immense primary suite with its large walk-in closet and breathtaking luxury tub and glass shower pairing. Upstairs, there are three roomy bedrooms and a gameroom. For even more indoor fun, you can choose an optional media room as well.
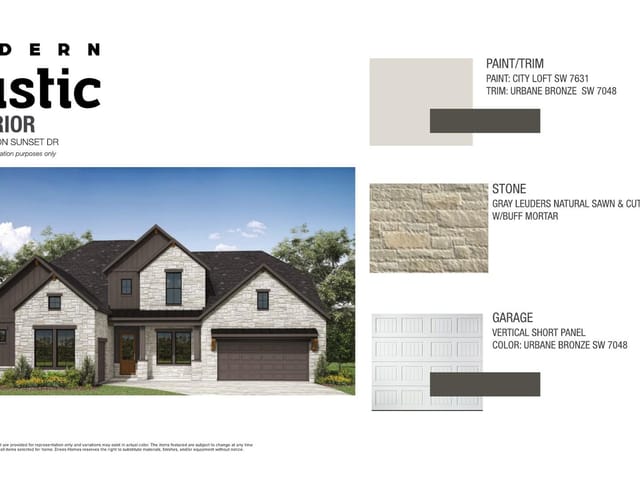
The Wolf Ranch community in Georgetown offers a rare combination of privacy and thoughtful design, exemplified by 1912 Crimson Sunset Drive. Built by Drees Custom Homes in 2026, this 5-bedroom, 4.5-bath home spans 4,552 square feet on a 0.231-acre lot, pricing at $1.20 million ($264 per square foot). The property sits within Georgetown ISD, with Wolf Ranch Elementary, James Tippit Middle School, and East View High School serving the area.
The floor plan begins with intention. A formal dining room and dedicated home office flank the foyer, establishing separate spaces for work and entertaining. The family room anchors the main living area, opening to a covered rear porch with fireplace-a genuine transition between interior and the private backyard. The kitchen itself reveals the level of finishing that defines this home: dual cooktops (gas and electric), built-in ovaries, a butler's pantry connecting directly to the dining room, a walk-in pantry, and island workspace. A tankless water heater and blown-in insulation speak to energy efficiency. An optional wine cellar is available for those who want it.
Primary suite placement reflects the architect's understanding of how people actually live. The master bedroom sits on the main floor with a large walk-in closet, separate glass shower, and luxury soaking tub-a retreat rather than a afterthought. A secondary bedroom suite on the main level offers flexibility for guests or multi-generational living. Upstairs, three additional bedrooms and a gameroom handle family or visiting needs, with tray ceilings and ceiling fans in key spaces.
The private yard is enhanced by greenbelt access at the back of the lot, meaning limited rear neighbors and natural screening. A front porch and three-car garage complete the exterior. Wolf Ranch itself is a curated Drees community, which means consistent architectural standards and maintained common areas along the way to work or school.
At just 19 days on market, this home appeals to buyers seeking new construction quality with established neighborhood stability. Georgetown remains a strategic location for commuters heading toward major employment centers while maintaining distinct character. For a family or empty nesters seeking 4,500+ square feet with genuine privacy and the craftsmanship of a built-to-order home, this residence delivers without compromise.
The numbers behind this insight
- Offered at
- $1,149,900
- Listed
- May 5, 2026
- Price changes
- 1, down 4.2% from $1,199,900
- Asking price per sq ft
- $253
- Property Type
- Residential
- Year Built
- 2026
- Lot Size
- 0.23 acres
- Price / Sq Ft
- $253
- Garage
- 3 spaces
Listing information last updated October 16, 2026.
Listed by HomesUSA.com
MLS# 8081458 • Active
IDX inquiries: Keenan Group at Compass · (512) 415-7653
Highlights
Facts & Features
Interior
- Ceiling Fan(s)
- Ceiling-High
- Tray Ceiling(s)
- Double Vanity
- Entrance Foyer
- High Speed Internet
- Interior Steps
- Kitchen Island
- Low Flow Plumbing Fixtures
- Open Floorplan
- Pantry
- Primary Bedroom on Main
- Smart Home
- Smart Thermostat
- Soaking Tub
- Study
- Home Office
- Built-In Electric Oven
- Built-In Oven(s)
- Built-In Range
- Cooktop
- Dishwasher
- Disposal
- Exhaust Fan
- Gas Cooktop
- Microwave
- Oven
- Plumbed For Ice Maker
- Range
- Self Cleaning Oven
- Stainless Steel Appliance(s)
- Water Heater
- Tankless Water Heater
- Carpet
- Tile
- Wood
- Heating
- Central,Fireplace(s),Natural Gas,Zoned
- Cooling
- Central Air,Zoned
- Fireplaces
- 1
Exterior & Lot
- Lighting
- Private Yard
- Concrete
- Frame
- Glass
- Hardi
- Plank Type
- Attic
- Crawl Hatchway(s) Insulated
- Blown-In Insulation
- Recycled
- Bio-Based Insulation
- Masonry – All Sides
- Radiant Barrier
- Stone
- Stucco
- Greenbelt
- Back Yard
- Curbs
- Few Trees
- Front Yard
- Interior Lot
- Landscaped
- Near Golf Course
- Public Maintained Road
- Sprinkler - Automatic
- Sprinklers In Rear
- Sprinkler - Drip Only
- Bubblers
- Sprinklers In Front
- Sprinkler-Manual
- Sprinkler - Partial
- Sprinkler - Rain Sensor
- Sprinklers On Side
- Back Yard
- Gate
- Wood
- Slab
- Covered
- Front Porch
- Rear Porch
- Roof
- Composition,Shingle
- Lot Size
- 0.23 Acres
- Attached
- Concrete
- Door-Multi
- Driveway
- Garage Door Opener
- Garage Faces Front
- Inside Entrance
- Garage Spaces
- 3
Financial
- Original List Price
- $1,199,900
- Price per Sq Ft
- $253
Utilities
- Cable Available
- Phone Available
- Sewer Connected
- Underground Utilities
- Water Connected
- Water Source
- Public
- Sewer
- Public Sewer
Transaction History
1 record on file
Every recorded listing, sale, and lease at 1912 Crimson Sunset DR, whoever represented it.
- ActiveListed 2026Current price: $1,149,900Original list: $1,199,900MLS 8081458
- Listed · May 5, 2026$1,199,900
- Price changed · September 2, 2026$1,149,900
Prices shown are list prices. Closed sale prices are available to registered clients in accordance with ACTRIS rules.
Explore this area
Price & Listing History
Price Change with current price, original ask, and market time.
- Current list
- $1,149,900
- Original list
- $1,199,900
- Price movement
- $50K reduction
- Listed / DOM
- May 5, 2026 · 169 days
Tax Record
Public record data from county appraisal records. Market value can differ from assessed value.
- Assessed Value
- $120,000
- Assessment Year
- 2026
- Parcel ID
- R-20-8001-6G0A-0026
| Year | Taxes | Total Assessment | Land | Additions |
|---|---|---|---|---|
2026 | — | $120,000 | $120,000 | — |
Virtual Tour

Zoned Schools
Georgetown ISD
East View
James Tippit
Wolf Ranch Elementary
Zoned assignments come from the property school fields available to us. District context schools are shown only when an assigned tier is missing. Contact the school district directly to verify current boundaries and enrollment eligibility.
Excluded from this estimate: property taxes, home insurance, and HOA dues. Each requires verified amount, cadence or unit, source, and as-of details.
20% ($230K)
Adjustable assumption - not a lending recommendation.
$1,149,900
Luxury property intelligence
Keenan Market Position
A sourced read on Georgetown pricing, timing, and property scale. No automated valuation claim.
List price
$1,149,900
Price per sqft
$253/sqft
Vs. Neighborhood guide reference price
Not available
Days on market
169 days
Original to current
$50K reduction
$1.2M original
Active inventory context
Ask for current inventory
Source: MLS Grid / Unlock MLS and Keenan Group review as of Oct 16, 2026.
Request Private Market AnalysisConnect 1912 Crimson Sunset Dr to the Austin Market
78628 ZIP Guide
ZIP-level neighborhoods, schools, lifestyle, and Austin market context
Austin Home Valuation
Private Austin CMA, TCAD context, and pricing strategy
Seller Resources
Pricing, prep, launch timing, and Compass marketing strategy
Keenan Group Results
#1 ABOR Team 2024 with $1B+ career sales volume