This property is no longer actively listed. We can help you find similar homes currently for sale, notify you if this property relists, or explore off-market opportunities in the area.
$1,089,900
last listed1810 Crimson Sunset Dr, Georgetown, TX 78628
Why you're seeing this property: Unlike major portals that hide off-market listings, we maintain the most comprehensive Austin property database. View market history, neighborhood data, and discover similar homes currently for sale. #1 Austin Realtor Team 2024.
5 bed, 5 bath, 4,657 sqft on 0.20 acres in Georgetown. Georgetown, TX 78628. Last listed at $1,089,900, sold March 30, 2026. Georgetown ISD.
About This Home
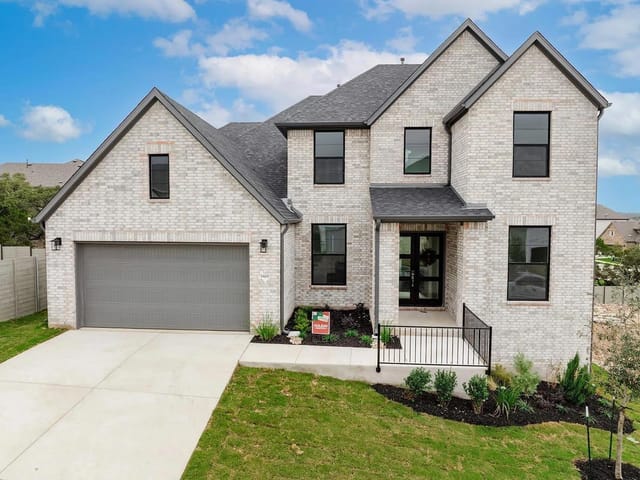
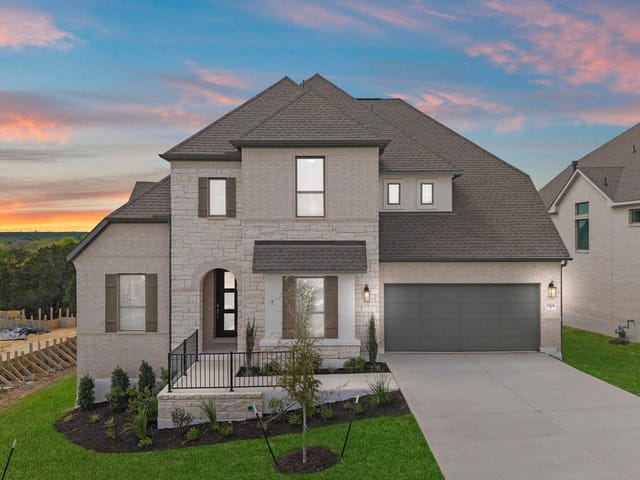
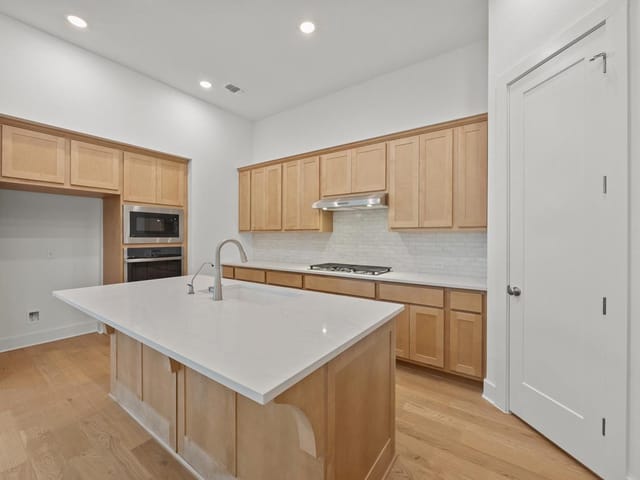
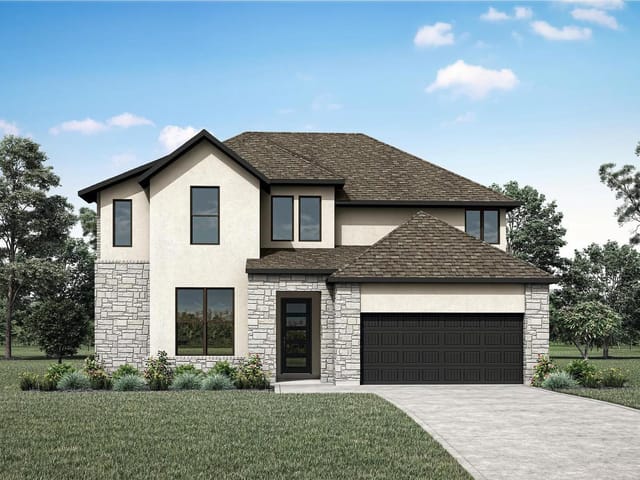
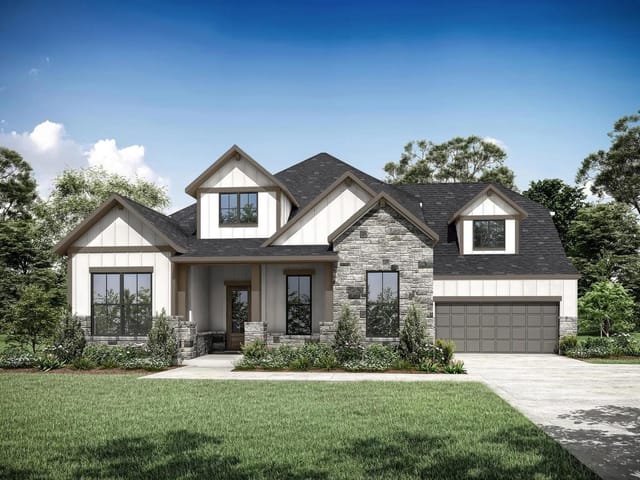
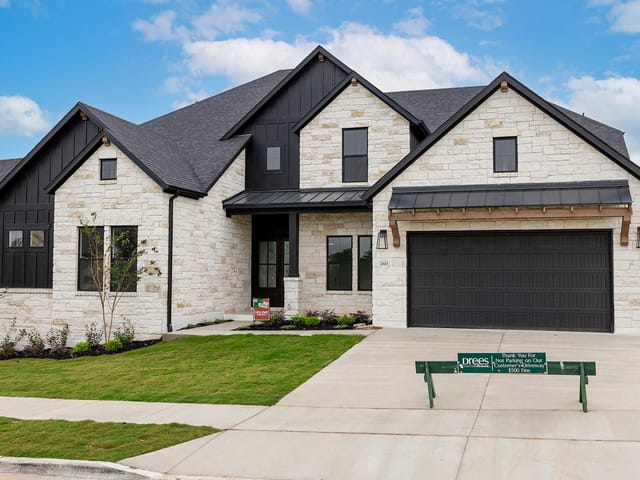
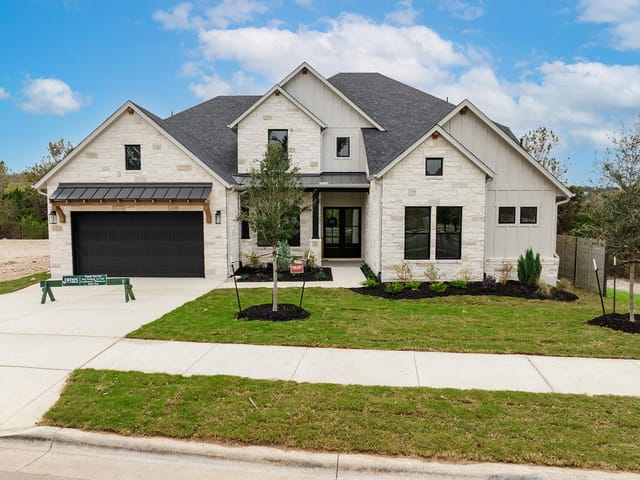
MLS# 6207719 - Built by Drees Custom Homes - Ready Now! ~ Located in the desirable Wolf Ranch West Bend community, this home?offers a perfect mix of style, space, and functionality. This thoughtfully designed 5-bedroom home features a grand two-story foyer and an open layout that connects the family room, dining area, and gourmet kitchen with an oversized island and walk-in pantry. The main floor includes a private primary suite with a spa-like bath and large walk-in closet, plus a guest bedroom ideal for visitors. Upstairs, enjoy a spacious game room, media room, and three additional bedrooms?plenty of room for everyone. With modern finishes and a flexible layout, this home is built for both everyday living and entertaining in one of Georgetown?s most sought-after neighborhoods.
The strongest advantage here is the amount of new construction square footage offered at the price. At 1810 Crimson Sunset Dr in Georgetown, this 2025 Drees Custom Homes residence delivers 4,657 square feet, five bedrooms, five full baths, one half bath, and a three-car garage for $1.09M, or $234 per square foot. In Georgetown ISD, with Wolf Ranch Elementary, James Tippit, and East View assigned, it also checks an important school-path box for buyers who want size, recent construction, and a defined neighborhood setting in Williamson County.
The floor plan is built around function, not wasted space. A two-story foyer sets the scale immediately, then the main living areas open into each other with the family room, dining area, and kitchen working as one continuous zone. That matters in a house of this size because it keeps the footprint usable day to day instead of segmenting it into formal rooms that sit empty. The kitchen is positioned as a real working hub with an oversized island and walk-in pantry, which is the right move for a five-bedroom home expected to handle both regular household traffic and larger gatherings.
Bedroom placement is another strength. The primary suite is on the main level, along with a separate guest bedroom, which gives the house better flexibility for multigenerational living, long-stay visitors, or owners who need a private secondary bedroom on the first floor. Upstairs, the remaining three bedrooms are supported by both a game room and a media room, creating distinct spaces for recreation and overflow without pushing everything back into the main living area. That separation is useful in a home intended to handle different schedules and age groups at the same time.
The lot measures 0.195 acres, which keeps exterior maintenance relatively contained while still supporting the scale of a full five-bedroom single family residence. With 42 days on market, buyers have enough listing history to evaluate it against competing Georgetown inventory rather than reacting to a first-week launch. Add the fireplace, the garage capacity, and the ready-now status, and the property stands out as a practical option for buyers who want a large, newly built home with a layout that should hold its utility and market relevance over time.
- Property Type
- Residential
- Year Built
- 2025
- Lot Size
- 0.20 acres
- Price / Sq Ft
- $234
- Garage
- 3 spaces
Listing information last updated February 26, 2026.
Listed by HomesUSA.com
MLS# 6207719 • Closed
IDX inquiries: Keenan Group at Compass · (512) 415-7653
Properties displayed may be listed or sold by various participants in the MLS.
Highlights
Facts & Features
Interior
- Ceiling Fan(s)
- Double Vanity
- Entrance Foyer
- Ceiling-High
- High Speed Internet
- Kitchen Island
- Primary Bedroom on Main
- Open Floorplan
- Low Flow Plumbing Fixtures
- Pantry
- Walk-In Closet(s)
- Smart Home
- Smart Thermostat
- Soaking Tub
- Tray Ceiling(s)
- Wired for Data
- Wired for Sound
- Interior Steps
- Study
- Home Office
- Built-In Electric Oven
- Built-In Oven(s)
- Built-In Range
- Cooktop
- Dishwasher
- Disposal
- Exhaust Fan
- Gas Cooktop
- Microwave
- Oven
- Plumbed For Ice Maker
- Range
- Self Cleaning Oven
- Stainless Steel Appliance(s)
- Water Heater
- Tankless Water Heater
- Carpet
- Tile
- Wood
- Heating
- Central,Fireplace(s),Natural Gas,Zoned
- Cooling
- Central Air,Zoned
- Fireplaces
- 1
Exterior & Lot
- Lighting
- Private Yard
- Concrete
- Frame
- Glass
- Hardi
- Plank Type
- Attic
- Crawl Hatchway(s) Insulated
- Blown-In Insulation
- Recycled
- Bio-Based Insulation
- Masonry – All Sides
- Radiant Barrier
- Stone
- Stucco
- Greenbelt
- Back Yard
- Curbs
- Few Trees
- Front Yard
- Landscaped
- Public Maintained Road
- Sprinkler - Automatic
- Sprinklers In Rear
- Sprinkler - Drip Only
- Bubblers
- Sprinklers In Front
- Sprinkler-Manual
- Sprinkler - Partial
- Sprinkler - Rain Sensor
- Sprinklers On Side
- Back Yard
- Gate
- Wood
- Slab
- Covered
- Front Porch
- Rear Porch
- Roof
- Composition,Shingle
- Lot Size
- 0.20 Acres
- Attached
- Concrete
- Door-Multi
- Driveway
- Garage Door Opener
- Garage Faces Front
- Inside Entrance
- Kitchen Level
- Lighted
- Private
- Storage
- Garage Spaces
- 3
Financial
- Original List Price
- $1,099,900
- Price per Sq Ft
- $234
Utilities
- Cable Available
- Phone Available
- Sewer Connected
- Underground Utilities
- Water Connected
- Water Source
- Public
- Sewer
- Public Sewer
Explore this area
Price & Listing History
Price Change with current price, original ask, and market time.
- Current list
- $1,089,900
- Original list
- $1,099,900
- Price movement
- $10K reduction
- Listed / DOM
- Jan 15, 2026
Tax Record
Public record data from county appraisal records. Market value can differ from assessed value.
- Assessed Value
- $823,552
- Assessment Year
- 2026
- Parcel ID
- R-20-8001-6G0A-0030
| Year | Taxes | Total Assessment | Land | Additions |
|---|---|---|---|---|
2026 | — | $823,552 | $120,000 | $703,552 |
Zoned Schools
Georgetown ISD
East View
James Tippit
Wolf Ranch Elementary
Zoned assignments come from the property school fields available to us. District context schools are shown only when an assigned tier is missing. Contact the school district directly to verify current boundaries and enrollment eligibility.
Excluded from this estimate: property taxes, home insurance, and HOA dues. Each requires verified amount, cadence or unit, source, and as-of details.
20% ($218K)
Adjustable assumption - not a lending recommendation.
$1,089,900
Luxury property intelligence
Keenan Market Position
A sourced read on Georgetown pricing, timing, and property scale. No automated valuation claim.
List price
$1,089,900
Price per sqft
$234/sqft
Vs. Neighborhood guide reference price
Not available
Days on market
Not available
Original to current
$10K reduction
$1.1M original
Active inventory context
Ask for current inventory
Source: Public records and Keenan Group review as of Apr 25, 2026.
Request Private Market AnalysisConnect 1810 Crimson Sunset Dr to the Austin Market
78628 ZIP Guide
ZIP-level neighborhoods, schools, lifestyle, and Austin market context
Austin Home Valuation
Private Austin CMA, TCAD context, and pricing strategy
Seller Resources
Pricing, prep, launch timing, and Compass marketing strategy
Keenan Group Results
#1 ABOR Team 2024 with $1B+ career sales volume