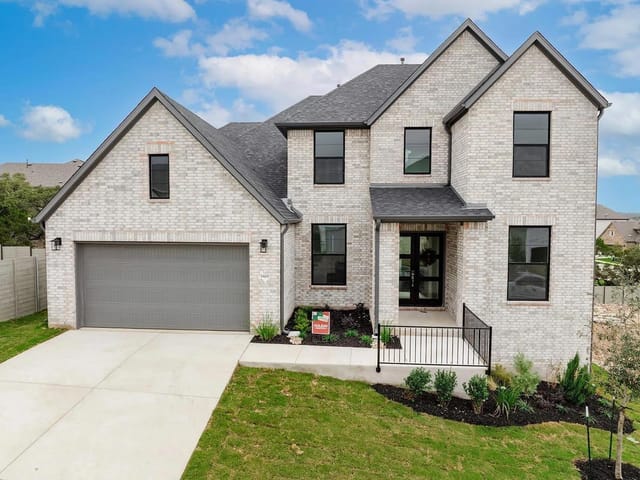
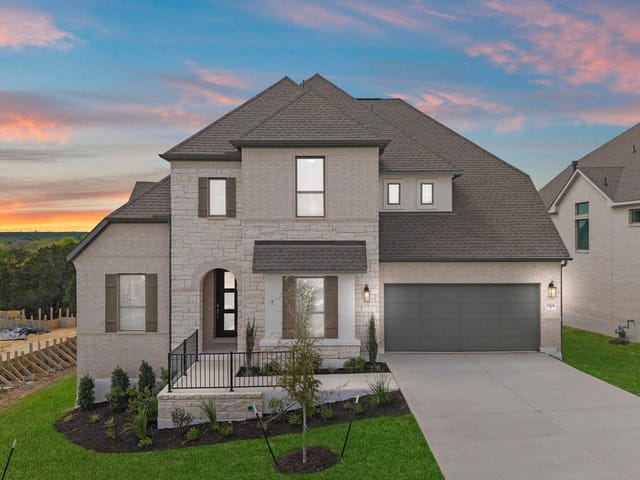
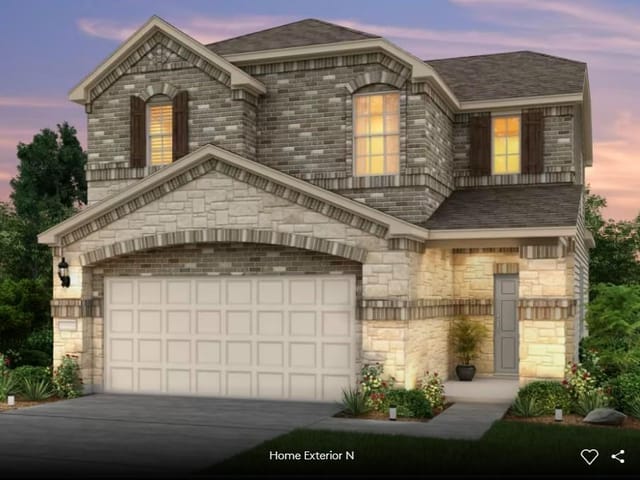
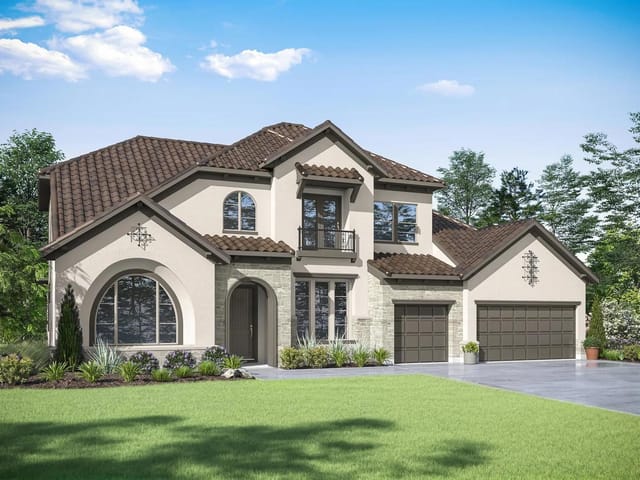
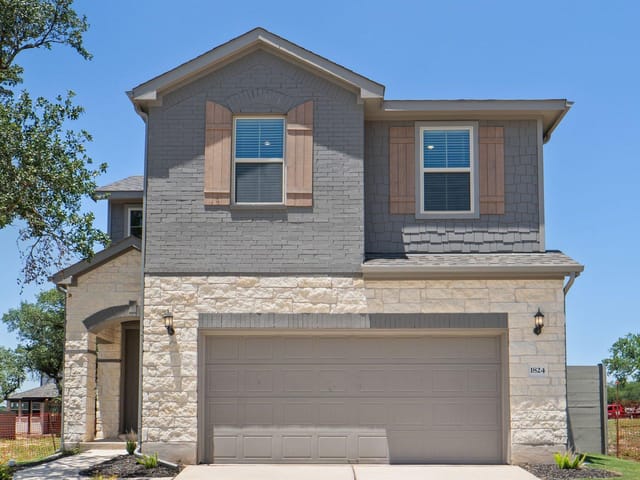
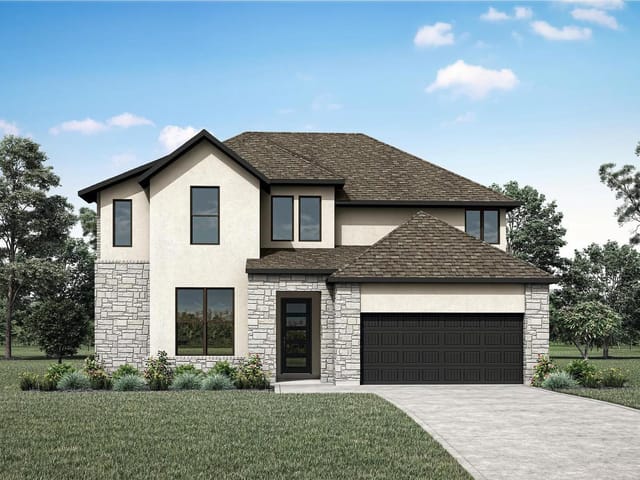
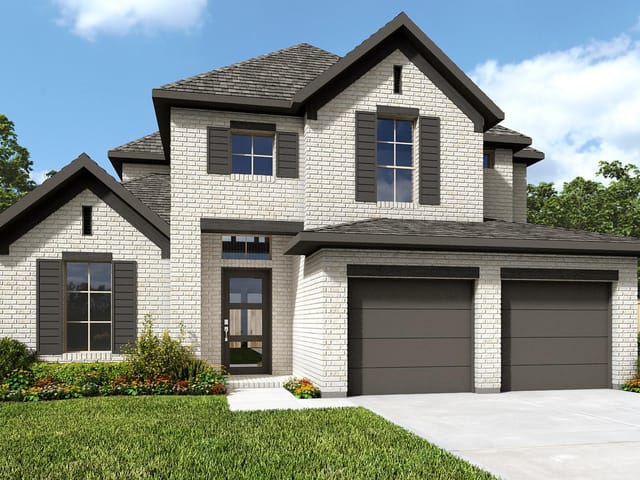
4 bed, 3 bath, 3,797 sqft on 0.20 acres in Georgetown. Georgetown, TX 78628. $809,900. Georgetown ISD.
About This Home
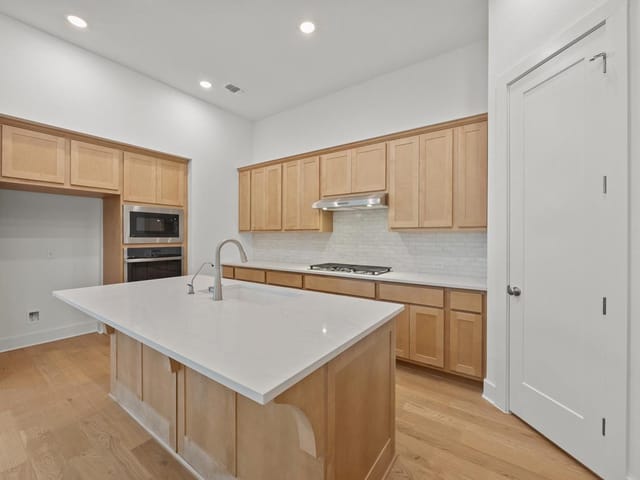
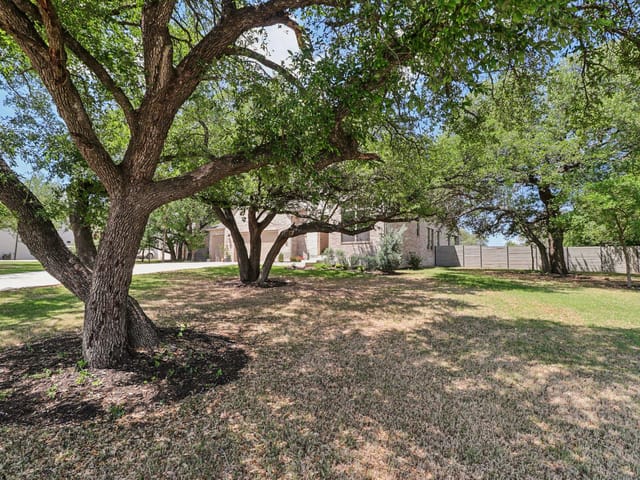
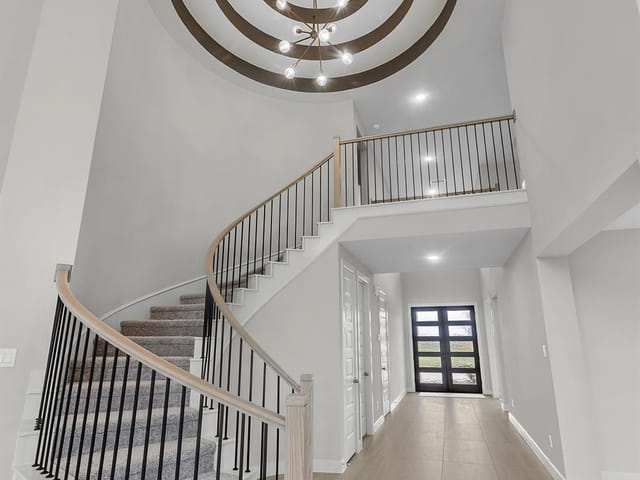
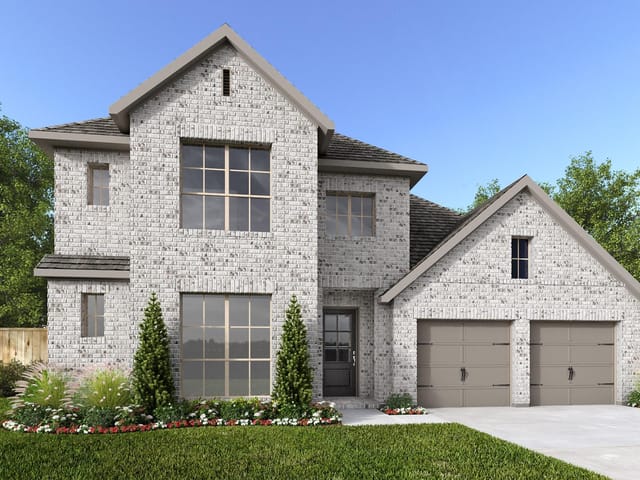
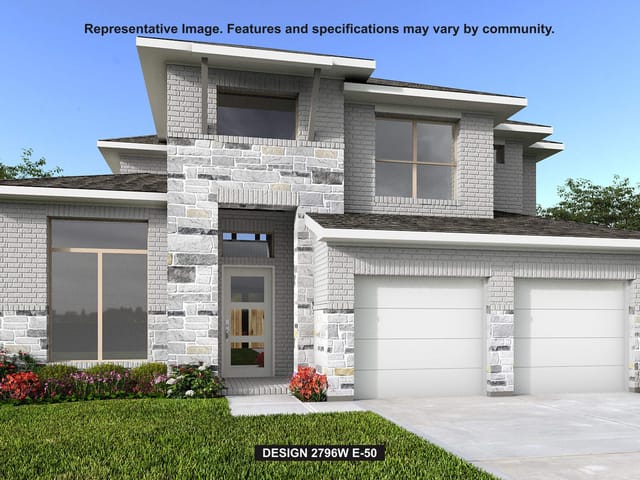
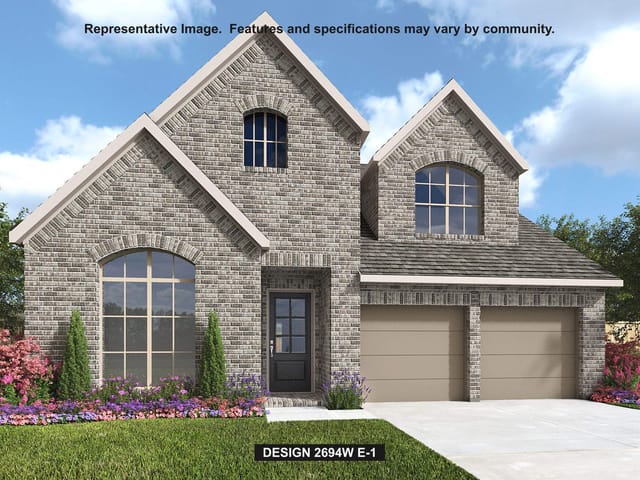
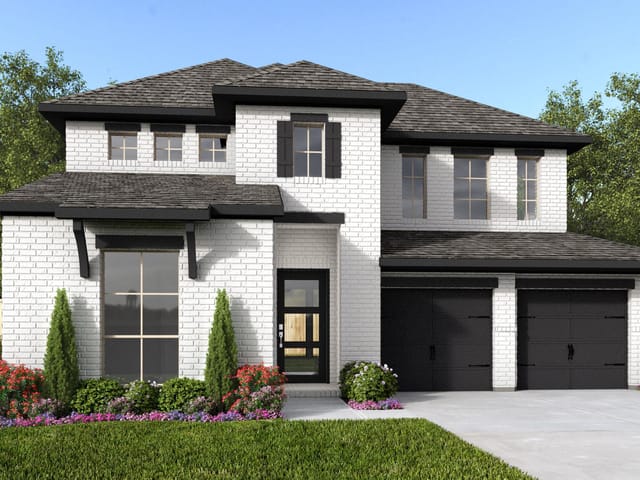
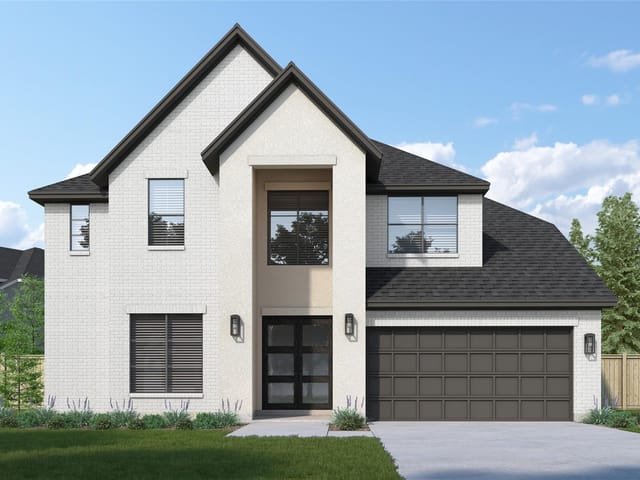
New Coventry Home! Step into the stunning Huxley floor plan by Coventry Homes — a dream residence with soaring ceilings, open spaces, and high-end finishes throughout. The dramatic grand staircase and tile-accented fireplace extending to the 23-foot ceiling make a lasting first impression. Cook and entertain in the gourmet kitchen, featuring natural cabinetry, quartz island, stainless steel appliances, a working kitchen, data area, and a built-in 36” gas cooktop. The primary suite is a true retreat with a spa-inspired bathroom, separate vanities, soaking tub, and frameless glass shower. With 5 bedrooms (including a downstairs guest suite with private bath), an oversized game room, and luxury details like tankless water heaters, full gutters, and a beautifully landscaped yard, this home delivers comfort and style. Enjoy all the perks of living in Wolf Ranch—a master-planned community with over 300 events a year, resort-style pools, pickleball and basketball courts, parks, miles of trails, and a state-of-the-art fitness center. ** Ask us about our low interest rates & special financing! Visit Onsite for details – subject to change without notice. **
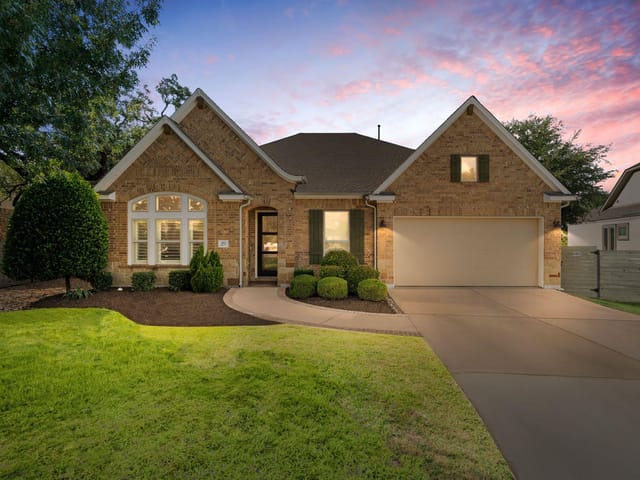
At 1802 Crimson Sunset Dr in Georgetown, Georgetown, you get a brand-new 2025 Coventry home designed for families who want security, comfort, and space without compromise. This 4-bedroom, 3.5-bath residence spans 3,797 square feet on a quarter-acre lot in Williamson County's Georgetown ISD, where Wolf Ranch Elementary feeds into James Tippit Middle and East View High School.
The home's layout prioritizes peace of mind through intentional design. The primary suite sits on the main floor, letting parents oversee the household without constant stair climbing. A dedicated downstairs guest suite with private bath means visiting family has genuine privacy and independence. The open floorplan with soaring 23-foot ceilings creates sight lines throughout living spaces, letting you watch your kids play in the den or kitchen while you work from the home office. Three-car garage provides secure vehicle storage; automatic front and rear sprinklers mean your landscaped yard stays maintained without added stress.
The kitchen and primary bath reflect finishes that last. Quartz counters with a 36-inch gas cooktop, stainless steel appliances, and a walk-in pantry support daily life without constant maintenance or upgrades. The primary bathroom features a soaking tub, separate vanities, and frameless glass shower - genuine retreat spaces after busy days. Tankless water heaters eliminate the worry of running out of hot water during family mornings.
Georgetown itself amplifies the sanctuary feeling. This master-planned community in north Georgetown hosts 300+ events annually, resort-style pools, pickleball and basketball courts, extensive trail systems, and a state-of-the-art fitness center. The neighborhood means your family accesses quality recreation steps from home. Commuting to Austin tech corridors (Dell, Apple, Tesla, Oracle, Domain) or downtown takes manageable time from this location in Georgetown's growing northern sector.
At $224 per square foot for a 2025-built home with these specifications, 1802 Crimson Sunset delivers the combination families want: a secure neighborhood, well-designed indoor spaces that function daily, and outdoor community infrastructure that eliminates the isolation many new subdivisions create. This is where you stop looking and start living.
The numbers behind this insight
- Offered at
- $809,900
- Listed
- July 30, 2025
- Price changes
- 8, down 21.4% from $1,030,633
- Asking price per sq ft
- $213
- Property Type
- Residential
- Year Built
- 2025
- Lot Size
- 0.20 acres
- Price / Sq Ft
- $213
- HOA
- $992/year
- Garage
- 3 spaces
Listing information last updated October 20, 2026.
Listed by New Home Now
MLS# 4706393 • Active
IDX inquiries: Keenan Group at Compass · (512) 415-7653
Highlights
Facts & Features
Interior
- Breakfast Bar
- Double Vanity
- Eat-in Kitchen
- Entrance Foyer
- Ceiling-High
- Kitchen Island
- Primary Bedroom on Main
- Open Floorplan
- Pantry
- Walk-In Closet(s)
- Interior Steps
- Quartz Counters
- Study
- Home Office
- Built-In Electric Oven
- Gas Cooktop
- Carpet
- Laminate
- Tile
- Vinyl
- Wood
- Heating
- Forced Air
- Cooling
- Central Air
Exterior & Lot
- Rain Gutters
- Brick
- Brick Veneer
- Stone
- Stucco
- Back Yard
- Bluff
- Few Trees
- Front Yard
- Sprinkler - Automatic
- Sprinklers In Rear
- Sprinklers In Front
- Back Yard
- Wood
- Wrought Iron
- Slab
- Covered
- Front Porch
- Patio
- Roof
- Shingle
- Lot Size
- 0.20 Acres
- Attached
- Garage Spaces
- 3
Financial
- HOA Fee
- $992 / year
- Original List Price
- $1,030,633
- Price per Sq Ft
- $213
Utilities
- Sewer Connected
- Water Connected
- Water Source
- MUD
- Sewer
- Public Sewer
Transaction History
1 record on file
Every recorded listing, sale, and lease at 1802 Crimson Sunset DR, whoever represented it.
- ActiveListed 2025Current price: $809,900Original list: $1,030,633MLS 4706393
- Price changed · December 9, 2025$849,000
- Price changed · December 10, 2025$849,000
- Price changed · December 16, 2025$819,000
- Price changed · March 25, 2026$849,000
- Price changed · June 9, 2026$834,900
- Price changed · June 30, 2026$824,900
- Price changed · August 12, 2026$814,900
- Price changed · September 18, 2026$809,900
Prices shown are list prices. Closed sale prices are available to registered clients in accordance with ACTRIS rules.
Explore this area
Price & Listing History
Price Change with current price, original ask, and market time.
- Current list
- $809,900
- Original list
- $1,030,633
- Price movement
- $220.7K reduction
- Listed / DOM
- Jul 30, 2025 · 448 days
Tax Record
Public record data from county appraisal records. Market value can differ from assessed value.
- Assessed Value
- $832,146
- Assessment Year
- 2026
- Parcel ID
- R-20-8001-6G0A-0032
| Year | Taxes | Total Assessment | Land | Additions |
|---|---|---|---|---|
2026 | — | $832,146 | $120,000 | $712,146 |
Zoned Schools
Georgetown ISD
East View
James Tippit
Wolf Ranch Elementary
Zoned assignments come from the property school fields available to us. District context schools are shown only when an assigned tier is missing. Contact the school district directly to verify current boundaries and enrollment eligibility.
Excluded from this estimate: property taxes and home insurance. Each requires verified amount, cadence or unit, source, and as-of details.
HOA source: MLS Grid / Unlock MLS, as of 2026-10-20T19:44:23.102+00:00; normalized from annual dues.
20% ($162K)
Adjustable assumption - not a lending recommendation.
$809,900
Luxury property intelligence
Keenan Market Position
A sourced read on Georgetown pricing, timing, and property scale. No automated valuation claim.
List price
$809,900
Price per sqft
$213/sqft
Vs. Neighborhood guide reference price
Not available
Days on market
448 days
Original to current
$220.7K reduction
$1M original
Active inventory context
Ask for current inventory
Source: MLS Grid / Unlock MLS and Keenan Group review as of Oct 20, 2026.
Request Private Market AnalysisConnect 1802 Crimson Sunset Dr to the Austin Market
78628 ZIP Guide
ZIP-level neighborhoods, schools, lifestyle, and Austin market context
Austin Home Valuation
Private Austin CMA, TCAD context, and pricing strategy
Seller Resources
Pricing, prep, launch timing, and Compass marketing strategy
Keenan Group Results
#1 ABOR Team 2024 with $1B+ career sales volume