4 bed, 4 bath, 3,580 sqft on 0.20 acres in Georgetown. Georgetown, TX 78628. $794,900. Georgetown ISD.
About This Home
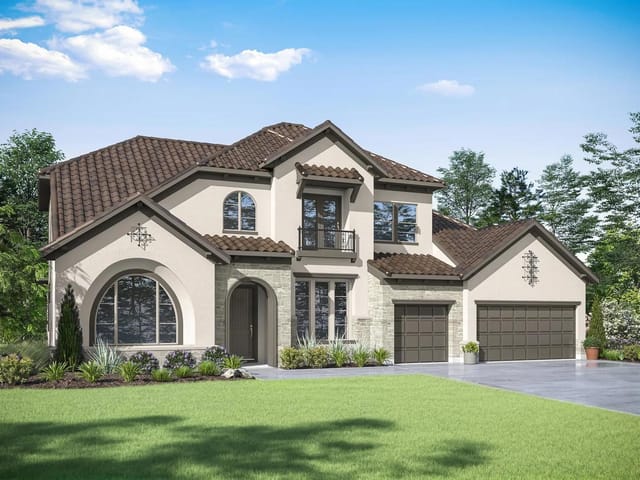
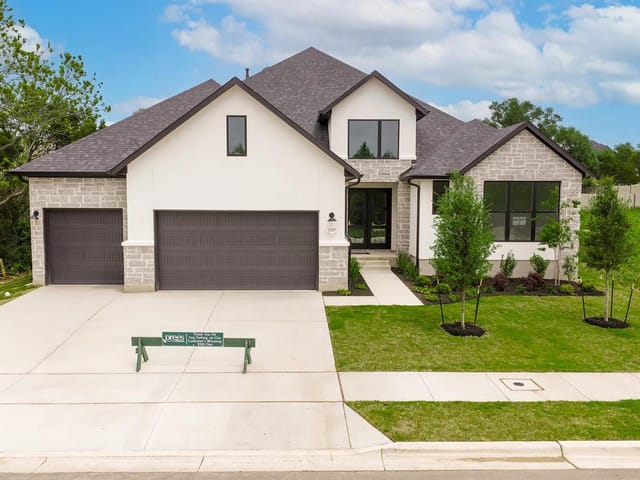
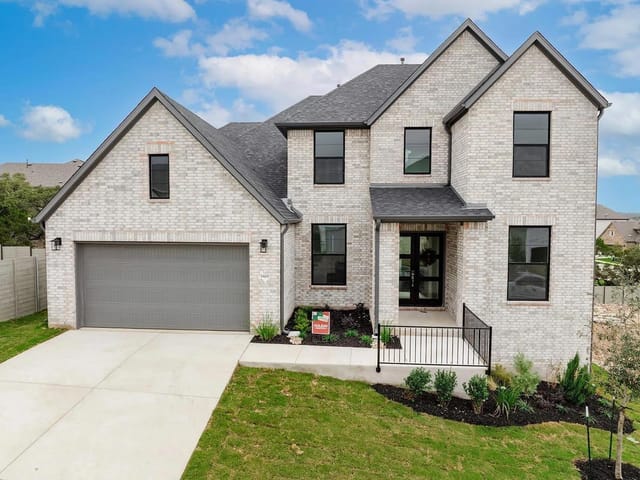
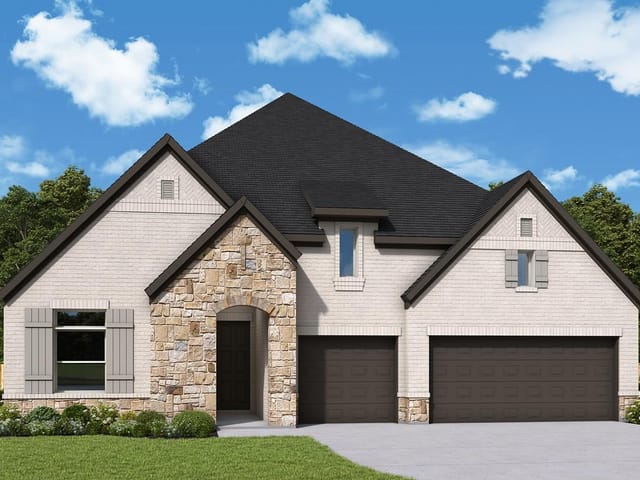
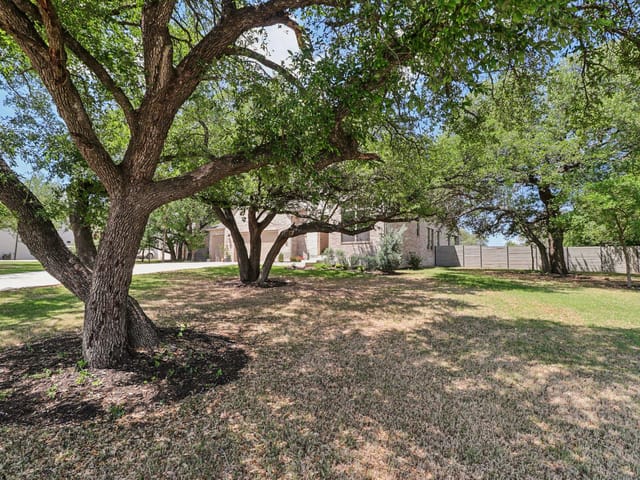
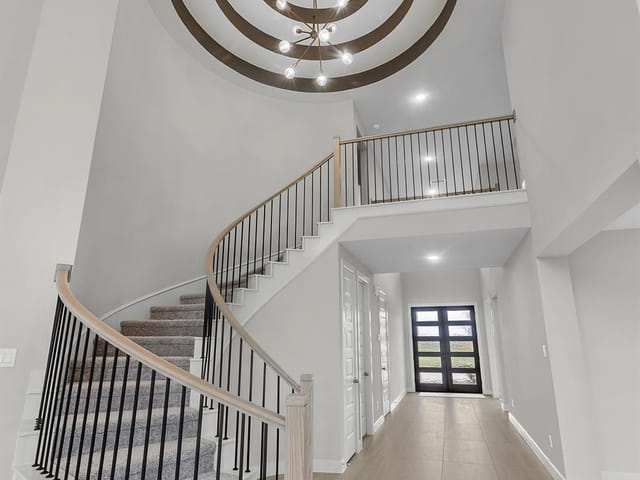
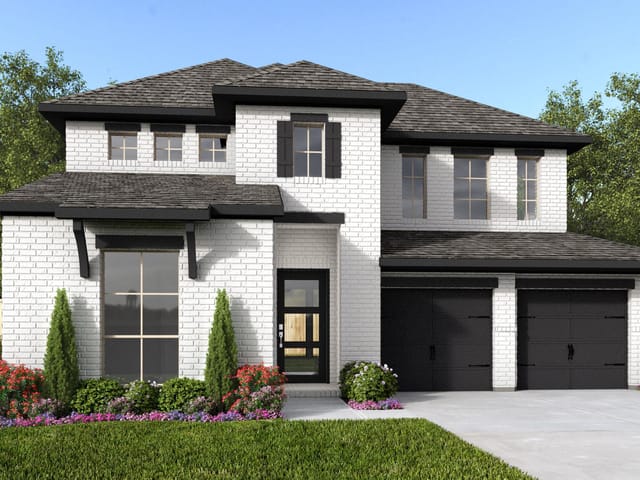
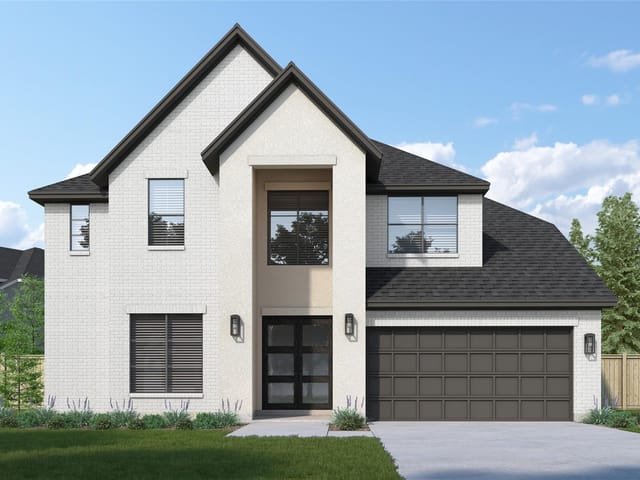
New Coventry Home! This amazing home is located in the prestigious Wolf Ranch community of Georgetown. Situated on a pristine lot, this property offers a perfect blend of luxury, tranquility, and natural beauty. The spacious living areas are bathed in natural light, creating a warm and inviting atmosphere. High-end finishes, including beautiful cabinetry, wood flooring, and designer fixtures add a touch of sophistication to every room. The gourmet kitchen boasts top-of-the-line stainless steel built-in appliances, ample counter space, and a large quartz island perfect for entertaining. Adjacent to the kitchen, the dining area and great room offer seamless indoor-outdoor living, with expansive windows and quick access to the backyard oasis. The primary suite is a true retreat, featuring a luxurious en-suite bathroom, walk-in closet, and soaking tub. Additional bedrooms are generously sized, providing comfort and convenience for family and guests alike. The game room and media room are perfect for entertaining. Outside, the home features plenty of space and a Texas sized patio cover. This home provides access to top-rated schools and a variety of recreational opportunities within the community. ** Ask us about our low interest rates & special financing! Visit Onsite for details – subject to change without notice. **
At 1908 Crimson Sunset Dr in Georgetown, Georgetown, you're looking at a 3,580 square foot new construction home built in 2026 that's engineered for how families actually live. The open floor plan connects the kitchen, dining area, and great room into one flowing space, so you can cook, eat, and watch the kids without losing sight lines or conversation. This is space that works for you instead of against you.
The kitchen sits at the functional heart. A gas cooktop, built-in electric oven, and quartz island with breakfast bar create zones for cooking, prep, and casual dining. The walk-in pantry stores what a real family needs without kitchen cabinets bursting at the seams. Double vanities in bathrooms (four full baths plus one half) mean mornings run smoother when multiple people are getting ready. The primary bedroom anchors the main floor with its own en-suite, walk-in closet, and soaking tub, giving parents a retreat without climbing stairs at day's end.
Three additional bedrooms provide flexibility. One serves as a home office or study, another as a guest room, and the third as a kids' room or playroom. A dedicated game room and media room give you expandable living space without sacrificing your main living areas. Storage isn't an afterthought here. Walk-in closets, an entrance foyer, and thoughtful cabinetry throughout mean clutter stays contained. The three-car garage handles vehicles, bikes, and seasonal equipment.
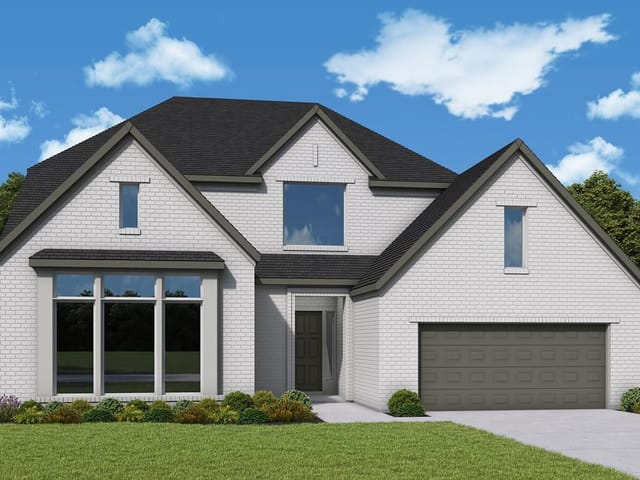
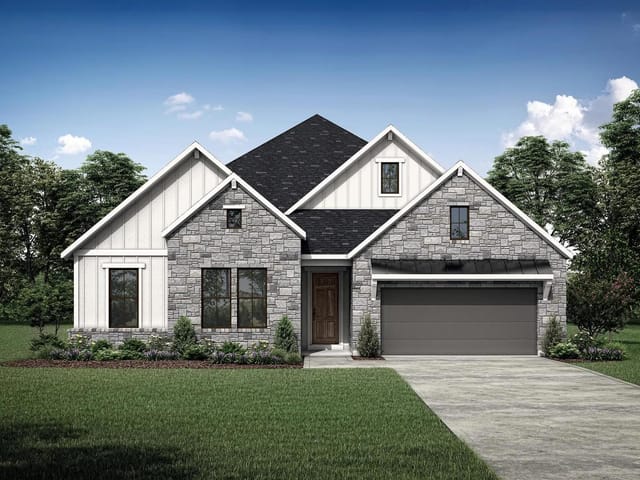
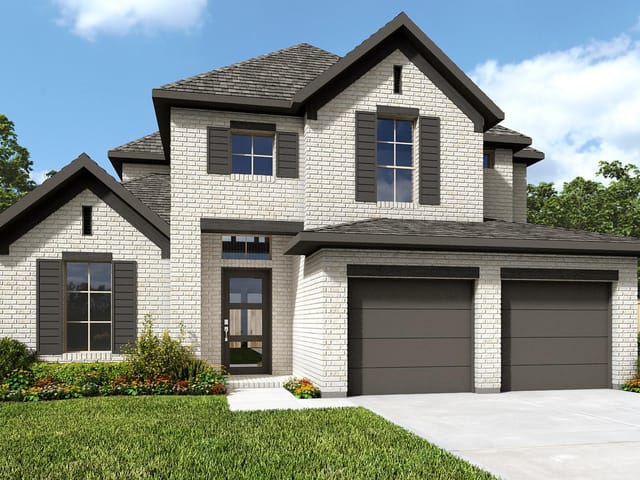
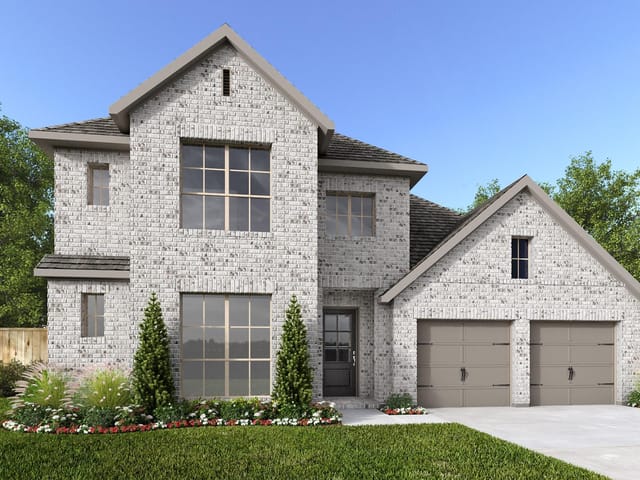
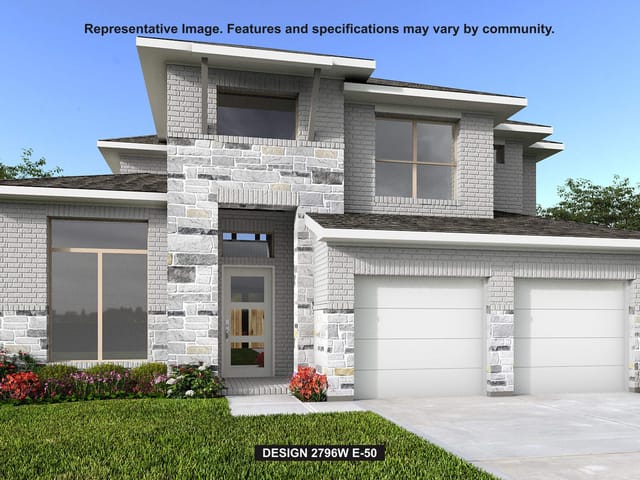
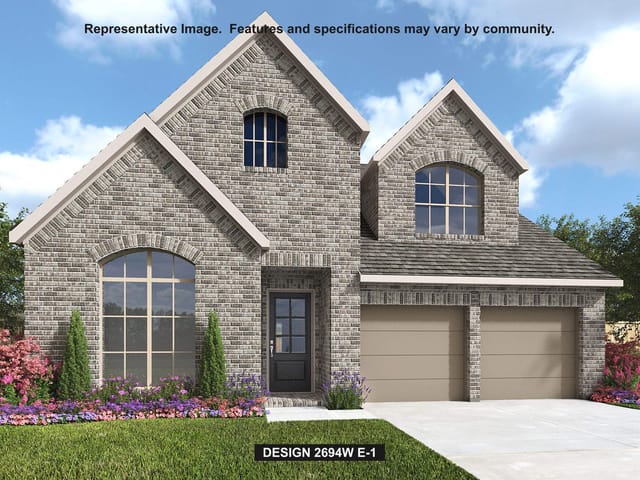
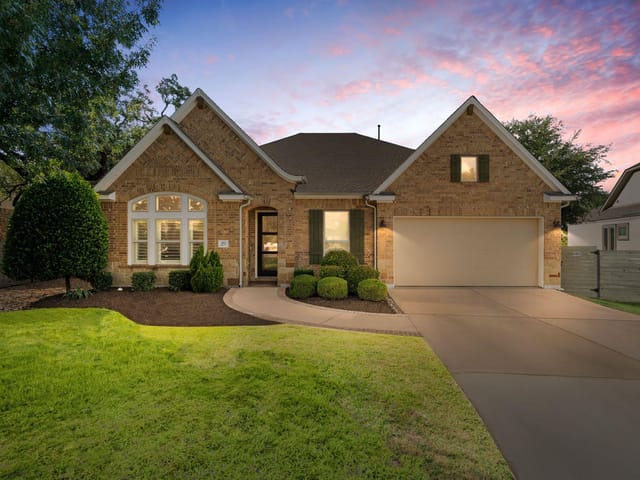
Outdoor living extends naturally from the home. A covered front porch and expansive patio provide transition zones between indoors and the backyard. An automatic sprinkler system keeps the 0.1954-acre lot maintained without constant attention. The brick, stone, and stucco exterior finish requires minimal upkeep.
Wolf Ranch Elementary feeds into James Tippit Middle and East View High School within Georgetown ISD. The neighborhood itself offers the kind of planned community amenities families seek: organized recreation, maintained common areas, and newer construction standards throughout.
Priced at $839,900 ($235 per square foot), this home sits in a market where new construction in Georgetown offers genuine value. The functionality here isn't marketing language. It's 3,580 square feet organized so a growing family can actually live comfortably without constant renovation plans already forming in your head.
The numbers behind this insight
- Offered at
- $794,900
- Listed
- January 22, 2026
- Price changes
- 5, down 14.5% from $929,721
- Asking price per sq ft
- $222
- Property Type
- Residential
- Year Built
- 2026
- Lot Size
- 0.20 acres
- Price / Sq Ft
- $222
- HOA
- $992/year
- Garage
- 3 spaces
Listing information last updated October 20, 2026.
Listed by New Home Now
MLS# 3883326 • Active
IDX inquiries: Keenan Group at Compass · (512) 415-7653
Highlights
Facts & Features
Interior
- Breakfast Bar
- Double Vanity
- Eat-in Kitchen
- Entrance Foyer
- Ceiling-High
- Kitchen Island
- Primary Bedroom on Main
- Open Floorplan
- Pantry
- Walk-In Closet(s)
- Interior Steps
- Quartz Counters
- Study
- Home Office
- Built-In Electric Oven
- Gas Cooktop
- Carpet
- Laminate
- Tile
- Vinyl
- Wood
- Heating
- Forced Air
- Cooling
- Central Air
- Fireplaces
- 1
Exterior & Lot
- Rain Gutters
- Brick
- Brick Veneer
- Stone
- Stucco
- Back Yard
- Bluff
- Few Trees
- Front Yard
- Sprinkler - Automatic
- Sprinklers In Rear
- Sprinklers In Front
- Back Yard
- Wood
- Wrought Iron
- Slab
- Covered
- Front Porch
- Patio
- Roof
- Shingle
- Lot Size
- 0.20 Acres
- Attached
- Garage Spaces
- 3
Financial
- HOA Fee
- $992 / year
- Original List Price
- $929,721
- Price per Sq Ft
- $222
Utilities
- Sewer Connected
- Water Connected
- Water Source
- MUD
- Sewer
- Public Sewer
Transaction History
1 record on file
Every recorded listing, sale, and lease at 1908 Crimson Sunset DR, whoever represented it.
- ActiveListed 2026Current price: $794,900Original list: $929,721MLS 3883326
- Price changed · February 28, 2026$849,000
- Price changed · March 25, 2026$839,900
- Price changed · June 9, 2026$819,900
- Price changed · June 30, 2026$799,900
- Price changed · September 18, 2026$794,900
Prices shown are list prices. Closed sale prices are available to registered clients in accordance with ACTRIS rules.
Explore this area
Price & Listing History
Price Change with current price, original ask, and market time.
- Current list
- $794,900
- Original list
- $929,721
- Price movement
- $134.8K reduction
- Listed / DOM
- Jan 22, 2026 · 272 days
Tax Record
Public record data from county appraisal records. Market value can differ from assessed value.
- Assessed Value
- $625,576
- Assessment Year
- 2026
- Parcel ID
- R-20-8001-6G0A-0027
| Year | Taxes | Total Assessment | Land | Additions |
|---|---|---|---|---|
2026 | — | $625,576 | $120,000 | $505,576 |
Virtual Tour

Zoned Schools
Georgetown ISD
East View
James Tippit
Wolf Ranch Elementary
Zoned assignments come from the property school fields available to us. District context schools are shown only when an assigned tier is missing. Contact the school district directly to verify current boundaries and enrollment eligibility.
Excluded from this estimate: property taxes and home insurance. Each requires verified amount, cadence or unit, source, and as-of details.
HOA source: MLS Grid / Unlock MLS, as of 2026-10-20T19:44:33.327+00:00; normalized from annual dues.
20% ($159K)
Adjustable assumption - not a lending recommendation.
$794,900
Luxury property intelligence
Keenan Market Position
A sourced read on Georgetown pricing, timing, and property scale. No automated valuation claim.
List price
$794,900
Price per sqft
$222/sqft
Vs. Neighborhood guide reference price
Not available
Days on market
272 days
Original to current
$134.8K reduction
$929.7K original
Active inventory context
Ask for current inventory
Source: MLS Grid / Unlock MLS and Keenan Group review as of Oct 20, 2026.
Request Private Market AnalysisConnect 1908 Crimson Sunset Dr to the Austin Market
78628 ZIP Guide
ZIP-level neighborhoods, schools, lifestyle, and Austin market context
Austin Home Valuation
Private Austin CMA, TCAD context, and pricing strategy
Seller Resources
Pricing, prep, launch timing, and Compass marketing strategy
Keenan Group Results
#1 ABOR Team 2024 with $1B+ career sales volume