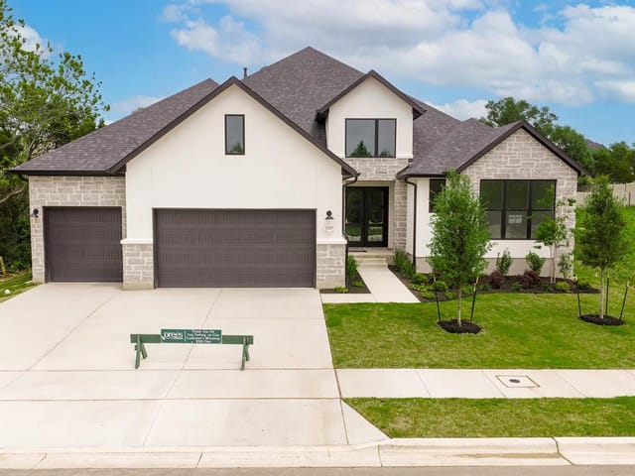
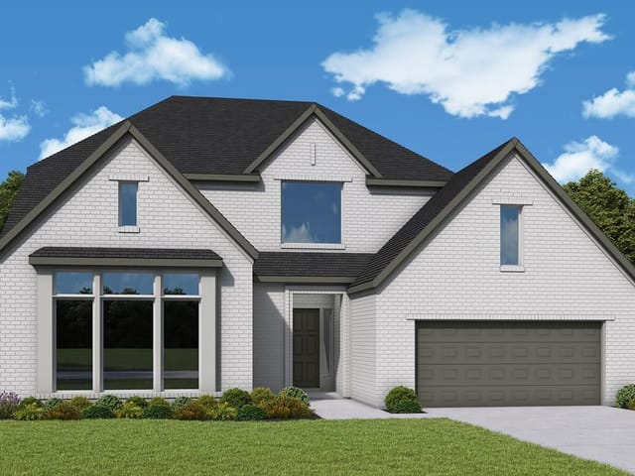
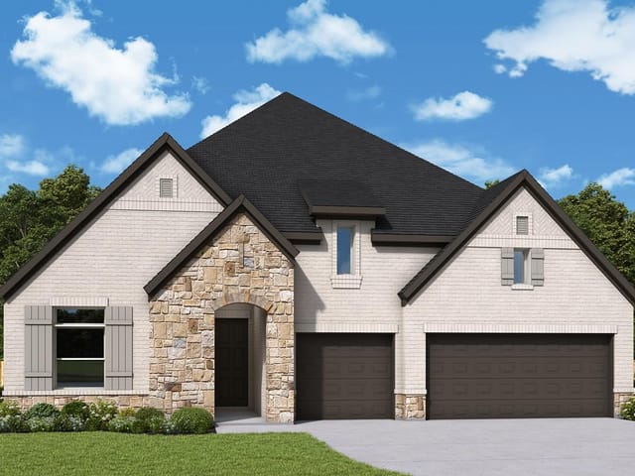
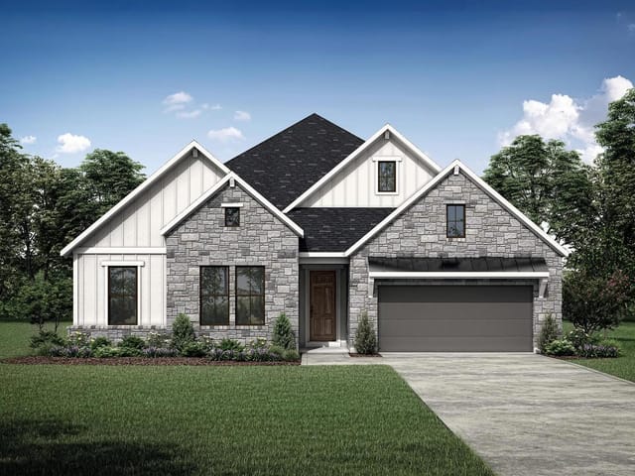
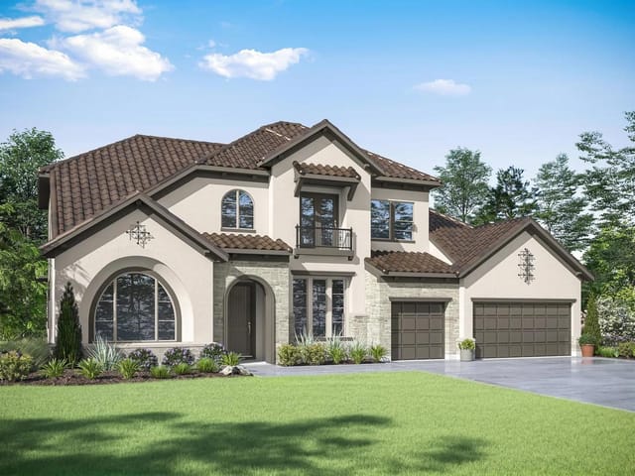
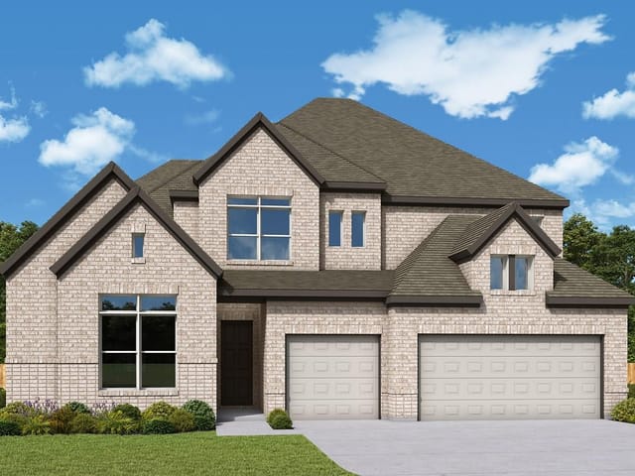
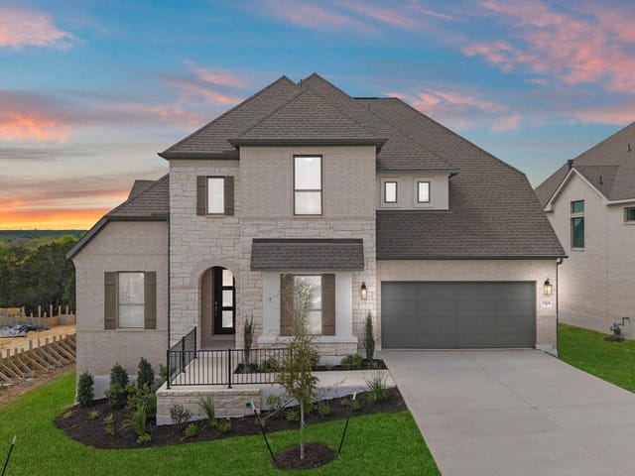
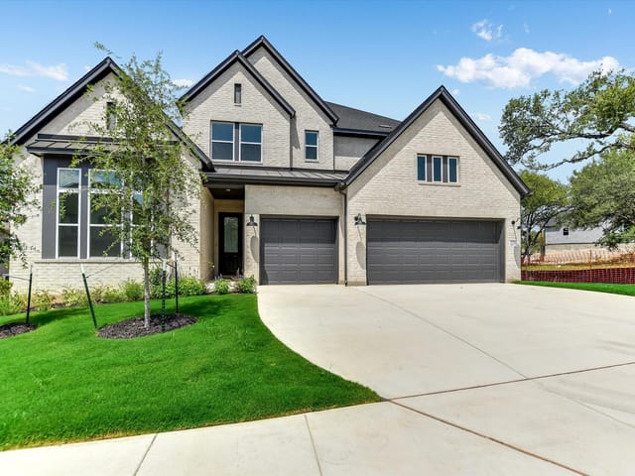
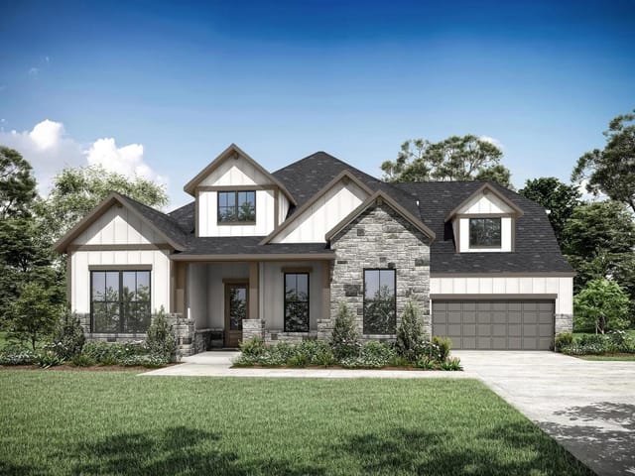
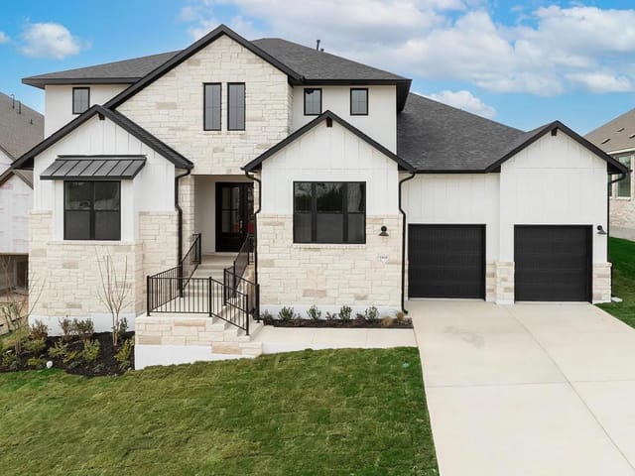
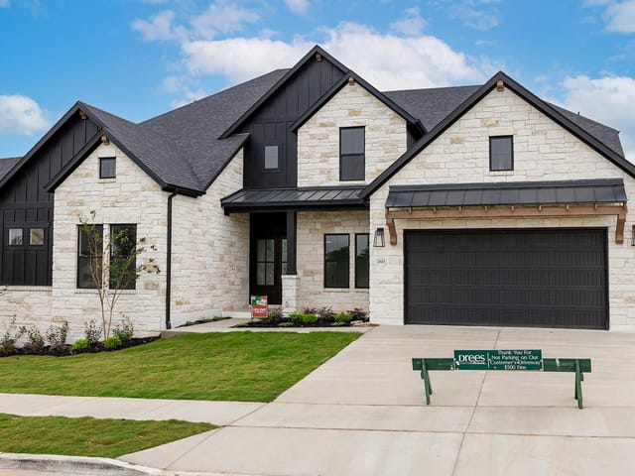
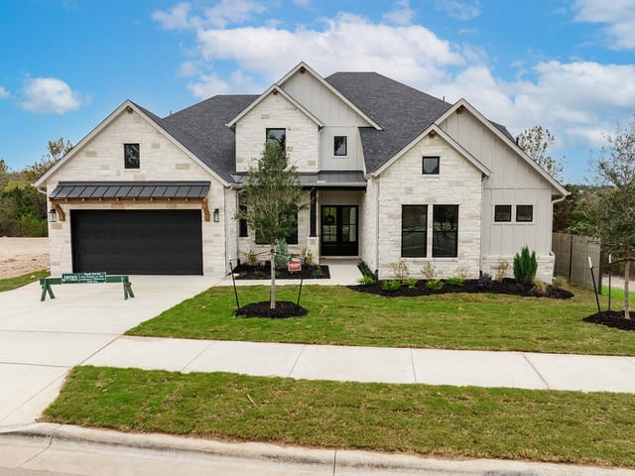
5 bed, 5 bath, 5,041 sqft on 0.23 acres in Georgetown. Georgetown, TX 78628. $1,139,900. Georgetown ISD.
About This Home
MLS# 9717228 - Built by Drees Custom Homes - Oct 2026 completion! ~ Beautiful 5 bed, 5.5 bath new construction home in Georgetown, TX offering exceptional space, flexibility and luxury for today's modern lifestyle. The Grantley floor plan is ideal for growing families, multi-generational living or those who love to entertain, featuring multiple main-level bedrooms including a private primary suite with a spa-like bath and oversized walk-in closet. The first floor also includes a convenient pocket office, spacious gameroom and extended covered outdoor living area perfect for enjoying Texas evenings. Inside, vaulted ceilings in the family room and dining area create an open, airy feel filled with natural light. Upstairs, you'll find two additional bedrooms, a second gameroom and a versatile media room ideal for movie nights or a home theater setup. A grand staircase and soaring ceilings offer a stunning architectural focal point, bringing elegance and cohesion to the home's design. Located in desirable Georgetown, TX, this home combines luxury, function and thoughtful design near top amenities, shopping and dining. Virtual tours are for illustrative purposes only.
The Grantley at 2129 Crimson Sunset Drive in Wolf Ranch sits on a quarter-acre lot where privacy comes standard. This newly built Drees Custom Homes residence in Georgetown, Texas prioritizes seclusion without sacrifice. The home sits back from the street with a private rear yard, a covered front porch, and rear porch access that separates your living space from neighbors. The three-car garage with separate carriage bay keeps vehicles and visitors out of sight.
Inside, the layout reflects how serious homeowners actually live. The primary suite anchors the main level alongside a dedicated guest suite, meaning visitors stay comfortable without passing through your daily routines. A study or home office sits ready for remote work or focused projects. The 5,041 square feet divides across five bedrooms and 5.5 bathrooms, with vaulted ceilings in the family room and dining room creating volume without unnecessary ornamentation. The floor plan accommodates multi-generational living if needed, with the carriage garage convertible to additional living space with kitchenette access. This flexibility matters whether you're hosting aging parents or adult children returning to Georgetown.
The finishes reflect thoughtful specification. Stainless steel appliances line the kitchen, including dual gas and electric cooktops, a self-cleaning oven, and a tankless water heater for consistent performance. Blown-in insulation and an insulated attic hatchway maintain temperature control year-round. Wood, tile, and carpet flooring transition between spaces naturally. Built-in electrical outlets and gas lines support whatever comes next.
Wolf Ranch itself operates as a planned community in Georgetown ISD, with Wolf Ranch Elementary just minutes away for families with younger children. James Tippit Middle School and East View High School serve the district. The subdivision keeps a clubhouse nearby for community use without the formality of country club membership.
The 236 dollar per square foot valuation reflects new construction in a thoughtfully designed community. Georgetown sits north of Austin's commute corridor, positioning this address roughly 20-25 minutes from downtown. The October 2026 completion timeline means building to spec rather than buying into assumptions about craftsmanship.
Discretion and function work together at 2129 Crimson Sunset Drive. This home serves buyers who understand that the best lifestyle investments remain quietly impressive.
The numbers behind this insight
- Offered at
- $1,139,900
- Listed
- June 1, 2026
- Price changes
- 2, down 4.2% from $1,189,900
- Asking price per sq ft
- $226
- Property Type
- Residential
- Year Built
- 2026
- Lot Size
- 0.23 acres
- Price / Sq Ft
- $226
- Garage
- 3 spaces
Listing information last updated October 16, 2026.
Listed by HomesUSA.com
MLS# 9717228 • Active
IDX inquiries: Keenan Group at Compass · (512) 415-7653
Highlights
Facts & Features
Interior
- Ceiling Fan(s)
- Ceiling-High
- Tray Ceiling(s)
- Double Vanity
- Entrance Foyer
- High Speed Internet
- Interior Steps
- Kitchen Island
- Low Flow Plumbing Fixtures
- Open Floorplan
- Pantry
- Primary Bedroom on Main
- Smart Home
- Smart Thermostat
- Soaking Tub
- Study
- Home Office
- Built-In Electric Oven
- Built-In Oven(s)
- Built-In Range
- Cooktop
- Dishwasher
- Disposal
- Exhaust Fan
- Gas Cooktop
- Microwave
- Oven
- Plumbed For Ice Maker
- Range
- Self Cleaning Oven
- Stainless Steel Appliance(s)
- Water Heater
- Tankless Water Heater
- Carpet
- Tile
- Wood
- Heating
- Central,Fireplace(s),Natural Gas,Zoned
- Cooling
- Central Air,Zoned
- Fireplaces
- 1
Exterior & Lot
- Lighting
- Private Yard
- Concrete
- Frame
- Glass
- Hardi
- Plank Type
- Attic
- Crawl Hatchway(s) Insulated
- Blown-In Insulation
- Recycled
- Bio-Based Insulation
- Masonry – All Sides
- Radiant Barrier
- Stone
- Stucco
- Back Yard
- Close to Clubhouse
- Curbs
- Few Trees
- Back Yard
- Gate
- Wood
- Slab
- Covered
- Front Porch
- Rear Porch
- Roof
- Composition,Shingle
- Lot Size
- 0.23 Acres
- Attached
- Concrete
- Door-Multi
- Driveway
- Garage Door Opener
- Garage Faces Front
- Inside Entrance
- Garage Spaces
- 3
Financial
- Original List Price
- $1,189,900
- Price per Sq Ft
- $226
Utilities
- Cable Available
- Phone Available
- Sewer Connected
- Underground Utilities
- Water Connected
- Water Source
- Public
- Sewer
- Public Sewer
Transaction History
1 record on file
Every recorded listing, sale, and lease at 2129 Crimson Sunset DR, whoever represented it.
- ActiveListed 2026Current price: $1,139,900Original list: $1,189,900MLS 9717228
- Listed · June 1, 2026$1,189,900
- Price changed · June 3, 2026$1,149,900
- Price changed · September 2, 2026$1,139,900
Prices shown are list prices. Closed sale prices are available to registered clients in accordance with ACTRIS rules.
Explore this area
Price & Listing History
Price Change with current price, original ask, and market time.
- Current list
- $1,139,900
- Original list
- $1,189,900
- Price movement
- $50K reduction
- Listed / DOM
- Jun 1, 2026 · 142 days
Tax Record
Public record data from county appraisal records. Market value can differ from assessed value.
- Assessed Value
- $120,000
- Assessment Year
- 2026
- Parcel ID
- R-20-8001-6G0B-0003
| Year | Taxes | Total Assessment | Land | Additions |
|---|---|---|---|---|
2026 | — | $120,000 | $120,000 | — |
Zoned Schools
Georgetown ISD
East View
James Tippit
Wolf Ranch Elementary
Zoned assignments come from the property school fields available to us. District context schools are shown only when an assigned tier is missing. Contact the school district directly to verify current boundaries and enrollment eligibility.
Excluded from this estimate: property taxes, home insurance, and HOA dues. Each requires verified amount, cadence or unit, source, and as-of details.
20% ($228K)
Adjustable assumption - not a lending recommendation.
$1,139,900
Luxury property intelligence
Keenan Market Position
A sourced read on Georgetown pricing, timing, and property scale. No automated valuation claim.
List price
$1,139,900
Price per sqft
$226/sqft
Vs. Neighborhood guide reference price
Not available
Days on market
142 days
Original to current
$50K reduction
$1.2M original
Active inventory context
Ask for current inventory
Source: MLS Grid / Unlock MLS and Keenan Group review as of Oct 16, 2026.
Request Private Market AnalysisConnect 2129 Crimson Sunset Dr to the Austin Market
78628 ZIP Guide
ZIP-level neighborhoods, schools, lifestyle, and Austin market context
Austin Home Valuation
Private Austin CMA, TCAD context, and pricing strategy
Seller Resources
Pricing, prep, launch timing, and Compass marketing strategy
Keenan Group Results
#1 ABOR Team 2024 with $1B+ career sales volume