This property is no longer actively listed. We can help you find similar homes currently for sale, notify you if this property relists, or explore off-market opportunities in the area.
$1,049,000
last listed1005 Canyonwood Dr, Dripping Springs, TX 78620
Why you're seeing this property: Unlike major portals that hide off-market listings, we maintain the most comprehensive Austin property database. View market history, neighborhood data, and discover similar homes currently for sale. #1 Austin Realtor Team 2024.
4 bed, 3 bath, 2,948 sqft on 1.47 acres in Dripping Springs. Dripping Springs, TX 78620. Last listed at $1,049,000, sold May 19, 2026. Dripping Springs ISD.
About This Home
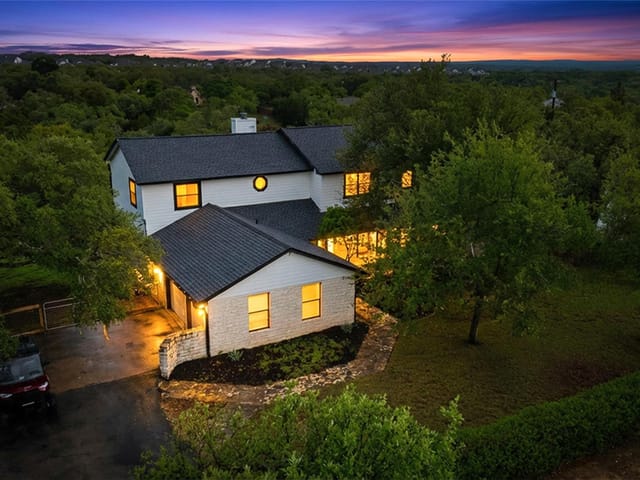
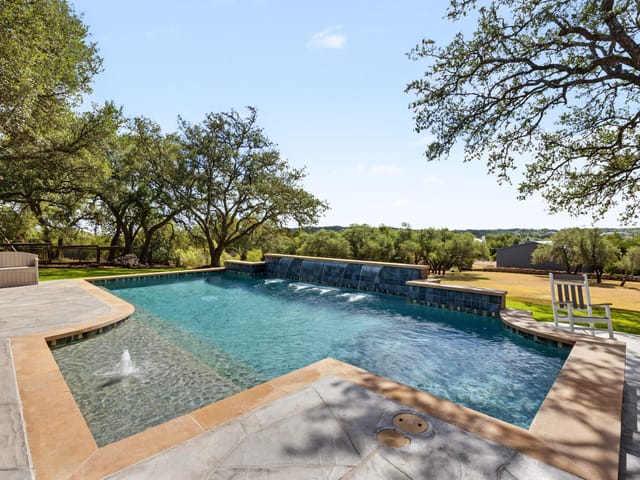
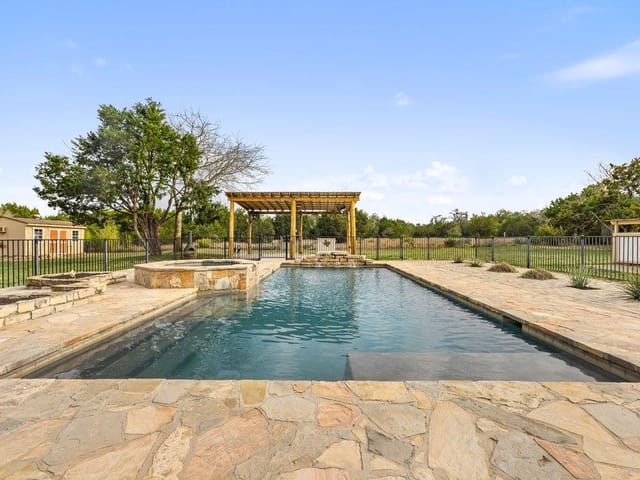
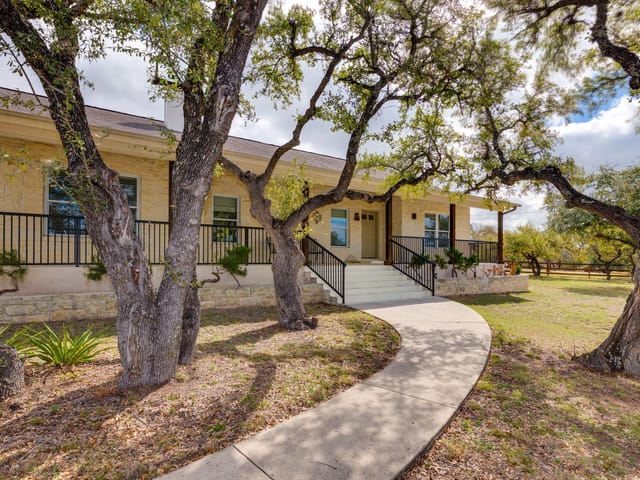
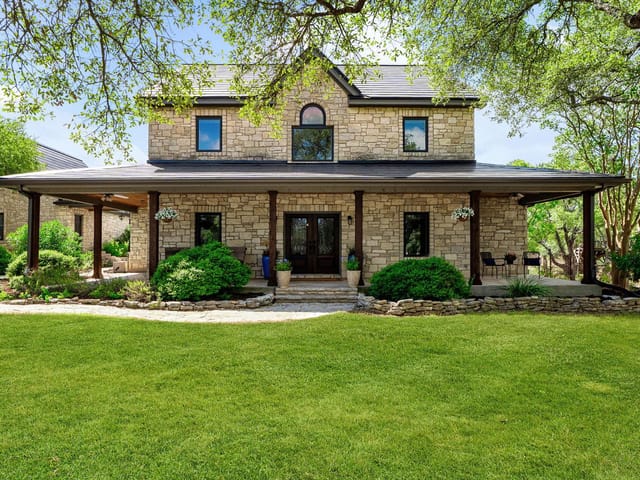
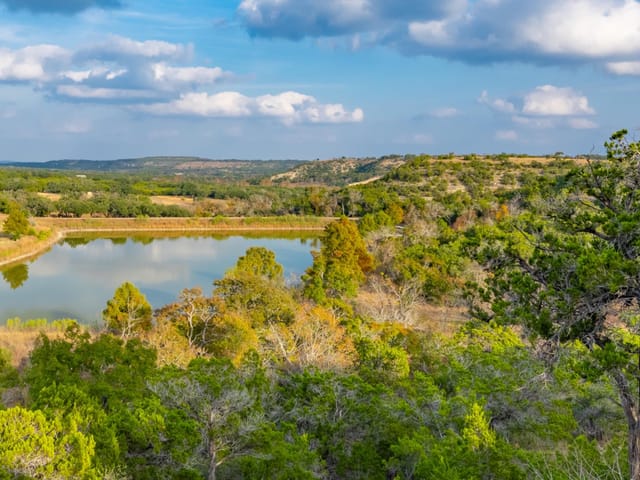
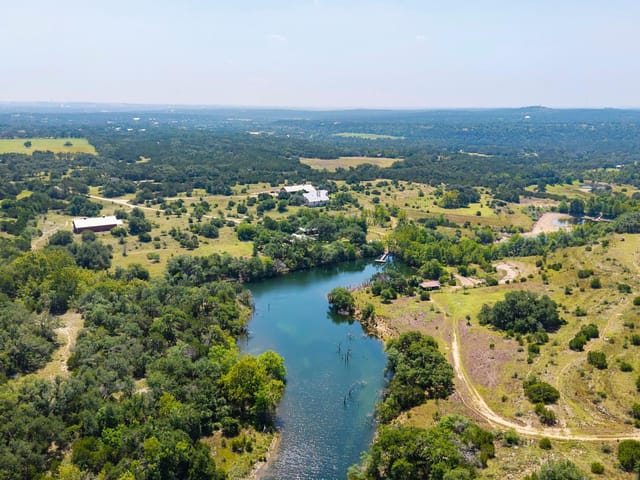
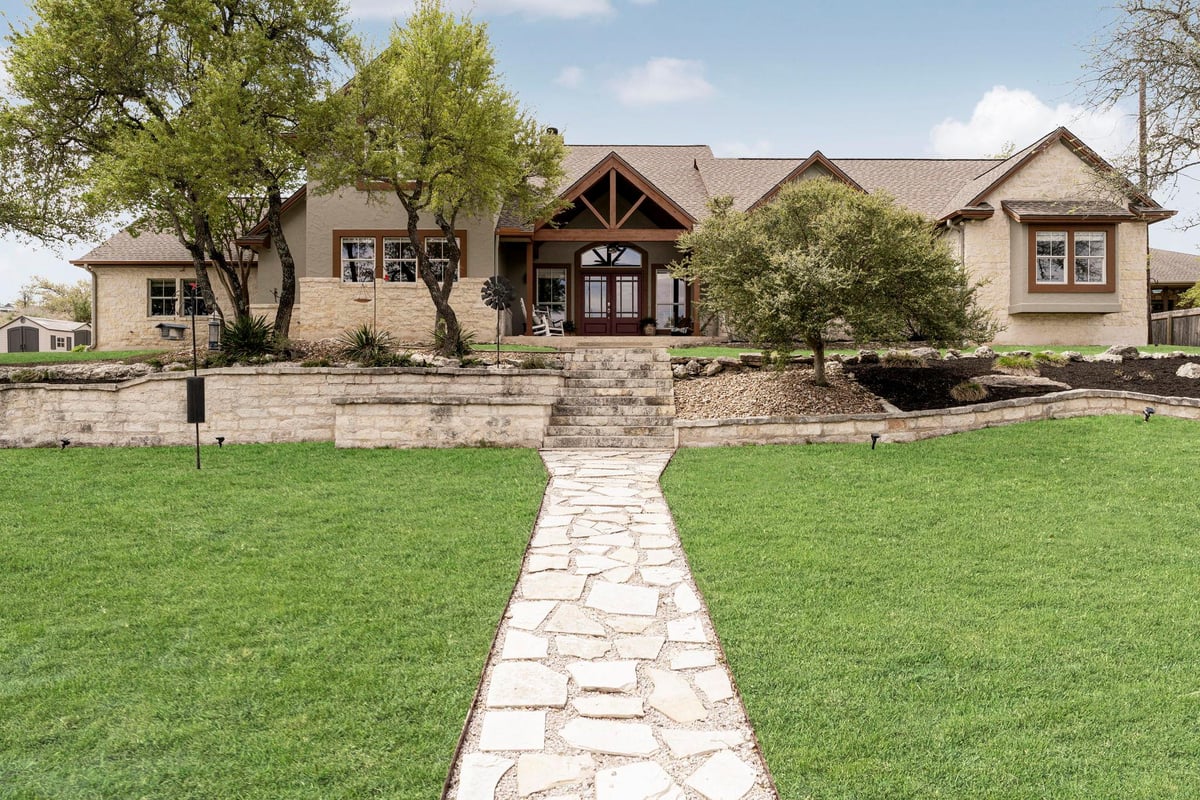
Welcome home to this stunning 1.5-story Hill Country masterpiece on 1.4 private acres in the heart of Dripping Springs — where oak-studded hills, wide open skies, and small-town Texas soul create the perfect place to call home. A long oak-lined driveway leads to an impressive stone-terraced front yard with a flagstone walkway and wraparound porch made for rocking chairs and sweet tea. Cedar columns, natural white stone masonry, stained stucco, and wrought iron accents set the tone for what's inside. At 2,948 sq ft, this 4BD/3.5BA open-concept plan flows from the showstopper living room — soaring ceilings, wide-plank vinyl floors, a stained glass accent window, and a handcrafted wood-and-stone fireplace — into the entertainer's kitchen. Massive center island, double oven, smart fridge, under-sink reverse osmosis filtration, granite countertops, tile backsplash, and Hill Country views that'll stop you mid-chop. The primary suite is pure luxury: tray ceiling, window reading nook, spa-worthy walk-in shower with 4 heads and a bench, double granite vanities, and custom built-in closet organization with mirrored barn doors — plus its own dedicated hot water heater. Upstairs, a sprawling bonus room with panoramic views makes the perfect studio, office, or retreat. Outside: solar panels, pool with diving board and waterfall, built-in stone outdoor kitchen under a wood gazebo, covered patio with fireplace, and fire pit seating. The 3-car garage includes a Tesla charger. This property truly has it ALL. Minutes from Hamilton Pool Preserve, Treaty Oak Brewing, Pedernales Falls State Park, and 25+ local wineries — just 25 minutes from Austin. Come see it before it's gone, y'all.
A stone-terraced driveway lined with mature oaks announces arrival at 1005 Canyonwood Dr in Sunset Canyon Section V, Dripping Springs, a 4-bedroom, 3-full-bath residence spanning 2,948 square feet on 1.471 private acres. Built in 1997 and priced at $1.05M, this property represents the enduring architecture of Hill Country estates where scale, materials, and siting converge into something that simply doesn't age.
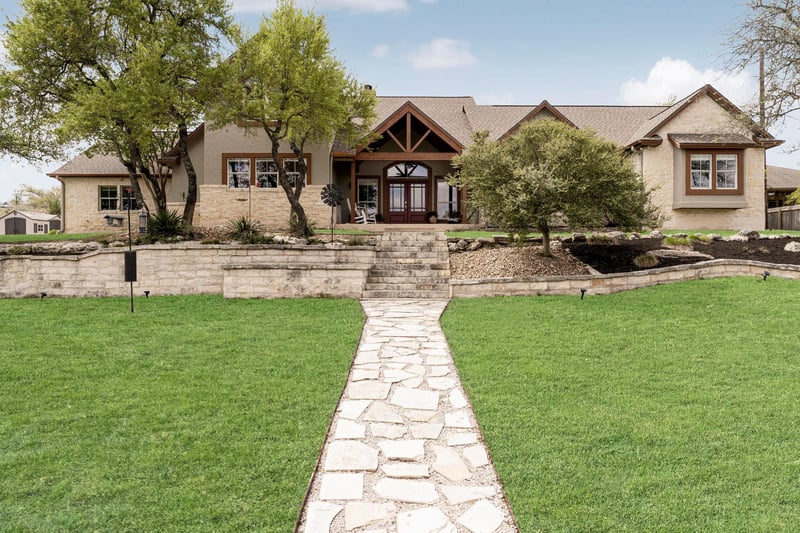
The entrance establishes intention immediately. Cedar columns frame a wraparound front porch. Natural white stone masonry, stucco, and wrought iron detailing signal craftsmanship of an earlier era, when builders worked with landscape rather than against it. The flagstone walkway flows naturally toward the main living spaces, a formal approach that modern open-concept homes rarely attempt anymore.
Inside, cathedral ceilings and an unobstructed sightline from foyer through living areas create the illusion of even greater square footage. The living room anchors the home with a handcrafted wood-and-stone fireplace, wide-plank flooring, and a stained glass accent window that frames the Hill Country views beyond. The entertainer's kitchen abandons pretense and commits fully to function: massive center island, double oven, granite countertops, full reverse osmosis filtration system, and sight lines to the dining and living spaces that allow the cook to remain part of the gathering rather than isolated from it.
The primary suite occupies the main floor, eliminating the negotiation many buyers face between privacy and convenience. A spa-grade walk-in shower features four heads and a bench. Double granite vanities, a tray ceiling, and a dedicated window nook for reading establish this space as a true retreat. Custom mirrored barn door closets and a separate hot water heater ensure this suite functions independently from the rest of the home.
The grounds justify the acreage. A swimming pool with diving board and waterfall sits adjacent to a covered wood gazebo housing a built-in stone outdoor kitchen. A fireplace anchors a second entertaining area. Native plantings and mature trees provide privacy while the automatic sprinkler system maintains the landscape year-round.
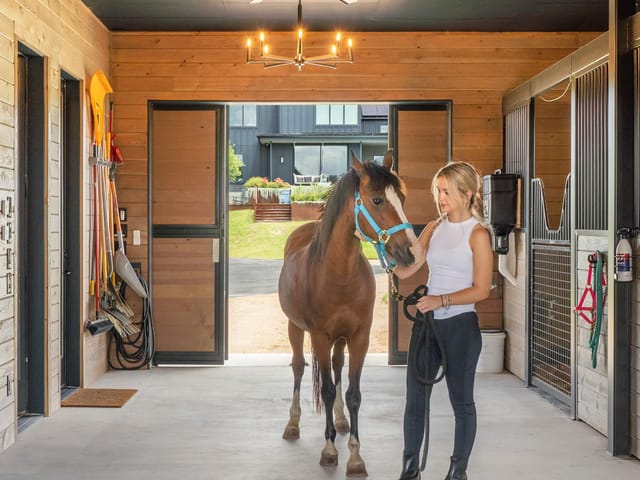
Dripping Springs ISD serves the property, with Dripping Springs Elementary, Middle, and High School handling K-12 education. The location sits 25 minutes from central Austin via US 290 West, positioning residents between Hill Country recreation and urban employment centers. Hamilton Pool Preserve, Pedernales Falls State Park, and the established wine country around Dripping Springs define the immediate character of this address. A three-car garage includes Tesla charging infrastructure. This property holds the qualities that actually sustain value: solid construction, disciplined land planning, and the kinds of entertaining spaces that bring people back home.
- Property Type
- Residential
- Year Built
- 1997
- Lot Size
- 1.47 acres
- Price / Sq Ft
- $356
- HOA
- $32/year
- Garage
- 3 spaces
- Pool
- Yes
Listing information last updated May 13, 2026.
Listed by Douglas Elliman Real Estate
MLS# 3810223 • Closed
IDX inquiries: Keenan Group at Compass · (512) 415-7653
Properties displayed may be listed or sold by various participants in the MLS.
Highlights
Facts & Features
Interior
- Breakfast Bar
- Cathedral Ceiling(s)
- Ceiling-High
- Tray Ceiling(s)
- Granite Counters
- Crown Molding
- Double Vanity
- Eat-in Kitchen
- Entrance Foyer
- High Speed Internet
- Interior Steps
- Kitchen Island
- Multiple Dining Areas
- Multiple Living Areas
- Natural Woodwork
- Open Floorplan
- Pantry
- Primary Bedroom on Main
- Recessed Lighting
- Storage
- Study
- Home Office
- Walk-In Closet(s)
- Bar Fridge
- Built-In Electric Oven
- Built-In Oven(s)
- Dishwasher
- Disposal
- Dryer
- Electric Range
- Microwave
- Oven
- Electric Oven
- Double Oven
- Plumbed For Ice Maker
- Refrigerator
- Stainless Steel Appliance(s)
- Vented Exhaust Fan
- Washer
- Electric Water Heater
- Tankless Water Heater
- Water Purifier Owned
- Water Softener Owned
- Tile
- Vinyl
- Heating
- Active Solar,Central,Electric,Fireplace(s),Wood
- Cooling
- Ceiling Fan(s),Central Air,Electric,Exhaust Fan,Zoned
- Fireplaces
- 2
Exterior & Lot
- Barbecue
- Exterior Steps
- Garden
- Gas Grill
- Gutters Full
- Lighting
- Outdoor Grill
- Playground
- Private Entrance
- Private Yard
- Frame
- Hardi
- Plank Type
- Masonry – Partial
- Stone Veneer
- Stucco
- Back Yard
- Few Trees
- Front Yard
- Garden
- Interior Lot
- Landscaped
- Native Plants
- Private
- Public Maintained Road
- Sprinkler - Automatic
- Sprinklers In Rear
- Sprinklers In Front
- Sprinkler - Partial
- Sprinklers On Side
- Trees-Large (Over 40 Ft)
- Many Trees
- Trees-Medium (20 Ft - 40 Ft)
- Trees-Small (Under 20 Ft)
- Back Yard
- Masonry
- Partial
- Privacy
- Stone
- Wood
- Wrought Iron
- Slab
- Covered
- Deck
- Front Porch
- Patio
- Porch
- Rear Porch
- Roof
- Composition,Shingle
- Lot Size
- 1.47 Acres
- Additional Parking
- Attached
- Covered
- Driveway
- Electric Vehicle Charging Station(s)
- Enclosed
- Garage
- Garage Door Opener
- Garage Faces Side
- Inside Entrance
- Kitchen Level
- Lighted
- Open
- Outside
- Oversized
- Paved
- Private
- Storage
- Garage Spaces
- 3
- Pool
- Yes
Financial
- HOA Fee
- $32 / year
- Original List Price
- $1,049,000
- Price per Sq Ft
- $356
Utilities
- Above Ground
- Cable Available
- Electricity Connected
- High Speed Internet
- Sewer Connected
- Water Connected
- Water Source
- Public
- Sewer
- Private Sewer,Septic Tank
Explore this area
Price & Listing History
Pending with current price, original ask, and market time.
- Current list
- $1,049,000
- Original list
- $1,049,000
- Price movement
- No verified reduction
- Listed / DOM
- Apr 2, 2026
Tax Record
Public record data from county appraisal records. Market value can differ from assessed value.
- Assessed Value
- $749,727
- Assessment Year
- 2025
- Year Built
- 1997
- Parcel ID
- 11-8530-0000-93700-4
| Year | Taxes | Total Assessment | Land | Additions |
|---|---|---|---|---|
2025 | — | $749,727 | $293,660 | $543,720 |
Virtual Tour
Zoned Schools & District Context
Dripping Springs
Dripping Springs Middle
Rooster Springs Elementary
Zoned assignments come from the property school fields available to us. District context schools are shown only when an assigned tier is missing. Contact the school district directly to verify current boundaries and enrollment eligibility.
Excluded from this estimate: property taxes, home insurance, and HOA dues. Each requires verified amount, cadence or unit, source, and as-of details.
20% ($210K)
Adjustable assumption - not a lending recommendation.
$1,049,000
Luxury property intelligence
Keenan Market Position
A sourced read on Dripping Springs pricing, timing, and property scale. No automated valuation claim.
List price
$1,049,000
Price per sqft
$356/sqft
Vs. Neighborhood guide reference price
Not available
Days on market
Not available
Original to current
No verified reduction
$1M original
Active inventory context
Ask for current inventory
Source: Public records and Keenan Group review as of May 14, 2026.
Request Private Market AnalysisConnect 1005 Canyonwood Dr to the Austin Market
78620 ZIP Guide
ZIP-level neighborhoods, schools, lifestyle, and Austin market context
Dripping Springs ISD Schools
District guide, nearby schools, and homes by attendance area
Austin Home Valuation
Private Austin CMA, TCAD context, and pricing strategy
Seller Resources
Pricing, prep, launch timing, and Compass marketing strategy
Keenan Group Results
#1 ABOR Team 2024 with $1B+ career sales volume