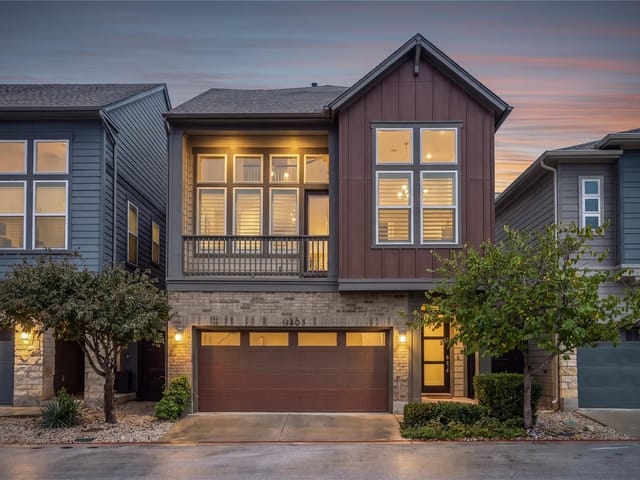
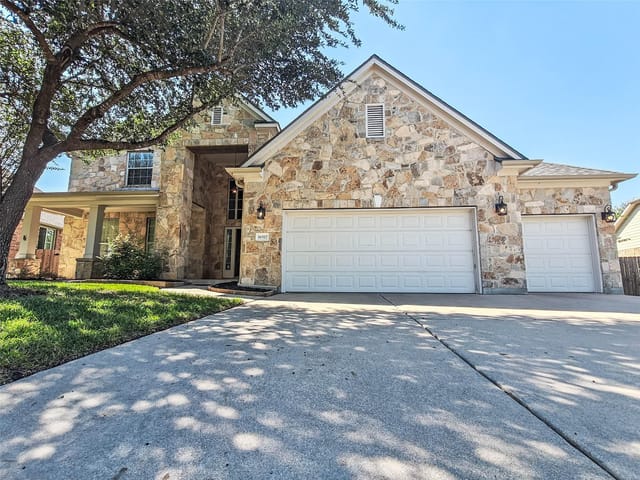
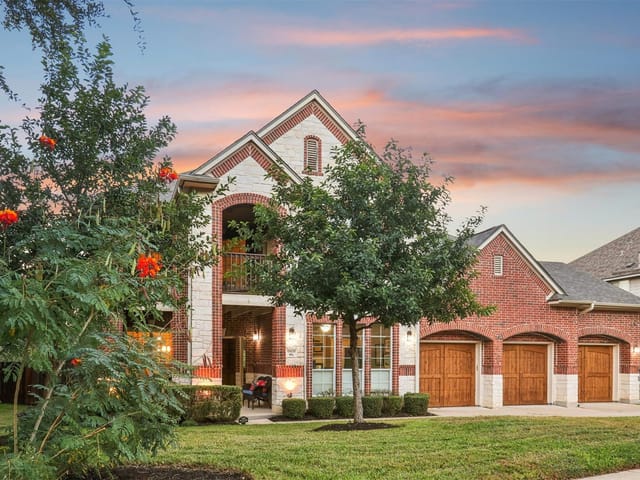
2 bed, 2 bath, 1,524 sqft in Austin. Austin, TX 78717. $429,995. Round Rock ISD.
About This Home
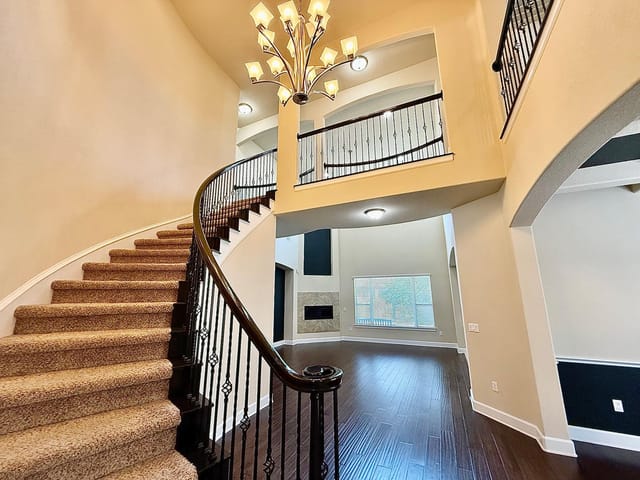
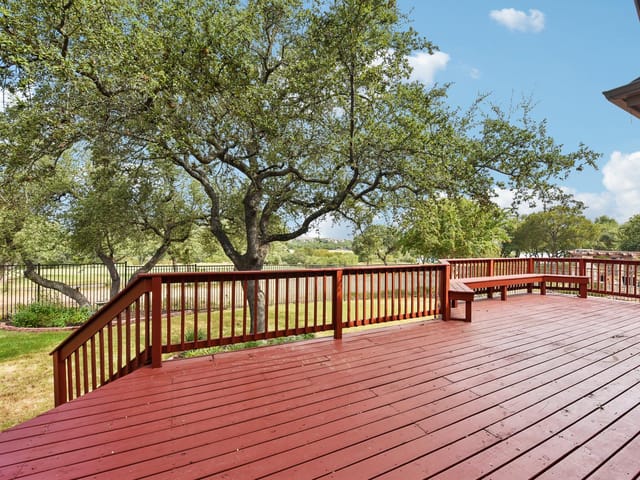
Stunning David Weekley two-story Stephani home, ideally positioned facing the scenic pathway to Central Park within a secure, gated community. Thoughtfully upgraded and designed with modern elegance and everyday functionality, this exceptional residence offers an inviting open-concept layout filled with natural light from expansive windows throughout. Laminate wood flooring throughout—completely carpet-free—complemented by designer quartz countertops, stylish light gray Shaker cabinetry, stainless steel appliances, and an array of carefully selected designer finishes. The heart of the home is located upstairs, where soaring 10-foot ceilings create an airy, sophisticated atmosphere. The spacious living area flows seamlessly into a chef-inspired kitchen featuring an oversized island, perfect for gathering with family and friends, entertaining guests. Step outside to the covered balcony and take in peaceful views of the community and surrounding green spaces. The luxurious primary suite serves as a private retreat, complete with a spa-like walk-in shower, elegant quartz countertops, and dual custom walk-in closets designed by More Space Place, providing exceptional storage and organization. A versatile lower level offers a guest bedroom, full bath, along with a spacious secondary living area that can easily function as a media room, home office, fitness space, or additional living quarters to suit your lifestyle. Outside, enjoy a private front yard overlooking a beautifully landscaped garden, with HOA-maintained lawn care providing true lock-and-leave convenience. Outstanding year-round amenities, including a resort-style pool, inviting fire pit... Convenience is unmatched, with walkable access to shopping, dining, entertainment, and highly rated Round Rock ISD schools. The Lakeline MetroRail Station is within walking distance.
- Property Type
- Residential
- Year Built
- 2019
- Price / Sq Ft
- $282
- HOA
- $129/mo
- Garage
- 2 spaces
Listing information last updated October 7, 2026.
Listed by Evergreen Properties
MLS# 9103766 • Active
IDX inquiries: Keenan Group at Compass · (512) 415-7653
Highlights
Facts & Features
Interior
- Ceiling Fan(s)
- Ceiling-High
- Quartz Counters
- Entrance Foyer
- Interior Steps
- Kitchen Island
- Multiple Living Areas
- Open Floorplan
- Pantry
- Recessed Lighting
- Walk-In Closet(s)
- Dishwasher
- ENERGY STAR Qualified Appliances
- Exhaust Fan
- Gas Range
- Microwave
- Free-Standing Range
- Stainless Steel Appliance(s)
- Tankless Water Heater
- Laminate
- Heating
- Central
- Cooling
- Central Air
Exterior & Lot
- Gutters Full
- Pest Tubes in Walls
- Hardi
- Plank Type
- Stone Veneer
- Front Yard
- Wrought Iron
- Slab
- Front Porch
- Roof
- Composition
- Garage
- Garage Door Opener
- Garage Faces Rear
- Garage Spaces
- 2
Financial
- HOA Fee
- $129 / mo
- Original List Price
- $450,000
- Price per Sq Ft
- $282
Utilities
- Electricity Available
- Natural Gas Available
- Sewer Available
- Water Available
- Water Source
- Private
- Sewer
- Private Sewer
Transaction History
1 record on file
Every recorded listing, sale, and lease at 10102 Erwin TRL Unit #59, whoever represented it.
- ActiveListed 2026Current price: $429,995Original list: $450,000MLS 9103766
- Listed · June 19, 2026$450,000
- Price changed · August 4, 2026$439,995
- Price changed · October 1, 2026$429,995
Prices shown are list prices. Closed sale prices are available to registered clients in accordance with ACTRIS rules.
Explore this area
Price & Listing History
Price Change with current price, original ask, and market time.
- Current list
- $429,995
- Original list
- $450,000
- Price movement
- $20K reduction
- Listed / DOM
- Jun 19, 2026 · 124 days
Tax Record
Public record data from county appraisal records. Market value can differ from assessed value.
- Assessed Value
- $433,706
- Assessment Year
- 2025
- Year Built
- 2020
- Parcel ID
- R-16-9509-0000-0059
| Year | Taxes | Total Assessment | Land | Additions |
|---|---|---|---|---|
2026-0.8% | — | $430,362 | $96,077 | $334,285 |
2025 | — | $433,706 | $110,738 | $322,968 |
Zoned Schools
McNeil
Pearson Ranch
Anderson Mill
Zoned assignments come from the property school fields available to us. District context schools are shown only when an assigned tier is missing. Contact the school district directly to verify current boundaries and enrollment eligibility.
20% ($86K)
Adjustable assumption - not a lending recommendation.
$429,995
Luxury property intelligence
Keenan Market Position
A sourced read on Austin pricing, timing, and property scale. No automated valuation claim.
List price
$429,995
Price per sqft
$282/sqft
Vs. Neighborhood guide reference price
Not available
Days on market
124 days
Original to current
$20K reduction
$450K original
Active inventory context
Ask for current inventory
Source: MLS Grid / Unlock MLS and Keenan Group review as of Oct 16, 2026.
Request Private Market AnalysisConnect 10102 Erwin Trl Unit #59 to the Austin Market
78717 ZIP Guide
ZIP-level neighborhoods, schools, lifestyle, and Austin market context
Round Rock ISD Schools
District guide, nearby schools, and homes by attendance area
Austin Home Valuation
Private Austin CMA, TCAD context, and pricing strategy
Seller Resources
Pricing, prep, launch timing, and Compass marketing strategy
Keenan Group Results
#1 ABOR Team 2024 with $1B+ career sales volume