This property is no longer actively listed. We can help you find similar homes currently for sale, notify you if this property relists, or explore off-market opportunities in the area.
$1,400,000
last listed10113 Lavon Bnd, Austin, TX 78717
Why you're seeing this property: Unlike major portals that hide off-market listings, we maintain the most comprehensive Austin property database. View market history, neighborhood data, and discover similar homes currently for sale. #1 Austin Realtor Team 2024.
5 bed, 4 bath, 5,032 sqft on 0.23 acres in Austin. Austin, TX 78717. Last listed at $1,400,000, sold June 30, 2026. Round Rock ISD.
About This Home
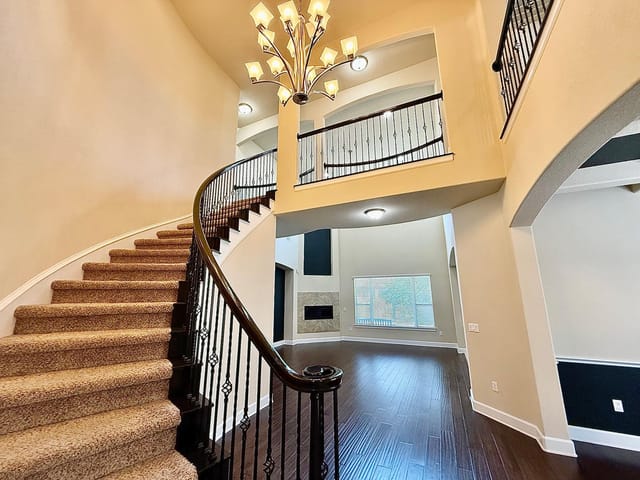
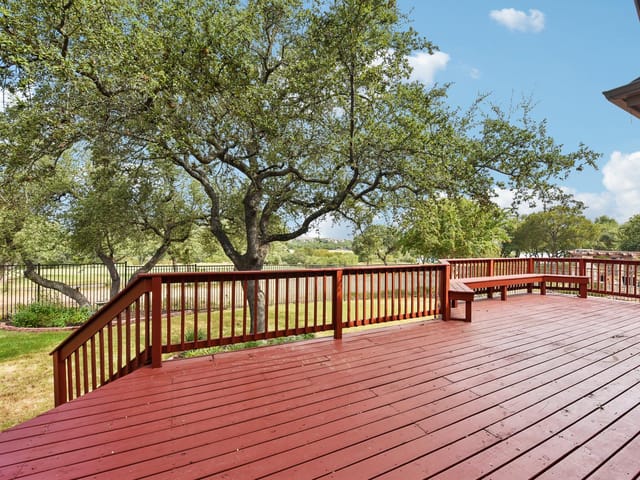
Location, location, location! Situated on a desirable greenbelt homesite! Backs to greenbelt on two sides of the house. TOP "A" RATED RRISD SCHOOLS. This elegant two-story home perfectly blends style, comfort, and entertainment. Step through a dramatic two-story foyer into a casual living space that flows seamlessly into the open gathering room and spacious island kitchen (2 islands for maximum space)—ideal for cooking, entertaining, and everyday living. Host unforgettable gatherings on the outdoor patio by the sparkling swimming pool, or take in the view from the screened in porch. Enjoy friendly competition in the upstairs game room, or unwind in your serene owner’s suite and private retreat. Movie nights come alive in your private theater! New roof installed in March 2026. Solar panels allow for comfortable indoor temperatures with low electric bills. Storage, Storage, Storage! Pelican whole house water filter is a big plus.
The moment you cross the threshold of 10113 Lavon Bnd in Austin, the two-story foyer signals this is no ordinary Austin home. Soaring ceilings frame the entry, setting the tone for 5,032 square feet of thoughtfully designed living space that commands attention without apology.
The main floor unfolds with dramatic purpose. The kitchen becomes the centerpiece, anchored by a substantial island with granite countertops and stainless steel appliances including a gas cooktop and built-in electric oven. This space connects directly to the open gathering room, eliminating the walls that confine most homes and creating the flow that serious entertainers demand. The primary bedroom sits on the main level with dual walk-in closets and a spa-like ensuite with double vanities, offering a private retreat steps from the hub of daily life.
Upstairs, the game room transforms entertaining from passive to active. The private theater room equipped with a large screen, built-in leather recliners, refrigerator, and popcorn machine converts movie nights into events. Four additional bedrooms provide flexibility for guests, growing families, or a dedicated home office setup already wired with high-speed internet and smart thermostat integration.
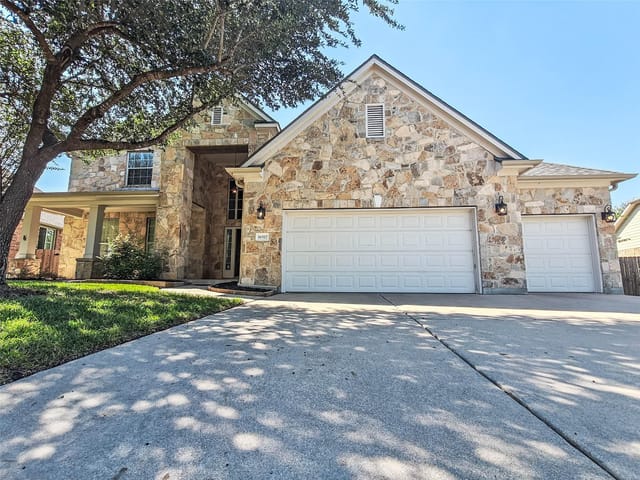
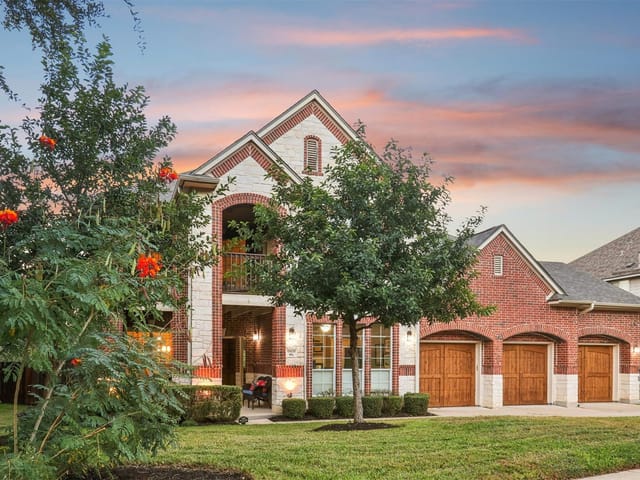
The construction quality speaks for itself. Brick veneer, stone, and HardiPlank wrap all sides. Interior finishes include hardwood flooring, tile, and carpet positioned strategically throughout. Crown molding and recessed lighting elevate every room. The home includes a Pelican whole-house water filtration system, ensuring pure water throughout. A new roof installed in March 2026 protects this investment for years ahead.
Outside, the entertainment continues. The sparkling saltwater pool anchors the expansive patio on a landscaped 0.233-acre greenbelt lot with mature trees providing natural privacy. An electric vehicle charging station in the three-car garage reflects modern living priorities. Automatic sprinklers maintain the manicured grounds effortlessly.
Located in the Heritage Oaks subdivision near Pearson Ranch Middle School and McNeil High School, this address sits within the highly regarded Round Rock ISD. Proximity to Pearson Ranch and the growing tech corridor around Dell Technologies and Apple operations means short commutes for dual-income households.
At $298 per square foot, this 2017-built home delivers the amenities and finishes that justify its $1.50M price point. This is the kind of residence that transforms entertaining from obligation into genuine pleasure.
- Property Type
- Residential
- Year Built
- 2017
- Lot Size
- 0.23 acres
- Price / Sq Ft
- $278
- HOA
- $80/mo
- Garage
- 3 spaces
- Pool
- Yes
Listing information last updated June 2, 2026.
Listed by Pure Realty
MLS# 6258401 • Closed
IDX inquiries: Keenan Group at Compass · (512) 415-7653
Properties displayed may be listed or sold by various participants in the MLS.
Highlights
Facts & Features
Interior
- Breakfast Bar
- Built-in Features
- Ceiling Fan(s)
- Beamed Ceilings
- Ceiling-High
- Granite Counters
- Stone Counters
- Crown Molding
- Double Vanity
- Entrance Foyer
- High Speed Internet
- In-Law Floorplan
- Interior Steps
- Kitchen Island
- Multiple Living Areas
- Open Floorplan
- Pantry
- Primary Bedroom on Main
- Recessed Lighting
- Smart Thermostat
- Storage
- Study
- Home Office
- Two Primary Closets
- Walk-In Closet(s)
- Wired for Sound
- Built-In Electric Oven
- Cooktop
- Dishwasher
- Disposal
- Exhaust Fan
- Gas Cooktop
- RNGHD
- Stainless Steel Appliance(s)
- Vented Exhaust Fan
- Water Purifier
- Carpet
- Tile
- Wood
- Heating
- Central,Natural Gas
- Cooling
- Ceiling Fan(s),Central Air
- Fireplaces
- 1
Exterior & Lot
- Gutters Full
- Lighting
- Private Yard
- Brick Veneer
- Hardi
- Plank Type
- Masonry – All Sides
- Stone Veneer
- Greenbelt
- Back Yard
- Front Yard
- Landscaped
- Level
- Sprinkler - Automatic
- Many Trees
- Back Yard
- Gate
- Wood
- Wrought Iron
- Slab
- Covered
- Enclosed
- Front Porch
- Patio
- Porch
- Roof
- Shingle
- Lot Size
- 0.23 Acres
- Driveway
- Garage
- Garage Door Opener
- Garage Faces Front
- Garage Spaces
- 3
- Pool
- Yes
Financial
- HOA Fee
- $80 / mo
- Original List Price
- $1,500,000
- Price per Sq Ft
- $278
Utilities
- Electricity Available
- Natural Gas Available
- Phone Connected
- Underground Utilities
- Water Source
- Public
- Sewer
- Public Sewer
Explore this area
Price & Listing History
Pending with current price, original ask, and market time.
- Current list
- $1,400,000
- Original list
- $1,500,000
- Price movement
- $100K reduction
- Listed / DOM
- Feb 12, 2026
Tax Record
Public record data from county appraisal records. Market value can differ from assessed value.
- Assessed Value
- $1,295,474
- Assessment Year
- 2025
- Year Built
- 2018
- Parcel ID
- R-16-4035-010B-0005
| Year | Taxes | Total Assessment | Land | Additions |
|---|---|---|---|---|
2026+9.2% | — | $1,414,081 | $247,000 | $1,167,081 |
2025 | — | $1,295,474 | $280,000 | $1,202,442 |
Virtual Tour

Zoned Schools
McNeil
Pearson Ranch
Elsa England
Zoned assignments come from the property school fields available to us. District context schools are shown only when an assigned tier is missing. Contact the school district directly to verify current boundaries and enrollment eligibility.
20% ($280K)
Adjustable assumption - not a lending recommendation.
$1,400,000
Luxury property intelligence
Keenan Market Position
A sourced read on Austin pricing, timing, and property scale. No automated valuation claim.
List price
$1,400,000
Price per sqft
$278/sqft
Vs. Neighborhood guide reference price
Not available
Days on market
Not available
Original to current
$100K reduction
$1.5M original
Active inventory context
Ask for current inventory
Source: Public records and Keenan Group review as of Jun 30, 2026.
Request Private Market AnalysisConnect 10113 Lavon Bnd to the Austin Market
78717 ZIP Guide
ZIP-level neighborhoods, schools, lifestyle, and Austin market context
Round Rock ISD Schools
District guide, nearby schools, and homes by attendance area
Austin Home Valuation
Private Austin CMA, TCAD context, and pricing strategy
Seller Resources
Pricing, prep, launch timing, and Compass marketing strategy
Keenan Group Results
#1 ABOR Team 2024 with $1B+ career sales volume