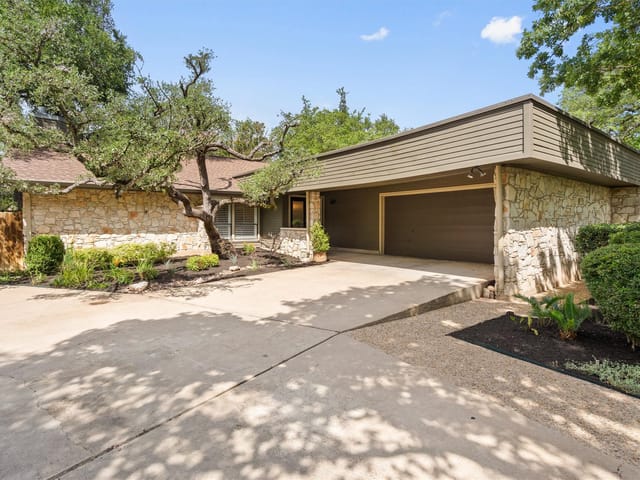
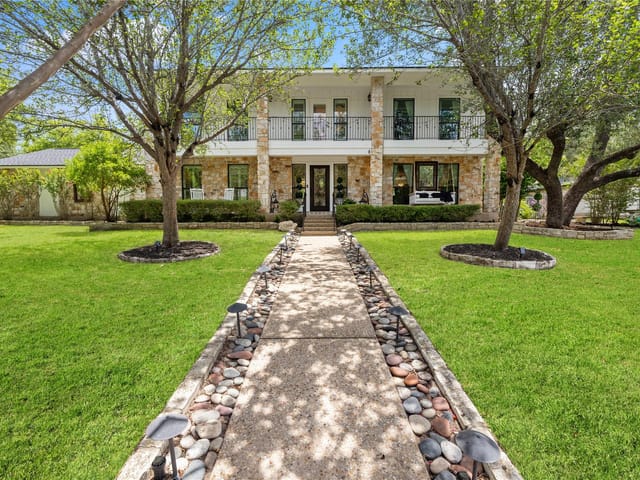
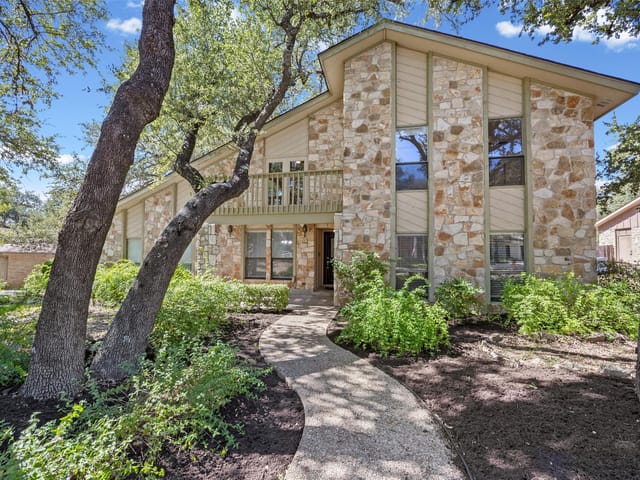
#1 Austin Board of Realtors Team 2024#1 Austin Board of Realtors Team 2024
This property has sold on September 29, 2026. Looking for something similar? Contact us or browse available homes.
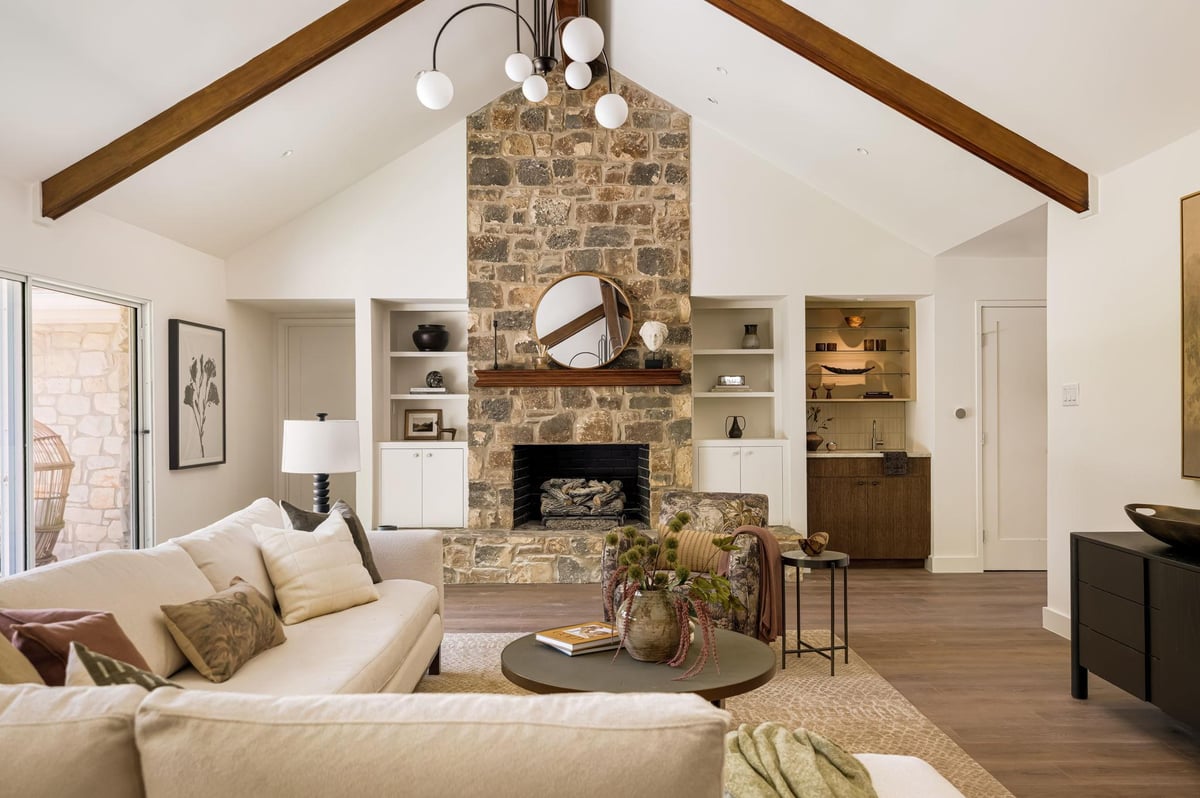
Per MLS rules, only the primary photo is shown for non-Keenan closed listings.
This property is no longer actively listed. We can help you find similar homes currently for sale, notify you if this property relists, or explore off-market opportunities in the area.
$1,249,900
last listedWhy you're seeing this property: Unlike major portals that hide off-market listings, we maintain the most comprehensive Austin property database. View market history, neighborhood data, and discover similar homes currently for sale. #1 Austin Realtor Team 2024.
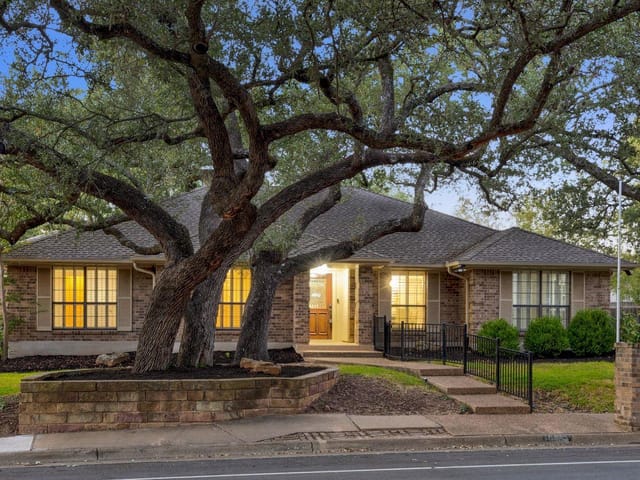
4 bed, 2 bath, 2,989 sqft on 0.28 acres in Austin. Austin, TX 78750. Last listed at $1,249,900, sold September 29, 2026. Round Rock ISD.
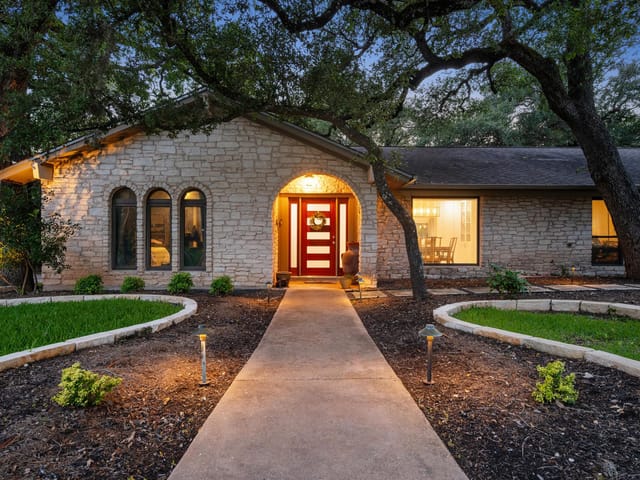
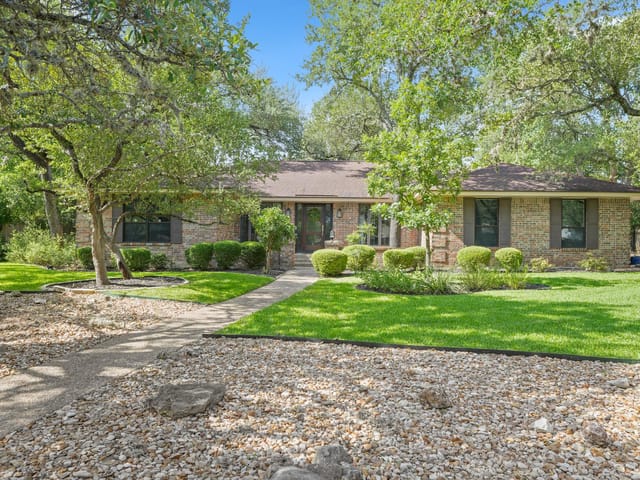
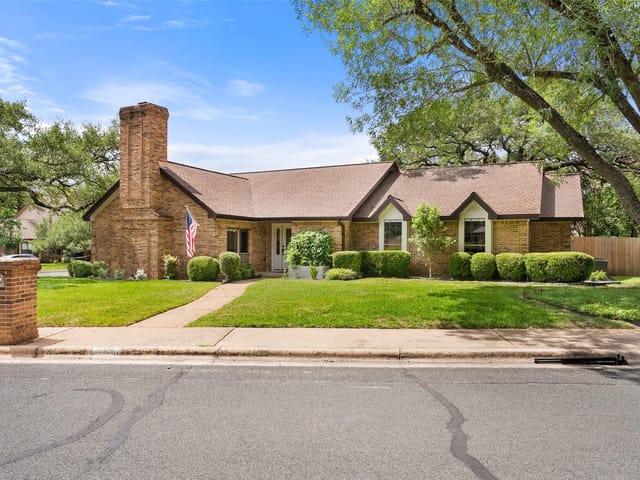
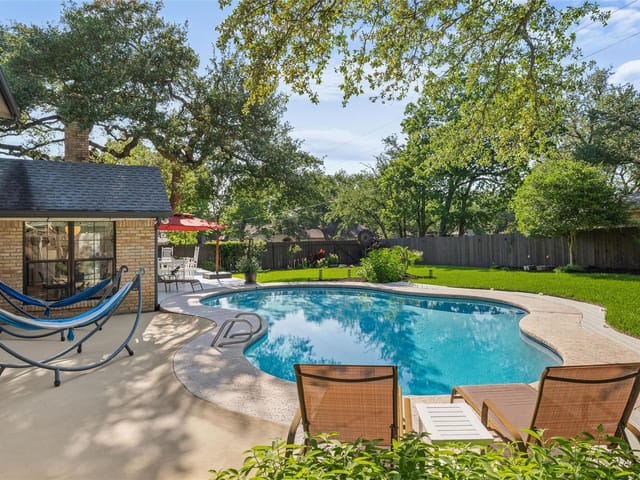
Addition and extensive renovation fully permitted and completed in 2026. The curated touches and attention to detail are evident throughout this thoughtfully redesigned home. This masterful remodel features an abundance of natural light, vaulted living room ceiling, and the new open floorplan seamlessly connects the kitchen and living room, inviting both relaxation and entertainment. The gorgeous gourmet kitchen design features Taj Mahal quartzite countertops & backsplash, 36” range/oven, custom curved zellige-tiled range hood, custom Rubio Monocoat-stained rift-sawn white oak cabinetry, and built-in banquet dining nook. Retreat to the spacious primary suite, where luxury meets comfort with custom built-in walk-in closet and a large en-suite with soaking tub, large double-headed walk-in shower, and its own door to the backyard/studio. Three more well-appointed bedrooms feature easy access to the hallway guest bathroom, offering comfort and convenience. Two of the three guest rooms offer built-in desks and walk-in closets. The wallpapered and color-drenched formal dining room, dry butler pantry, designer powder bathroom, and large laundry room with a full-sized sink and ample cabinetry are a testament to the builder’s commitment to both form and function. 16-ft sliding aluminum glass doors lead to the oversized patio and lush backyard featuring a modern detached limestone studio/office that will make a convenient home office/art studio or private fitness center offering its own mini refrigerator, ceiling fan, and mini-split air conditioning. Enjoy the Texas evenings dining or relaxing on the fully screened-in porch overlooking the backyard. Acclaimed Round Rock ISD schools: Spicewood/Canyon Vista/Westwood. Private golf/tennis club community, social club with driving range, putting green, sport court, pool, kids' sport camps, and swim team! Golf cart-friendly streets! PVC sewerline (2026), PEX waterlines (2026) Roof (2023); HVAC (2018); Tankless water heater (2026)
Verified property facts
10403 Weller Dr is zoned for Round Rock ISD with assigned schools: Spicewood (elementary), Canyon Vista (middle), Westwood (high). School assignments should be verified directly with the district.
10403 Weller Dr is a Residential built in 1981 featuring 4 bedrooms, 2 full, 1 half bathrooms, 2,989 square feet, 0.28-acre lot.
The most recent annual property tax for 10403 Weller Dr is $13,718. Texas has no state income tax, so property taxes are a primary revenue source. Rates vary by jurisdiction and exemptions. Verify current amounts with the county appraisal district.
10403 Weller Dr was last listed at $1,249,900 and sold on September 29, 2026. The current MLS snapshot shows 47 active listings in 78750. Keenan Group has completed 25 verified transactions in 78750 within its 1,000+ completed transactions and $1B+ career volume across Austin.
#1 Austin Board of Realtors Team. 1,000+ homes sold and $1B+ in career sales over 25+ years in Austin.
25+ years advising buyers and sellers in this community
Listing information last updated August 28, 2026.
Listed by Michael Fucciani, Broker
MLS# 1441633 • Closed
IDX inquiries: Keenan Group at Compass · (512) 415-7653
Properties displayed may be listed or sold by various participants in the MLS.
1 record on file
Every recorded listing, sale, and lease at 10403 Weller DR, whoever represented it.
Prices shown are list prices. Closed sale prices are available to registered clients in accordance with ACTRIS rules.
Active Under Contract with current price, original ask, and market time.
Public record data from county appraisal records. Market value can differ from assessed value.
| Year | Taxes | Total Assessment | Land | Additions |
|---|---|---|---|---|
2025-19.3% | — | $742,672 | — | — |
2024-0.2% | — | $920,249 | $400,000 | $397,833 |
2023+53.5% | — | $922,523 | $400,000 | $520,249 |
2022 | — | $601,091 | $400,000 | $522,523 |
Zoned assignments come from the property school fields available to us. District context schools are shown only when an assigned tier is missing. Contact the school district directly to verify current boundaries and enrollment eligibility.
Excluded from this estimate: property taxes, home insurance, and HOA dues. Each requires verified amount, cadence or unit, source, and as-of details.
20% ($250K)
Adjustable assumption - not a lending recommendation.
$1,249,900
Luxury property intelligence
A sourced read on Austin pricing, timing, and property scale. No automated valuation claim.
List price
$1,249,900
Price per sqft
$418/sqft
Vs. Neighborhood guide reference price
Not available
Days on market
Not available
Original to current
$50.1K reduction
$1.3M original
Active inventory context
Ask for current inventory
Source: Public records and Keenan Group review as of Sep 30, 2026.
Request Private Market AnalysisZIP-level neighborhoods, schools, lifestyle, and Austin market context
District guide, nearby schools, and homes by attendance area
Private Austin CMA, TCAD context, and pricing strategy
Pricing, prep, launch timing, and Compass marketing strategy
#1 ABOR Team 2024 with $1B+ career sales volume
10403 Weller Dr was built in 1981 (45 years ago). Buyers should budget for potential updates to major systems.
Answers use visible listing facts, school context, and neighborhood data available on this page. Verify time-sensitive details before making decisions.
Homes sold by Keenan Group.
5 events on record
Current Price
$1,249,900
Timeline data compiled from MLS records and public records. Information deemed reliable but not guaranteed.
| Year | Taxes | Total Assessment | Land | Additions |
|---|---|---|---|---|
2025-19.3% | — | $742,672 | — | — |
2024-0.2% | — | $920,249 | $400,000 | $397,833 |
2023+53.5% | — | $922,523 | $400,000 | $520,249 |
2022 | — | $601,091 | $400,000 | $522,523 |
Timeline merges MLS activity (when permitted) with public records. Some details may be restricted to registered VOW clients.
| Address | Offered At |
|---|---|
| 9112 Balcones Club DR | $900K |
| 11100 Alison Parke TRL | $680K |
| 11121 Sandstone TRL | $775K |
| 8100 Chardonnay CV | $1.20M |
| 11620 Brandon Parke TRL | $785K |
| 9112 Balcones Club DR | $995K |
| 10708 Keystone BND | $825K |
| 9804 Brandywine Cir | $750K |
Comparable homes that recently closed in this area
Best Match
Balanced against price, location, and layout so nearby lookalikes rise first. Similar properties in Austin
Active listings near 10403 Weller Dr
Recent sales for market context
Offered at $749K
11402 Pickfair DR
Offered at $750K
10407 Weller DR
Offered at $1.45M
10402 Weller DR
Offered at $890K
11407 Costakes DR
Offered at $285K
11401 PENCEWOOD DR
Offered at $800K
11309 Pencewood DR