1 bed, 1 bath, 1,380 sqft on 70.00 acres in Austin. Austin, TX 78736. $2,501,250. Austin ISD.
About This Home
Live at the intersection of music, luxury, and nature in this exceptional 10th-floor residence overlooking the iconic White Rocks Amphitheater. Designed for those who seek unforgettable experiences, this one-bedroom, one-and-a-half-bath home offers refined interiors, sweeping amphitheater views, and privileged access to a collection of five-star amenities, all set within one of Austin's largest protected preserve environments.
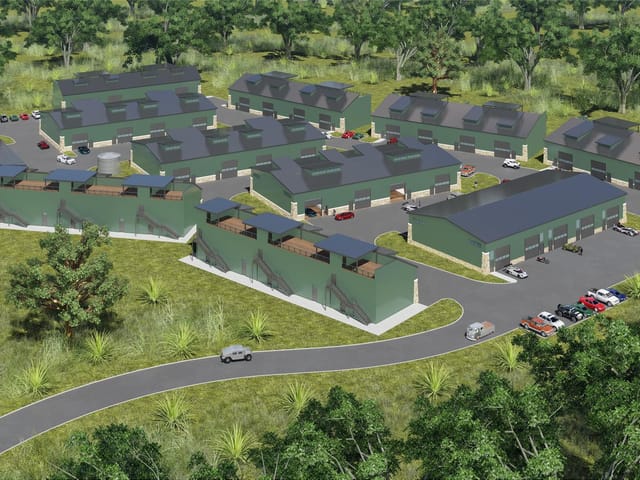
Located within the UMusic Hotel, owners will enjoy a curated lifestyle inspired by music, wellness, hospitality, and entertainment, including exclusive resident privileges and resort-style services. Reservations are currently being accepted, offering a unique opportunity to secure ownership in one of Austin's most anticipated luxury destinations. Construction is anticipated to begin in Q1 2027, with additional details and pricing available upon request.
Renderings, features, amenities, floor plans, pricing, and completion dates are subject to change.
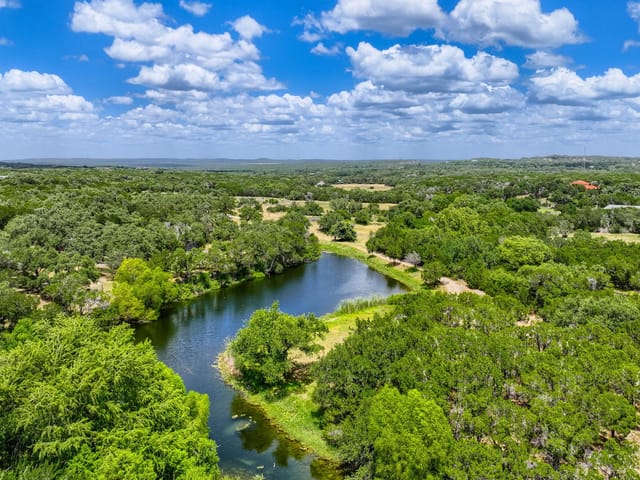
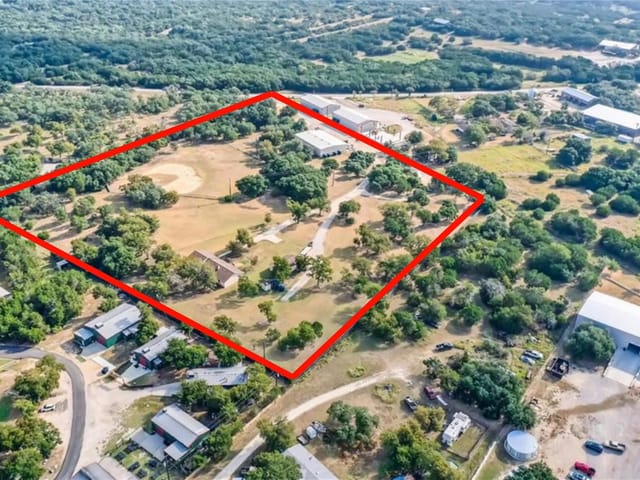
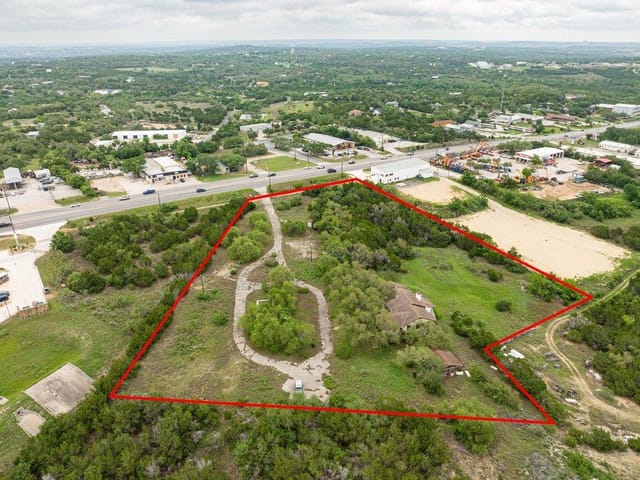
This 10th-floor residence at Austin in Bee Cave sits at the center of Austin's most ambitious luxury development, where a 1,380-square-foot one-bedroom loft functions as a private retreat within an active music and entertainment ecosystem. The unit overlooks the White Rocks Amphitheater, an iconic outdoor concert venue that anchors the 70-acre preserve, creating a living situation where your home doubles as a front-row seat to world-class performances and the natural limestone formations that define this West Lake Hills corridor.
The bones of this space reflect industrial luxury stripped to essentials. Stone and wood flooring ground the interiors while masonry construction on all sides provides the mass and thermal stability expected at this price point. Natural woodwork throughout maintains authentic material expression rather than cosmetic finish, and the open layout flows without interior steps, creating visual continuity across the main living areas. The primary bedroom occupies the main level with direct access to a walk-in closet system, while the secondary full bath and powder room serve the entertaining zones.
Volume defines the experience here. The kitchen anchors the space with a built-in cooktop, double vanity island, breakfast bar, and stainless steel appliances including a vented exhaust system that handles serious cooking without compromise. A built-in oven and dishwasher complete the functional core. The chandelier and balcony extend the visual footprint well beyond square footage, with the amphitheater views and tree canopy beyond creating layered depth that reads dramatically.
Texture emerges through the interplay of materials and the surrounding landscape. Stone masonry, wood cabinetry, and natural finishes resist trend cycles, while the property's proximity to large heritage trees and the greenbelt system keeps the environment visually dynamic across seasons. The covered outdoor living space and private entrance provide separation from the larger UMusic Hotel community while maintaining access to its five-star ecosystem.
This functions as a blank canvas for someone seeking either a primary residence or a high-use second home in Austin's fastest-appreciating West Lake Hills market. The proximity to Baldwin Elementary, Small Middle, and Bowie High School within Austin ISD serves families, though the development's hospitality infrastructure and entertainment programming signal that this residency attracts a broader lifestyle demographic. At $1,813 per square foot, the unit positions itself against comparable luxury inventory along Highway 71 and Ranch Road 620 while offering amenities and cultural programming that standalone residential properties cannot replicate. Delivery anticipated Q1 2027.
The numbers behind this insight
- Offered at
- $2,501,250
- Listed
- June 5, 2026
- Asking price per sq ft
- $1,813
Keenan Luxury Market Index: $2M-$3M single-family homes across the Austin area sold at a median $595 per sq ft over the trailing 12 months (383 sales), as of November 3, 2026.
- Property Type
- Residential
- Year Built
- 2027
- Lot Size
- 70.00 acres
- Price / Sq Ft
- $1,813
- Garage
- 1 spaces
Listing information last updated July 15, 2026.
Listed by Christies Intl Real Estate Lone Star
MLS# 8681551 • Active
IDX inquiries: Keenan Group at Compass · (512) 415-7653
Highlights
Facts & Features
Interior
- Breakfast Bar
- Built-in Features
- Chandelier
- Double Vanity
- Kitchen Island
- Natural Woodwork
- No Interior Steps
- Primary Bedroom on Main
- Walk-In Closet(s)
- Built-In Oven(s)
- Cooktop
- Dishwasher
- Disposal
- Microwave
- Stainless Steel Appliance(s)
- Vented Exhaust Fan
- Stone
- Wood
- Heating
- Central
- Cooling
- Central Air
Exterior & Lot
- Balcony
- Private Entrance
- Restricted Access
- Sport Court
- Tennis Court(s)
- Masonry – All Sides
- Stone
- Greenbelt
- Near Golf Course
- Trees-Large (Over 40 Ft)
- Pillar
- Post
- Pier
- Slab
- Covered
- Lot Size
- 70.00 Acres
- Additional Parking
- Reserved
- Secured
- Garage Spaces
- 1
Financial
- Original List Price
- $2,501,250
- Price per Sq Ft
- $1,813
Utilities
- Underground Utilities
- Water Source
- Private
- Sewer
- Private Sewer
Transaction History
1 record on file
Every recorded listing, sale, and lease at 10500 W SH 71 Unit #1003, whoever represented it.
- ActiveListed 2026Current price: $2,501,250Original list: $2,501,250MLS 8681551
Prices shown are list prices. Closed sale prices are available to registered clients in accordance with ACTRIS rules.
Explore this area
Price & Listing History
Listing timeline with current price, original ask, and market time.
- Current list
- $2,501,250
- Original list
- $2,501,250
- Price movement
- No verified reduction
- Listed / DOM
- Jun 5, 2026 · 152 days
Tax Record
Public record data from county appraisal records. Market value can differ from assessed value.
- Assessed Value
- $2,784,076
- Assessment Year
- 2025
- Parcel ID
- 000000828163
| Year | Taxes | Total Assessment | Land | Additions |
|---|---|---|---|---|
2025-0.0% | — | $2,784,076 | $2,784,076 | — |
2021 | — | $2,784,077 | $2,784,077 | — |
Zoned Schools
Bowie
Small
Baldwin
Zoned assignments come from the property school fields available to us. District context schools are shown only when an assigned tier is missing. Contact the school district directly to verify current boundaries and enrollment eligibility.
Excluded from this estimate: property taxes, home insurance, and HOA dues. Each requires verified amount, cadence or unit, source, and as-of details.
Illustrative down payment
20% ($500K)
Adjustable assumption - not a lending recommendation.
Home price
$2,501,250
Loan details
Luxury property intelligence
Keenan Market Position
A sourced read on Austin pricing, timing, and property scale. No automated valuation claim.
List price
$2,501,250
Price per sqft
$1,813/sqft
Vs. Neighborhood guide reference price
Not available
Days on market
152 days
Original to current
No verified reduction
$2.5M original
Active inventory context
Ask for current inventory
Source: MLS Grid / Unlock MLS and Keenan Group review as of Oct 15, 2026.
Request Private Market AnalysisConnect 10500 W SH 71 Unit #1003 to the Austin Market
78736 ZIP Guide
ZIP-level neighborhoods, schools, lifestyle, and Austin market context
Austin ISD Schools
District guide, nearby schools, and homes by attendance area
Austin Home Valuation
Private Austin CMA, TCAD context, and pricing strategy
Seller Resources
Pricing, prep, launch timing, and Compass marketing strategy
Keenan Group Results
#1 ABOR Team 2024 with $1B+ career sales volume