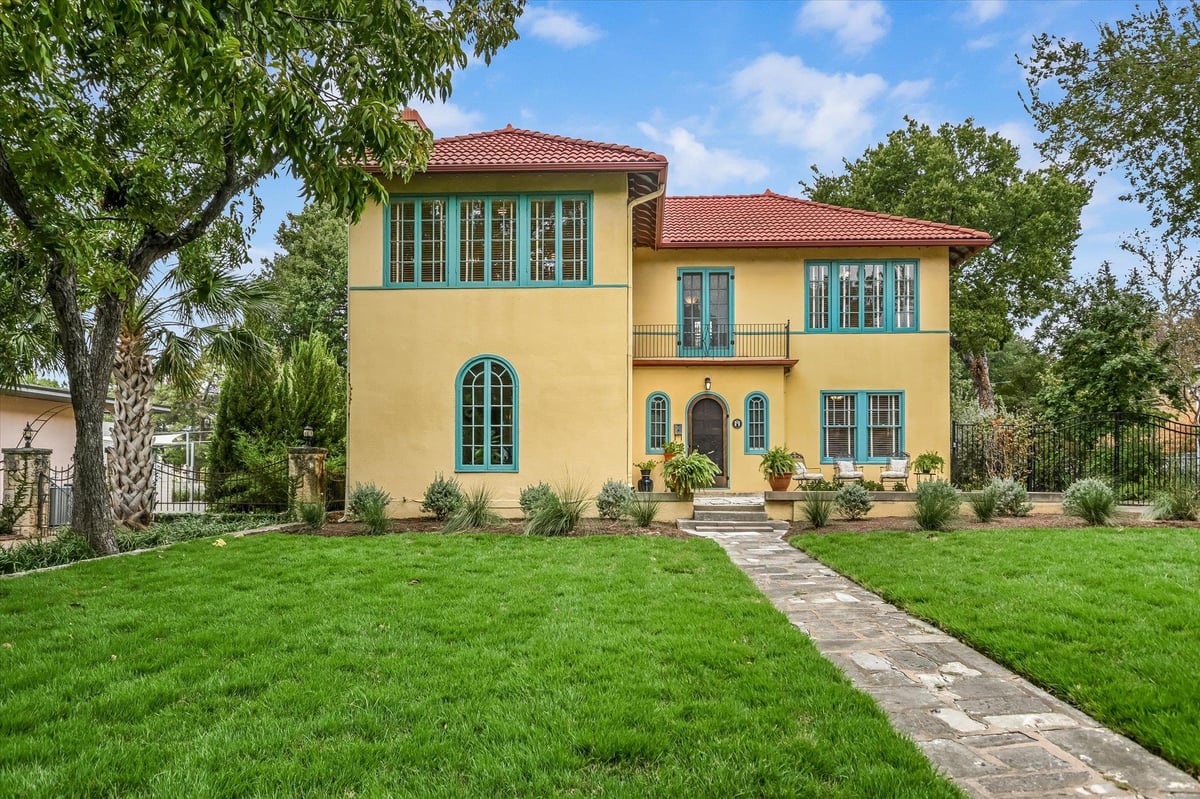
4 bed, 2 bath, 2,911 sqft on 0.23 acres in Austin. Austin, TX 78705. $2,200,000. Austin ISD.
About This Home
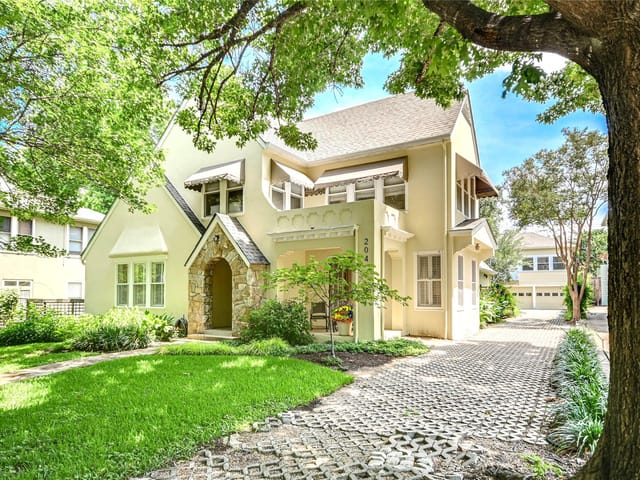
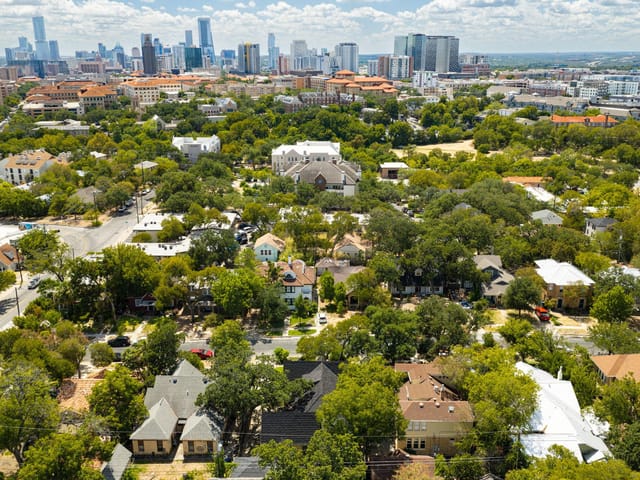
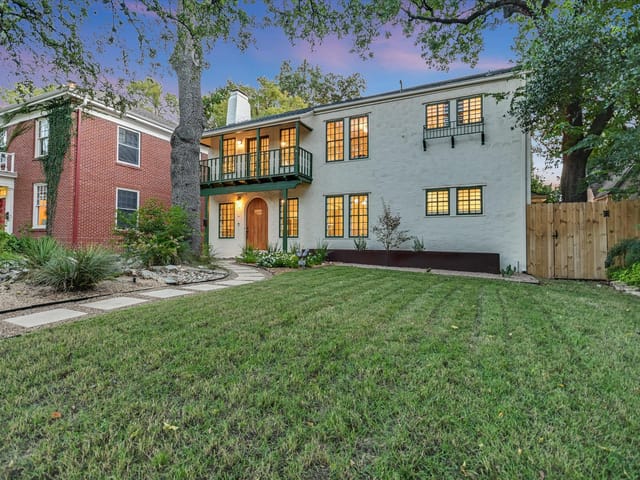
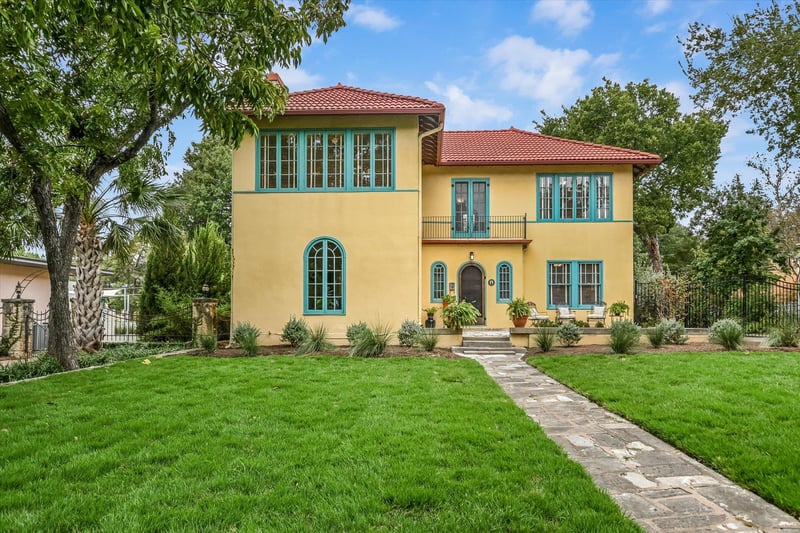
The Spurgeon Bell House is a designated City of Austin historic landmark located in the Aldridge Place Historic District. This 1925 Mediterranean Villa-style residence was designed by prominent Austin architect and U.T. professor, Raymond Everett, for Professor Spurgeon Bell, founder of the U.T. School of Business. The home’s distinctive Mediterranean Villa design blends traditional Spanish and Italian influences, with a tile roof, round-arched windows and doorways, light-filled rooms, and integrated patios and sunrooms—all of which remain defining features today. Another highlight is the custom iron staircase crafted by Austin’s notable Weigl Ironworks. Historic zoning currently provides the property owner with a significant tax abatement opportunity each year. The traditional floor plan (2,504 SF) features a spacious formal living room with a fireplace open to the adjoining formal dining room, a separate den/TV room, and a bright kitchen and breakfast nook overlooking the backyard and pool. The main level also includes a powder room and laundry room. Upstairs are four bedrooms and two baths, including the primary suite with a private bath and an adjoining sunroom with original wood casement windows. An unfinished basement provides additional convenient storage. Outside, a detached two-car garage with upstairs studio/media room (407 SF) offers flexibility for unlimited uses such as a game room, home office, or conversion to apartment/guest house. The beautiful tree-shaded backyard with gardens, swimming pool, and patios provide an ideal space for outdoor entertainment. Located just a few blocks north of U.T, the Aldridge Place neighborhood is a unique pocket of century-old homes surrounding charming Hemphill Park. Residents enjoy the walkability of the area and proximity to nearby shopping, restaurants, and coffee shops. Neighborhood schools include the highly rated Lee Elem, Kealing Middle & McCallum High. Home has been pre-inspected and is to be sold "as is".
- Property Type
- Residential
- Year Built
- 1925
- Lot Size
- 0.23 acres
- Price / Sq Ft
- $756
- Garage
- 2 spaces
- Pool
- Yes
Listing information last updated October 14, 2026.
Listed by Kuper Sotheby's Int'l Realty
MLS# 7637220 • Active Under Contract
IDX inquiries: Keenan Group at Compass · (512) 415-7653
Highlights
Facts & Features
Interior
- Built-in Features
- Ceiling Fan(s)
- Ceiling-High
- Eat-in Kitchen
- Entrance Foyer
- Dishwasher
- Disposal
- Microwave
- Free-Standing Gas Range
- Refrigerator
- Wood
- Heating
- Central,Natural Gas
- Cooling
- Ceiling Fan(s),Central Air
- Fireplaces
- 1
Exterior & Lot
- Balcony
- Garden
- Outdoor Grill
- Stucco
- Landscaped
- Level
- Trees-Large (Over 40 Ft)
- Back Yard
- Privacy
- Wrought Iron
- Pillar
- Post
- Pier
- Front Porch
- Patio
- Terrace
- Roof
- Tile
- Lot Size
- 0.23 Acres
- Detached
- Driveway
- Garage
- Garage Spaces
- 2
- Pool
- Yes
Financial
- Original List Price
- $2,200,000
- Price per Sq Ft
- $756
Utilities
- Cable Available
- Electricity Connected
- High Speed Internet
- Natural Gas Connected
- Sewer Connected
- Water Connected
- Water Source
- Public
- Sewer
- Public Sewer
Transaction History
1 record on file
Every recorded listing, sale, and lease at 106 W 32nd ST, whoever represented it.
- Active Under ContractListed 2026Current price: $2,200,000Original list: $2,200,000MLS 7637220
- Listed · October 3, 2026$2,200,000
Prices shown are list prices. Closed sale prices are available to registered clients in accordance with ACTRIS rules.
Explore this area
Price & Listing History
Active Under Contract with current price, original ask, and market time.
- Current list
- $2,200,000
- Original list
- $2,200,000
- Price movement
- No verified reduction
- Listed / DOM
- Oct 3, 2026 · 11 days
Tax Record
Public record data from county appraisal records. Market value can differ from assessed value.
- Assessed Value
- $1,528,152
- Assessment Year
- 2025
- Year Built
- 1925
- Parcel ID
- 000000213077
| Year | Taxes | Total Assessment | Land | Additions |
|---|---|---|---|---|
2025-32.7% | — | $1,528,152 | — | — |
2024-2.5% | — | $2,272,198 | $720,000 | $1,188,310 |
2023+112.9% | — | $2,330,447 | $720,000 | $1,552,198 |
2022+6.7% | — | $1,094,629 | $720,000 | $1,610,447 |
2021 | — | $1,025,913 | $468,000 | $626,629 |
Virtual Tour
Zoned Schools
McCallum
Kealing
Lee
Zoned assignments come from the property school fields available to us. District context schools are shown only when an assigned tier is missing. Contact the school district directly to verify current boundaries and enrollment eligibility.
Excluded from this estimate: property taxes, home insurance, and HOA dues. Each requires verified amount, cadence or unit, source, and as-of details.
Illustrative down payment
20% ($440K)
Adjustable assumption - not a lending recommendation.
Home price
$2,200,000
Loan details
Luxury property intelligence
Keenan Market Position
A sourced read on Austin pricing, timing, and property scale. No automated valuation claim.
List price
$2,200,000
Price per sqft
$756/sqft
Vs. Neighborhood guide reference price
Not available
Days on market
11 days
Original to current
No verified reduction
$2.2M original
Active inventory context
Ask for current inventory
Source: MLS Grid / Unlock MLS and Keenan Group review as of Oct 15, 2026.
Request Private Market AnalysisConnect 106 W 32nd St to the Austin Market
78705 ZIP Guide
ZIP-level neighborhoods, schools, lifestyle, and Austin market context
Austin ISD Schools
District guide, nearby schools, and homes by attendance area
Austin Home Valuation
Private Austin CMA, TCAD context, and pricing strategy
Seller Resources
Pricing, prep, launch timing, and Compass marketing strategy
Keenan Group Results
#1 ABOR Team 2024 with $1B+ career sales volume