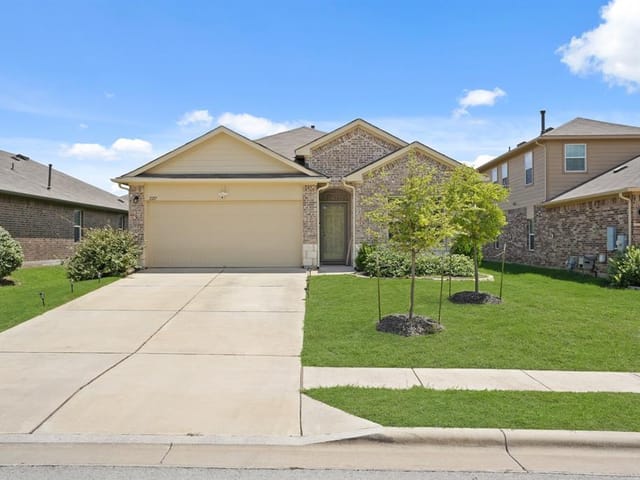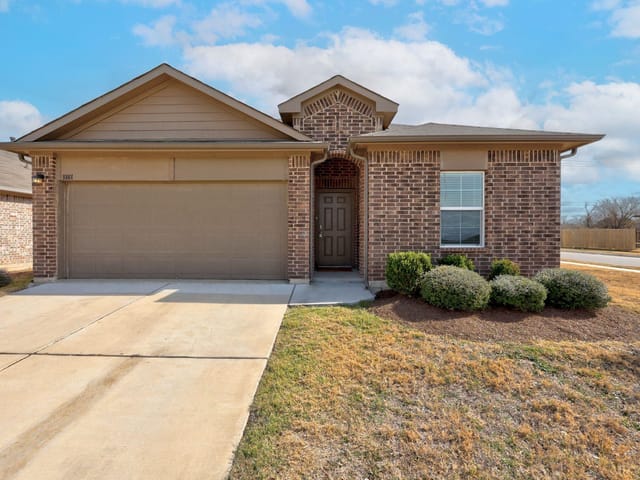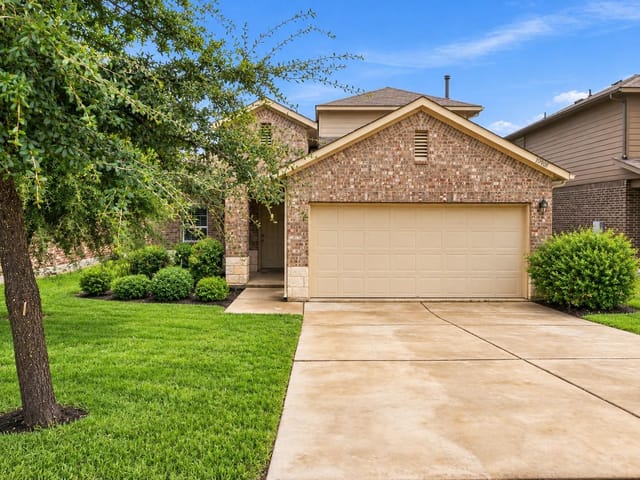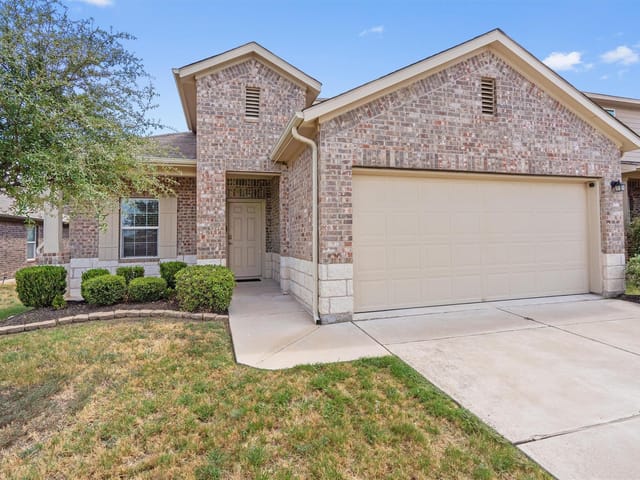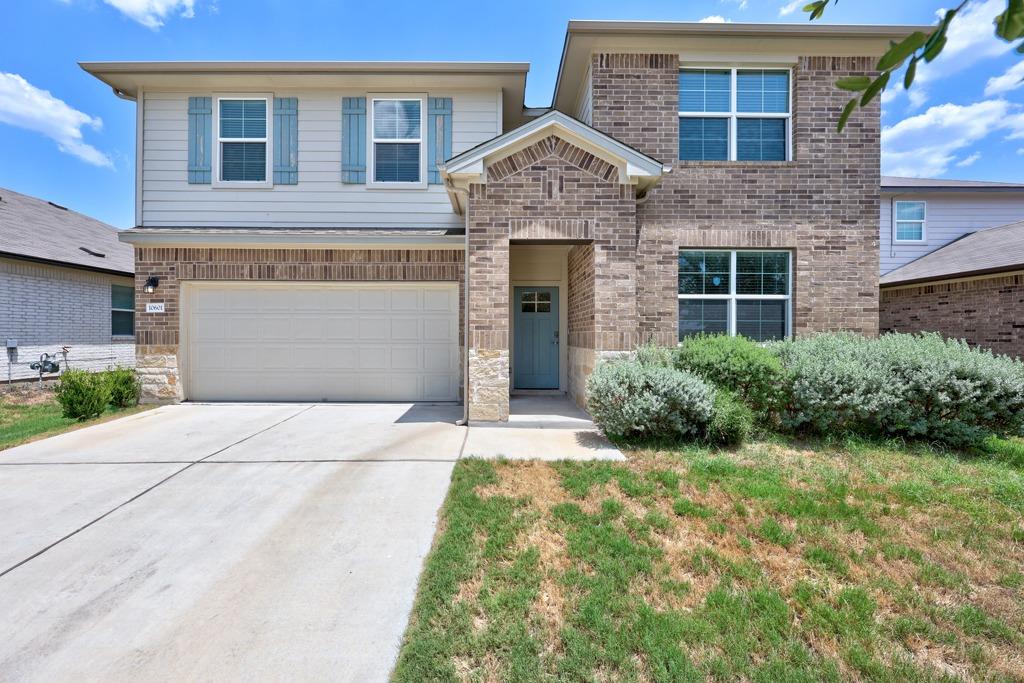
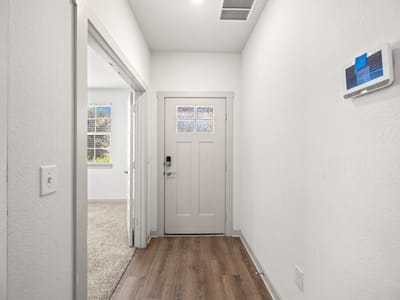
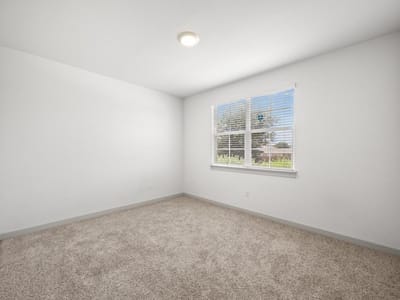
5 bed, 3 bath, 2,763 sqft on 0.15 acres in Austin. Austin, TX 78754. $484,995. Manor ISD.
About This Home
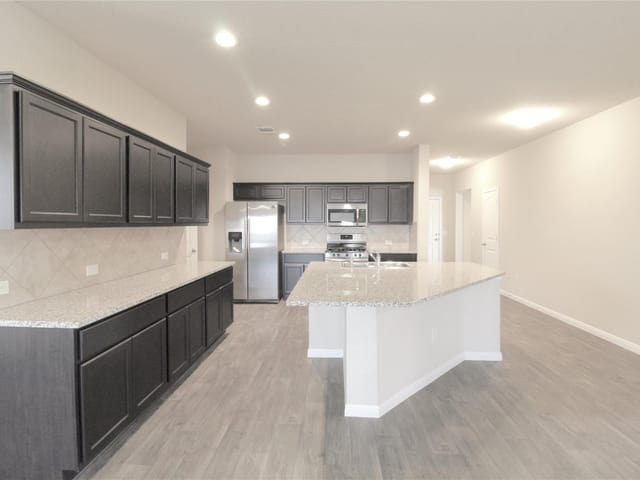
Pristine 2022-built residence offering 2,729 sq. ft. of modern luxury in the desirable Pioneer Crossing East community. Designed with an intelligent layout, this home features bright, wide-plank flooring and a sun-drenched open concept perfect for living and entertaining. The gourmet chef’s kitchen serves as the home's centerpiece, boasting white shaker cabinets, premium quartz countertops, a herringbone tile backsplash, and an oversized central island with a breakfast bar. The private main-level primary retreat features a spa-like en-suite with a dual vanity, custom floor-to-ceiling tile, a seamless glass walk-in shower, and a massive walk-in closet. The first floor is completed by a dedicated home office/flex room, a secondary guest bedroom, and a full bath. Upstairs, a massive secondary living zone/game room provides the perfect space for a media room or gym, flanked by three additional oversized bedrooms and a full bath. Step outside to a covered patio and a flat, fully fenced backyard. Outstanding HOA amenities include walking trails, parks, and two swimming pools. Unbeatable Tech Ridge location with swift access to I-35, 183, and 290—just minutes from Samsung, Dell, Applied Materials, The Domain, and Downtown Austin. One of the newest and largest floor plans in the area! Key Fields for John to Input (Bulletproof Check): Interior: Vinyl Plank, High Ceilings, Primary Down, Flex/Office, Game Room Up. Kitchen: Quartz, Island, Backsplash, Open to Family. Exterior: Covered Patio, Privacy Fence, Flat Lot.
- Property Type
- Residential
- Year Built
- 2021
- Lot Size
- 0.15 acres
- Price / Sq Ft
- $176
- HOA
- $49/mo
- Garage
- 2 spaces
Listing information last updated November 11, 2026.
Listed by John Goehrs Real Estate
MLS# 8773368 • Active
IDX inquiries: Keenan Group at Compass · (512) 415-7653
Highlights
Facts & Features
Interior
- Built-in Features
- Double Vanity
- Kitchen Island
- Open Floorplan
- Primary Bedroom on Main
- Recessed Lighting
- Smart Home
- Walk-In Closet(s)
- Dishwasher
- Disposal
- Gas Range
- Microwave
- Range
- RNGHD
- Stainless Steel Appliance(s)
- Carpet
- Vinyl
- Heating
- Central
- Cooling
- Ceiling Fan(s),Central Air
Exterior & Lot
- Gutters Full
- Private Yard
- Brick
- Hardi
- Plank Type
- Sprinkler - Automatic
- Sprinklers In Rear
- Sprinklers In Front
- Privacy
- Wood
- Slab
- Covered
- Front Porch
- Patio
- Roof
- Composition
- Lot Size
- 0.15 Acres
- Attached
- Garage
- Garage Spaces
- 2
Financial
- HOA Fee
- $49 / mo
- Original List Price
- $474,995
- Price per Sq Ft
- $176
Utilities
- Cable Available
- Electricity Available
- High Speed Internet
- Natural Gas Available
- Phone Available
- Sewer Available
- Water Available
- Water Source
- Public
- Sewer
- Public Sewer
Transaction History
3 records on file
Every recorded listing, sale, and lease at 10601 Seguin ST, whoever represented it.
- ActiveListed 2026Current price: $484,995Original list: $474,995MLS 8773368
- Listed · November 10, 2026$474,995
- Price changed · November 12, 2026$484,995
- ActiveListed 2026Asking rent: $2,950/moOriginal asking rent: $2,950/moMLS 1511670
- Listed · September 30, 2026$2,950/mo
- SoldMarch 31, 2022Listed at: $499,490MLS 5319941
Prices shown are list prices. Closed sale prices are available to registered clients in accordance with ACTRIS rules.
Explore this area
Price & Listing History
Price Change with current price, original ask, and market time.
- Current list
- $484,995
- Original list
- $474,995
- Price movement
- No verified reduction
- Listed / DOM
- Nov 10, 2026 · 4 days
Tax Record
Public record data from county appraisal records. Market value can differ from assessed value.
- Assessed Value
- $471,714
- Assessment Year
- 2025
- Year Built
- 2021
- Parcel ID
- 000000939449
| Year | Taxes | Total Assessment | Land | Additions |
|---|---|---|---|---|
2025-14.9% | — | $471,714 | — | — |
2024+64.2% | — | $554,616 | $115,000 | $374,682 |
2023 | — | $337,792 | $70,000 | $542,787 |
Zoned Schools
Manor ISD
Manor
Decker
Pioneer Crossing
Zoned assignments come from the property school fields available to us. District context schools are shown only when an assigned tier is missing. Contact the school district directly to verify current boundaries and enrollment eligibility.
Excluded from this estimate: property taxes and home insurance. Each requires verified amount, cadence or unit, source, and as-of details.
HOA source: MLS Grid / Unlock MLS, as of 2026-11-12T02:02:23.213+00:00; normalized from monthly dues.
Illustrative down payment
20% ($97K)
Adjustable assumption - not a lending recommendation.
Home price
$484,995
Loan details
Luxury property intelligence
Keenan Market Position
A sourced read on Austin pricing, timing, and property scale. No automated valuation claim.
List price
$484,995
Price per sqft
$176/sqft
Vs. Neighborhood guide reference price
Not available
Days on market
4 days
Original to current
No verified reduction
$475K original
Active inventory context
Ask for current inventory
Source: MLS Grid / Unlock MLS and Keenan Group review as of Nov 12, 2026.
Request Private Market AnalysisConnect 10601 Seguin St to the Austin Market
78754 ZIP Guide
ZIP-level neighborhoods, schools, lifestyle, and Austin market context
Austin Home Valuation
Private Austin CMA, TCAD context, and pricing strategy
Seller Resources
Pricing, prep, launch timing, and Compass marketing strategy
Keenan Group Results
#1 ABOR Team 2024 with $1B+ career sales volume