4 bed, 2 bath, 2,650 sqft on 0.25 acres in Austin. Austin, TX 78750. $859,000. Round Rock ISD.
About This Home
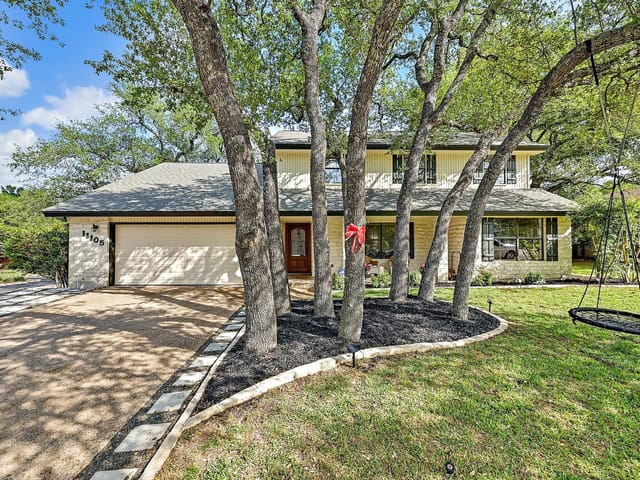
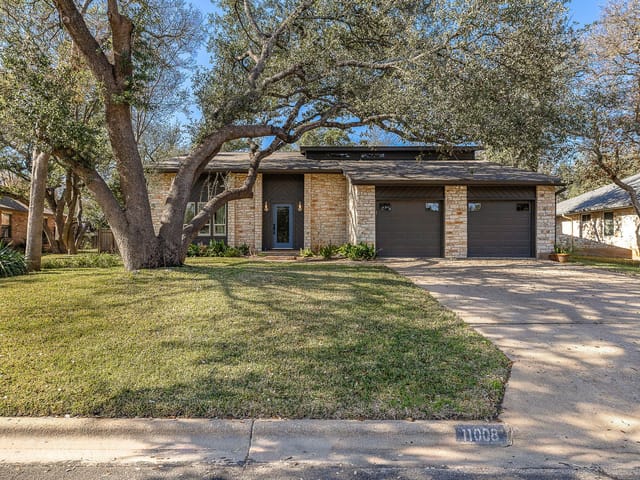
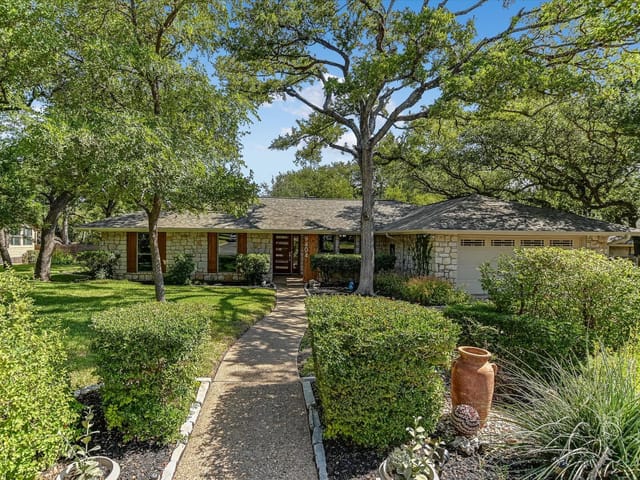
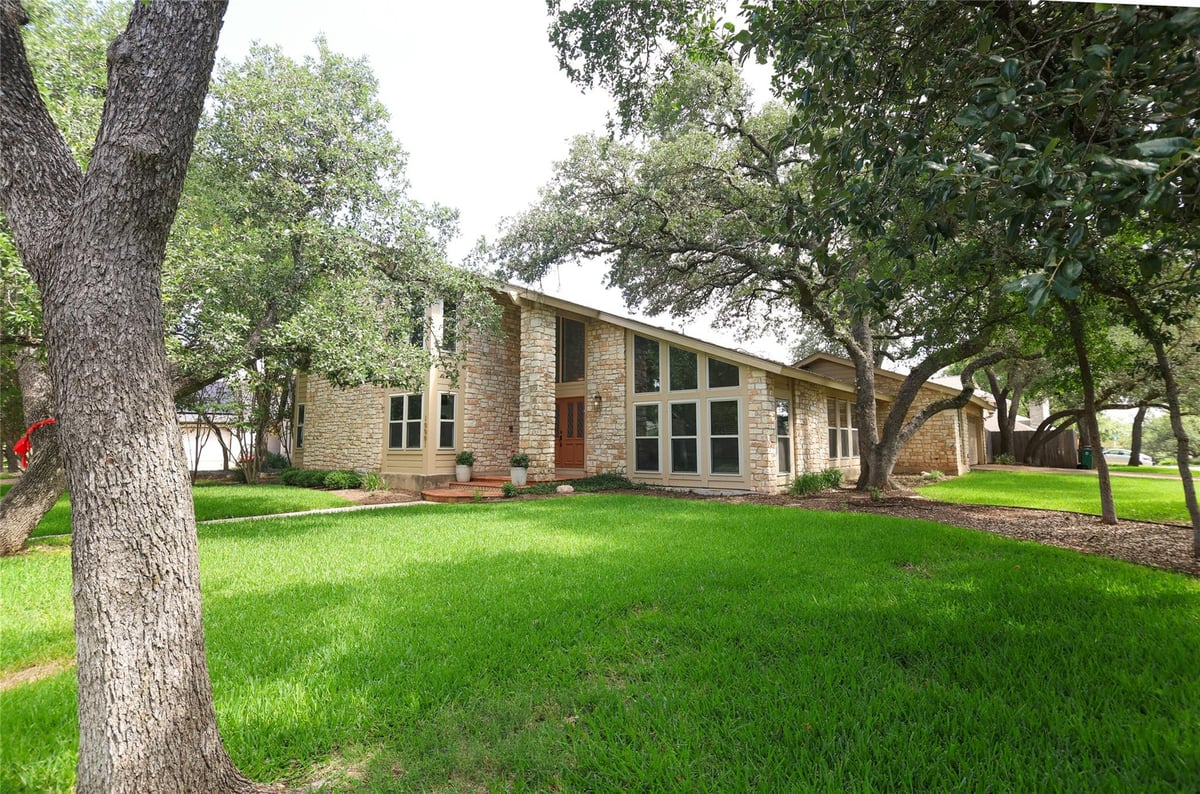
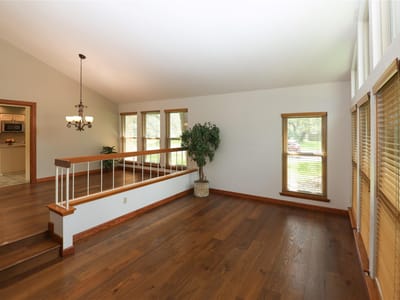
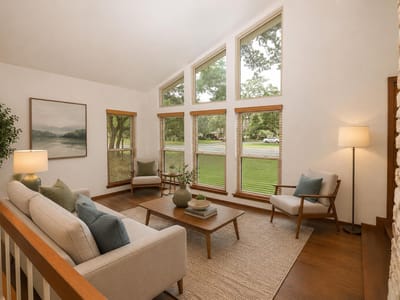
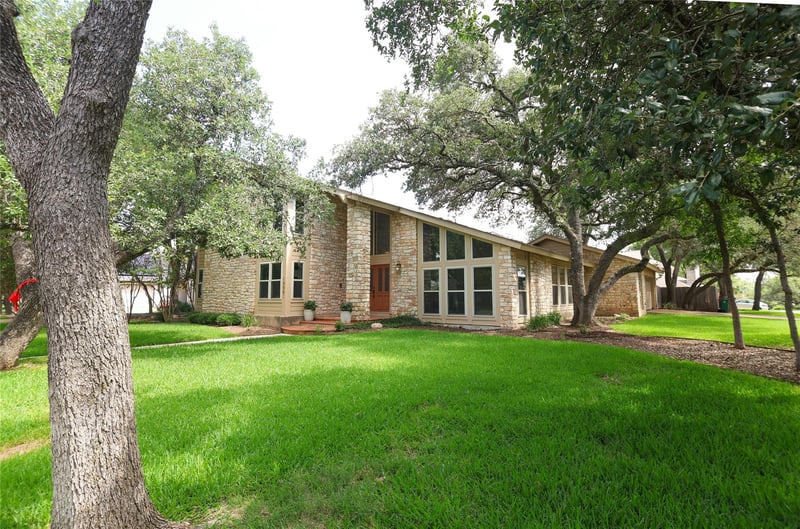
A striking mid-century modern home, custom designed and built by architect Herb Bernard, is being offered for the first time by its original owners. Set on a corner lot in a quiet, tree-shaded neighborhood of Spicewood Estates within the highly rated Round Rock ISD (Spicewood Elementary, Canyon Vista Middle, and Westwood High School), this home blends timeless design with thoughtful updates. The backyard feels like a private retreat, featuring a free-form inground (propane-heated) pool and spa, plus an open patio and additional treed side yard near the garage. Inside, wide-plank wood flooring flows through two living areas and a flexible dining space. The updated kitchen is showcased by granite countertops, stylish tile backsplash, refreshed cabinetry with Lazy Susan and added drawers, and stainless steel appliances including a double oven and a refrigerator. An upgraded wet bar adds even more charm with granite countertop, a granite-composite sink and illuminated glass-front display cabinets. Spacious secondary bedrooms downstairs share a beautifully remodeled tiled bath. The large primary suite offers a generous walk-in closet, high ceiling, and a gorgeously appointed tiled bathroom. Triple-pane windows enhance comfort and efficiency throughout. Additional highlights include an indoor utility room with wet sink, ample cabinetry and space for a fridge, wine fridge, or freezer. There's a side-entry garage with a work bench and access to the backyard.
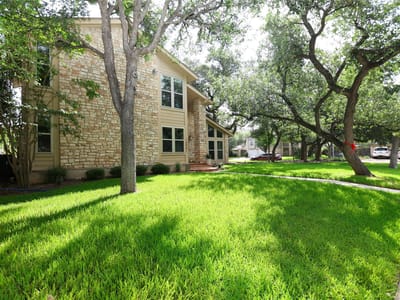

If your idea of the perfect Austin home includes a resort-style backyard where the neighborhood gravitates on summer weekends, 10901 Country Knoll in Spicewood Estates has been waiting for you since 1983. This corner lot residence sits on nearly a quarter acre of tree-shaded property in Round Rock ISD, where the real action happens outside.
The backyard is why this house matters. A free-form inground pool anchored by a propane spa dominates the entertainment zone, with mature trees creating natural shade corridors perfect for afternoon cooling. The open patio extends living space seamlessly, and the additional treed side yard near the two-car garage gives you room to breathe. This is where you host the neighborhood cookout, where kids play until dusk, where adults gather around a spa with drinks in hand. The layout works because it was designed by architect Herb Bernard specifically to blur the line between inside and outside living.
The interior supports that backyard lifestyle. The kitchen anchors daily life with granite countertops, stainless steel appliances including a double oven, and a tile backsplash that signals recent updates. An upgraded wet bar flows naturally from the dining space, making it easy to grab drinks and head outside. Wide-plank wood flooring moves through two living areas, giving the home an open feel despite its 2,650 square feet. Triple-pane windows throughout mean you can enjoy that view without energy guilt.
Four bedrooms and 2.5 baths handle the practical requirements. The primary suite includes a walk-in closet and remodeled tiled bathroom. Secondary bedrooms share a similarly updated bathroom. An indoor utility room with wet sink provides the kind of thoughtful infrastructure that makes a house function as a gathering place, not just a residence.
Spicewood Estates sits in northeast Austin near the Round Rock boundary, putting you minutes from major employers like Oracle and Apple while keeping you in the Round Rock school system. Spicewood Elementary, Canyon Vista Middle, and Westwood High all serve this community. You're also close enough to downtown Austin for evening plans but far enough away to actually use your pool and yard without fighting traffic.
This is an original-owner home offered for the first time, priced at $889,000 ($335 per square foot). The home's bones came from genuine architectural thinking, its recent updates address modern comfort, and its backyard was always meant for living. That combination doesn't wait long in this market.
The numbers behind this insight
- Offered at
- $859,000
- Listed
- June 4, 2026
- Price changes
- 1, down 3.4% from $889,000
- Asking price per sq ft
- $324
- Property Type
- Residential
- Year Built
- 1983
- Lot Size
- 0.25 acres
- Price / Sq Ft
- $324
- HOA
- $40/year
- Garage
- 2 spaces
- Pool
- Yes
Listing information last updated October 20, 2026.
Listed by Southwest Realty Advisors, LLC
MLS# 7744489 • Active
IDX inquiries: Keenan Group at Compass · (512) 415-7653
Highlights
Facts & Features
Interior
- Stone Counters
- Built-In Electric Oven
- Built-In Oven(s)
- Cooktop
- Dishwasher
- Disposal
- Down Draft
- Exhaust Fan
- Microwave
- Double Oven
- RNGHD
- Refrigerator
- Free-Standing Refrigerator
- Stainless Steel Appliance(s)
- Washer
- Dryer
- Electric Water Heater
- Carpet
- Tile
- Wood
- Heating
- Central,Electric
- Cooling
- Ceiling Fan(s),Central Air,Electric
- Fireplaces
- 1
Exterior & Lot
- Exterior Steps
- Wood Siding
- Stone
- Corner Lot
- Level
- Public Maintained Road
- Trees-Large (Over 40 Ft)
- Trees-Moderate
- Back Yard
- Full
- Privacy
- Wood
- Slab
- Roof
- Composition
- Lot Size
- 0.25 Acres
- Attached
- Door-Single
- Garage
- Garage Door Opener
- Garage Faces Side
- Garage Spaces
- 2
- Pool
- Yes
Financial
- HOA Fee
- $40 / year
- Original List Price
- $889,000
- Price per Sq Ft
- $324
Utilities
- Electricity Connected
- High Speed Internet
- Natural Gas Not Available
- Sewer Connected
- Water Connected
- Water Source
- Public
- Sewer
- Public Sewer
Transaction History
1 record on file
Every recorded listing, sale, and lease at 10901 Country Knoll KNLS, whoever represented it.
- ActiveListed 2026Current price: $859,000Original list: $889,000MLS 7744489
- Listed · June 4, 2026$889,000
- Price changed · July 21, 2026$859,000
Prices shown are list prices. Closed sale prices are available to registered clients in accordance with ACTRIS rules.
Explore this area
Price & Listing History
Listed with current price, original ask, and market time.
- Current list
- $859,000
- Original list
- $889,000
- Price movement
- $30K reduction
- Listed / DOM
- Jun 4, 2026 · 141 days
Tax Record
Public record data from county appraisal records. Market value can differ from assessed value.
- Assessed Value
- $827,740
- Assessment Year
- 2025
- Year Built
- 1983
- Parcel ID
- 000000168078
| Year | Taxes | Total Assessment | Land | Additions |
|---|---|---|---|---|
2025+16.0% | — | $827,740 | — | — |
2024-23.2% | — | $713,516 | $400,000 | $506,420 |
2023+62.2% | — | $929,081 | $400,000 | $313,516 |
2022+8.4% | — | $572,827 | $400,000 | $529,081 |
2021 | — | $528,567 | $200,000 | $372,827 |
Virtual Tour
Zoned Schools
Westwood
Canyon Vista
Spicewood
Zoned assignments come from the property school fields available to us. District context schools are shown only when an assigned tier is missing. Contact the school district directly to verify current boundaries and enrollment eligibility.
Excluded from this estimate: property taxes and home insurance. Each requires verified amount, cadence or unit, source, and as-of details.
HOA source: MLS Grid / Unlock MLS, as of 2026-10-20T19:05:31.215+00:00; normalized from annual dues.
20% ($172K)
Adjustable assumption - not a lending recommendation.
$859,000
Luxury property intelligence
Keenan Market Position
A sourced read on Austin pricing, timing, and property scale. No automated valuation claim.
List price
$859,000
Price per sqft
$324/sqft
Vs. Neighborhood guide reference price
Not available
Days on market
141 days
Original to current
$30K reduction
$889K original
Active inventory context
Ask for current inventory
Source: MLS Grid / Unlock MLS and Keenan Group review as of Oct 20, 2026.
Request Private Market AnalysisConnect 10901 Country Knoll Knls to the Austin Market
78750 ZIP Guide
ZIP-level neighborhoods, schools, lifestyle, and Austin market context
Round Rock ISD Schools
District guide, nearby schools, and homes by attendance area
Austin Home Valuation
Private Austin CMA, TCAD context, and pricing strategy
Seller Resources
Pricing, prep, launch timing, and Compass marketing strategy
Keenan Group Results
#1 ABOR Team 2024 with $1B+ career sales volume