This property is no longer actively listed. We can help you find similar homes currently for sale, notify you if this property relists, or explore off-market opportunities in the area.
$1,150,000
last listed11004 Plumewood Dr, Austin, TX 78750
Why you're seeing this property: Unlike major portals that hide off-market listings, we maintain the most comprehensive Austin property database. View market history, neighborhood data, and discover similar homes currently for sale. #1 Austin Realtor Team 2024.
4 bed, 2 bath, 3,068 sqft on 0.34 acres in Austin. Austin, TX 78750. Last listed at $1,150,000, sold April 30, 2026. Round Rock ISD.
About This Home
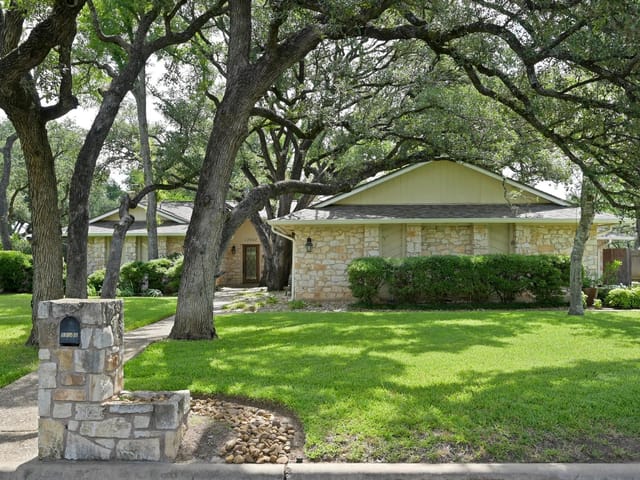
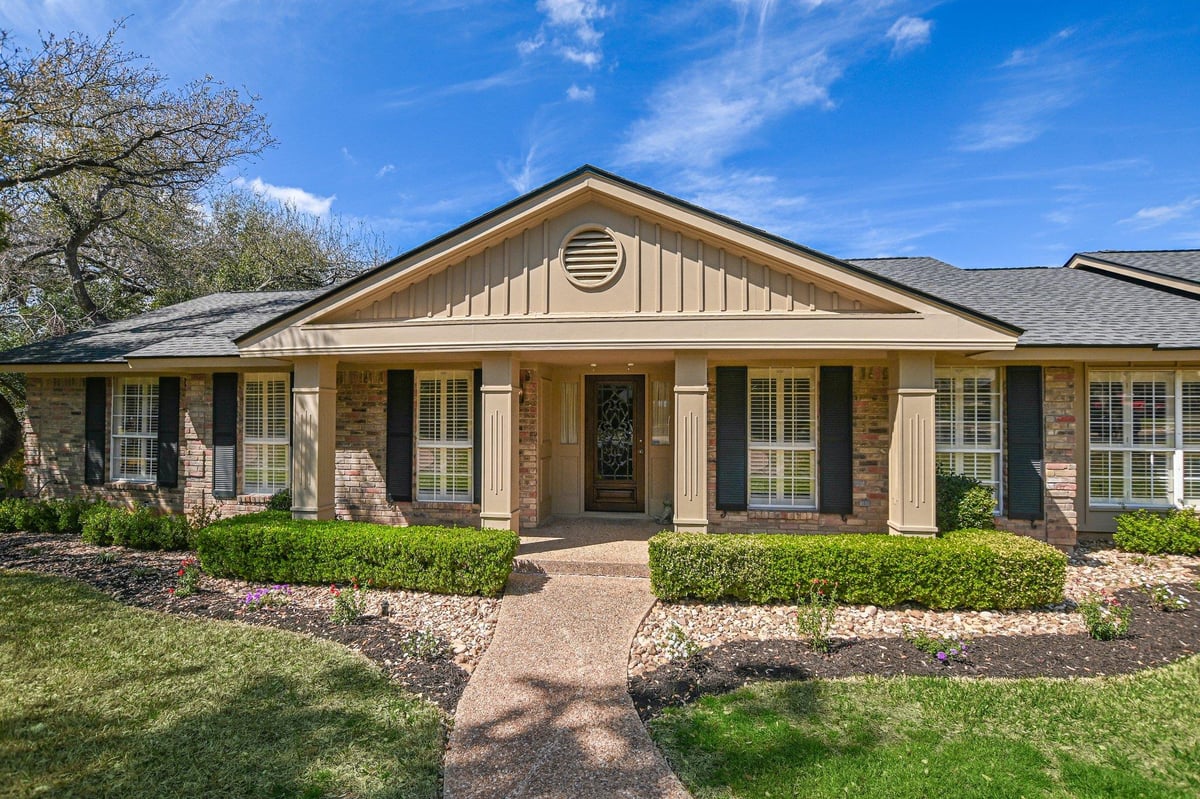
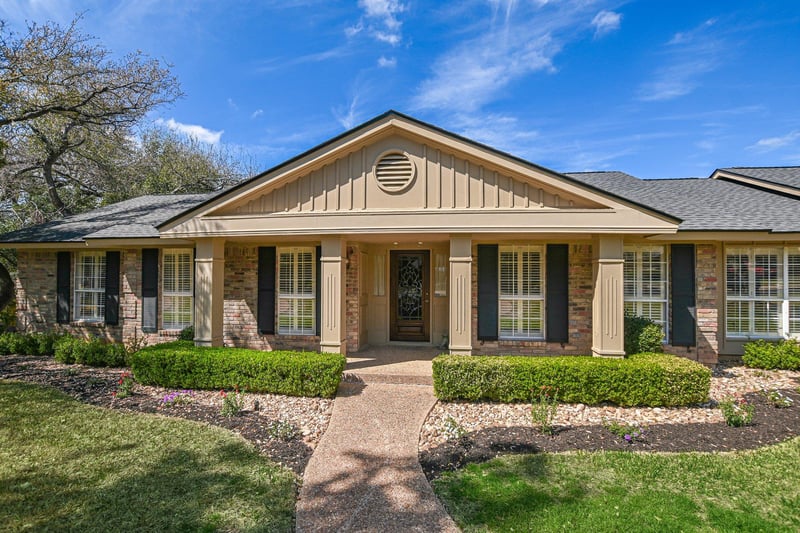
Casual sophistication defines this charming one story brick home on the most sought after street in Spicewood at Balcones—perfect for evening strolls with the dog or family bike rides amid friendly waves from neighbors. The property backs to serene, unimproved green space, creating a peaceful setting with both privacy and natural views and is zoned to highly regarded schools—Spicewood Elementary School, Canyon Vista Middle School, and Westwood High School—giving your children a strong foundation in some of the highest rated schools in Texas.
Plumewood residents enjoy the simple joy of true community and an active lifestyle, with neighbors frequently walking, biking, and cruising the streets by golf cart. Children can walk, bike, or cart to and from Spicewood Elementary.
Located just moments from Balcones Country Club, you will be able to easily walk from the home to two nearby sets of tennis courts. Balcones Country Club also features an 18-hole golf course, pickleball courts, three sets of tennis courts, an Olympic-size swimming pool with a popular summer swim team, a sport court, playground, restaurant, and a lively year round social calendar.
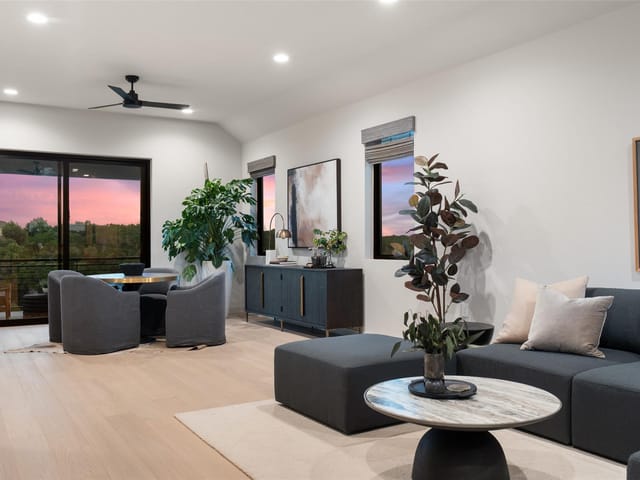
Light, bright, and beautifully balanced, the home offers approximately 3,100 square feet of thoughtfully designed living space with a flowing, functional floor plan. Inside, classic architectural character blends seamlessly with modern functionality. Striking built-ins, beautiful engineered hardwood floors, vaulted ceilings, and plantation wood shutters add warmth and charm throughout.
The spacious layout includes four bedrooms with high ceilings, a dedicated home office, a versatile flex room ideal for a playroom, library, gym, or additional office—perfect for today’s flexible lifestyle.
With its warmth, architectural character, and inviting design, this home is truly one of a kind.
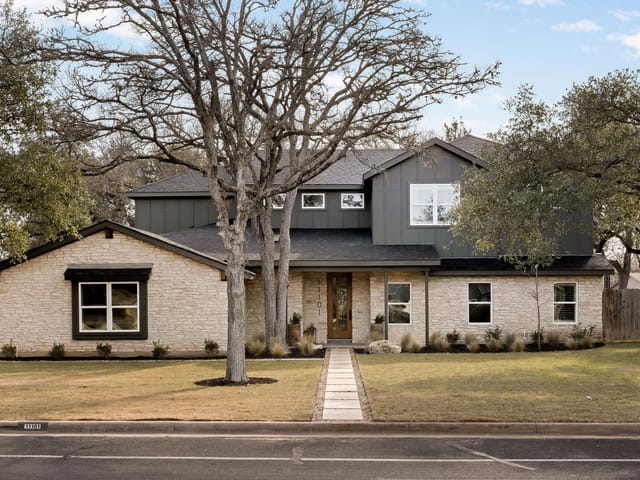
The moment you turn onto Plumewood Drive in Austin, you experience something rare in Austin's 78750 zip code: a street designed for living, not just passing through. This one-story brick residence at 11004 Plumewood Dr commands attention with its clean architectural lines, substantial masonry construction, and the kind of presence that speaks to thoughtful design rather than obvious grandeur.
Step inside and the space opens dramatically. Vaulted ceilings draw the eye upward throughout the home's 3,068 square feet, while beamed architectural details and built-in bookcases create layers of visual interest. The open floor plan flows naturally from the entrance foyer through multiple living areas and dining spaces, eliminating the boxed-in feeling of so many 1977 homes. Granite and quartz countertops anchor a well-appointed kitchen built around a substantial island, with stainless steel appliances, a convection oven, and a down-draft cooktop that make cooking a genuine pleasure. The breakfast bar overlooks the main living space, perfect for both casual mornings and entertaining.
Four bedrooms provide flexibility for a growing family or multi-generational living, with the primary bedroom anchoring the main floor. A dedicated study doubles as a home office, critical for today's work arrangements. Walk-in closets and double vanity bathrooms reflect serious attention to daily comfort. The in-law floorplan option gives this home unexpected versatility without sacrificing the primary residence's flow.
What elevates this property beyond its finishes is location. The lot backs to pristine greenbelt space, offering privacy and natural views while remaining fully landscaped with mature trees exceeding 40 feet. Automatic sprinklers front and rear maintain the native plantings. From here, you're steps from Balcones Country Club's 18-hole course, three sets of tennis courts, Olympic pool, and year-round social programming. Spicewood Elementary sits a walk or short bike ride away, feeding into Canyon Vista Middle and Westwood High School within Round Rock ISD, consistently ranked among Texas's strongest districts.
Plumewood Drive itself defines community. Golf carts, bikes, and pedestrians fill the streets daily. This is the kind of neighborhood where children ride to school unsupervised and evening strolls with dogs become part of the rhythm. At $375 per square foot for a fully updated single-family residence on 0.3432 acres in this market, 11004 Plumewood Dr offers genuine entry to one of Austin's most established, walkable communities where real estate values compound with lifestyle quality.
- Property Type
- Residential
- Year Built
- 1977
- Lot Size
- 0.34 acres
- Price / Sq Ft
- $375
- HOA
- $50/year
- Garage
- 2 spaces
Listing information last updated April 30, 2026.
Listed by All City Real Estate Ltd. Co
MLS# 8674508 • Closed
IDX inquiries: Keenan Group at Compass · (512) 415-7653
Properties displayed may be listed or sold by various participants in the MLS.
Highlights
Facts & Features
Interior
- Bookcases
- Breakfast Bar
- Built-in Features
- Ceiling Fan(s)
- Beamed Ceilings
- Ceiling-High
- Ceiling-Vaulted
- Chandelier
- Granite Counters
- Quartz Counters
- Double Vanity
- Eat-in Kitchen
- Entrance Foyer
- High Speed Internet
- In-Law Floorplan
- Kitchen Island
- Multiple Dining Areas
- Multiple Living Areas
- Natural Woodwork
- No Interior Steps
- Open Floorplan
- Pantry
- Primary Bedroom on Main
- Soaking Tub
- Storage
- Study
- Home Office
- Walk-In Closet(s)
- Convection Oven
- Cooktop
- Dishwasher
- Disposal
- Down Draft
- Electric Range
- Exhaust Fan
- Microwave
- Electric Oven
- Stainless Steel Appliance(s)
- Electric Water Heater
- Carpet
- Tile
- Wood
- Heating
- Central,Electric,Fireplace(s)
- Cooling
- Ceiling Fan(s),Central Air,Electric,Multi Units
- Fireplaces
- 1
Exterior & Lot
- Exterior Steps
- Rain Gutters
- Lighting
- Private Entrance
- Private Yard
- Brick
- Masonry – All Sides
- Greenbelt
- Back Yard
- Curbs
- Front Yard
- Interior Lot
- Landscaped
- Level
- Native Plants
- Near Golf Course
- Private
- Public Maintained Road
- Sprinkler - Automatic
- Sprinklers In Rear
- Sprinklers In Front
- Sprinklers On Side
- Trees-Large (Over 40 Ft)
- Views
- Slab
- Awning(s)
- Covered
- Front Porch
- Patio
- Porch
- Rear Porch
- Roof
- Composition,Shingle
- Lot Size
- 0.34 Acres
- Additional Parking
- Attached
- Garage
- Garage Door Opener
- Garage Faces Side
- Inside Entrance
- Kitchen Level
- Garage Spaces
- 2
Financial
- HOA Fee
- $50 / year
- Original List Price
- $1,150,000
- Price per Sq Ft
- $375
Utilities
- Above Ground
- Cable Available
- Electricity Connected
- Phone Available
- Sewer Connected
- Water Connected
- Water Source
- Public
- Sewer
- Public Sewer
Transaction History
1 record on file
Every recorded listing, sale, and lease at 11004 Plumewood DR, whoever represented it.
- SoldApril 30, 2026Listed at: $1,150,000MLS 8674508
Prices shown are list prices. Closed sale prices are available to registered clients in accordance with ACTRIS rules.
Explore this area
Price & Listing History
Pending with current price, original ask, and market time.
- Current list
- $1,150,000
- Original list
- $1,150,000
- Price movement
- No verified reduction
- Listed / DOM
- Mar 26, 2026
Tax Record
Public record data from county appraisal records. Market value can differ from assessed value.
- Assessed Value
- $817,528
- Assessment Year
- 2025
- Year Built
- 1977
- Parcel ID
- 000000172441
| Year | Taxes | Total Assessment | Land | Additions |
|---|---|---|---|---|
2025-19.6% | — | $817,528 | — | — |
2024-0.3% | — | $1,016,900 | $420,000 | $464,534 |
2023+43.6% | — | $1,019,511 | $420,000 | $596,900 |
2022 | — | $710,179 | $420,000 | $599,511 |
Virtual Tour
Zoned Schools
Westwood
Canyon Vista
Spicewood
Zoned assignments come from the property school fields available to us. District context schools are shown only when an assigned tier is missing. Contact the school district directly to verify current boundaries and enrollment eligibility.
Excluded from this estimate: property taxes and home insurance. Each requires verified amount, cadence or unit, source, and as-of details.
HOA source: MLS Grid / Unlock MLS, as of 2026-10-16T00:07:12.498+00:00; normalized from annual dues.
20% ($230K)
Adjustable assumption - not a lending recommendation.
$1,150,000
Luxury property intelligence
Keenan Market Position
A sourced read on Austin pricing, timing, and property scale. No automated valuation claim.
List price
$1,150,000
Price per sqft
$375/sqft
Vs. Neighborhood guide reference price
Not available
Days on market
Not available
Original to current
No verified reduction
$1.2M original
Active inventory context
Ask for current inventory
Source: MLS Grid / Unlock MLS and Keenan Group review as of Oct 16, 2026.
Request Private Market AnalysisConnect 11004 Plumewood Dr to the Austin Market
78750 ZIP Guide
ZIP-level neighborhoods, schools, lifestyle, and Austin market context
Round Rock ISD Schools
District guide, nearby schools, and homes by attendance area
Austin Home Valuation
Private Austin CMA, TCAD context, and pricing strategy
Seller Resources
Pricing, prep, launch timing, and Compass marketing strategy
Keenan Group Results
#1 ABOR Team 2024 with $1B+ career sales volume