5 bed, 3 bath, 4,202 sqft on 1.00 acres in Georgetown. Georgetown, TX 78633. $1,465,000. Georgetown ISD.
About This Home
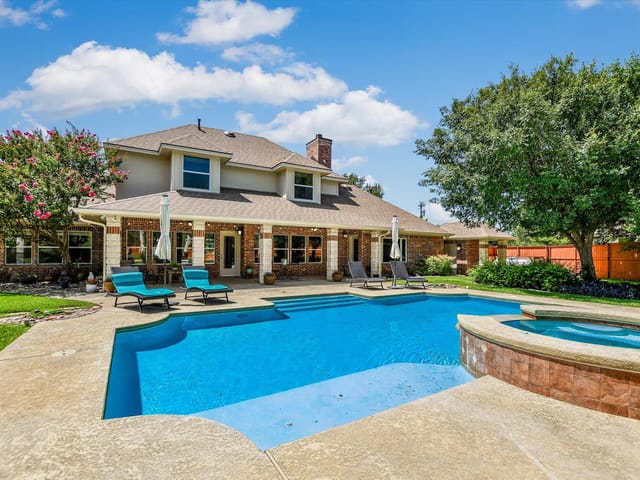
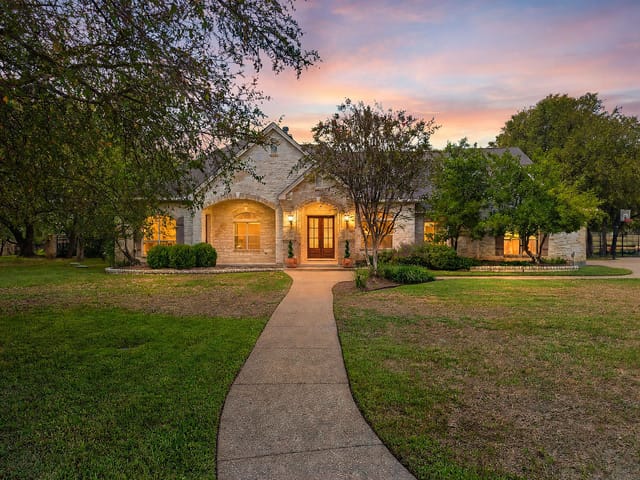
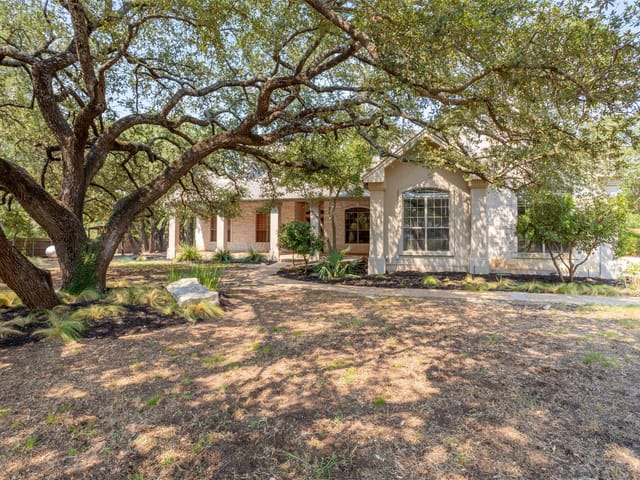
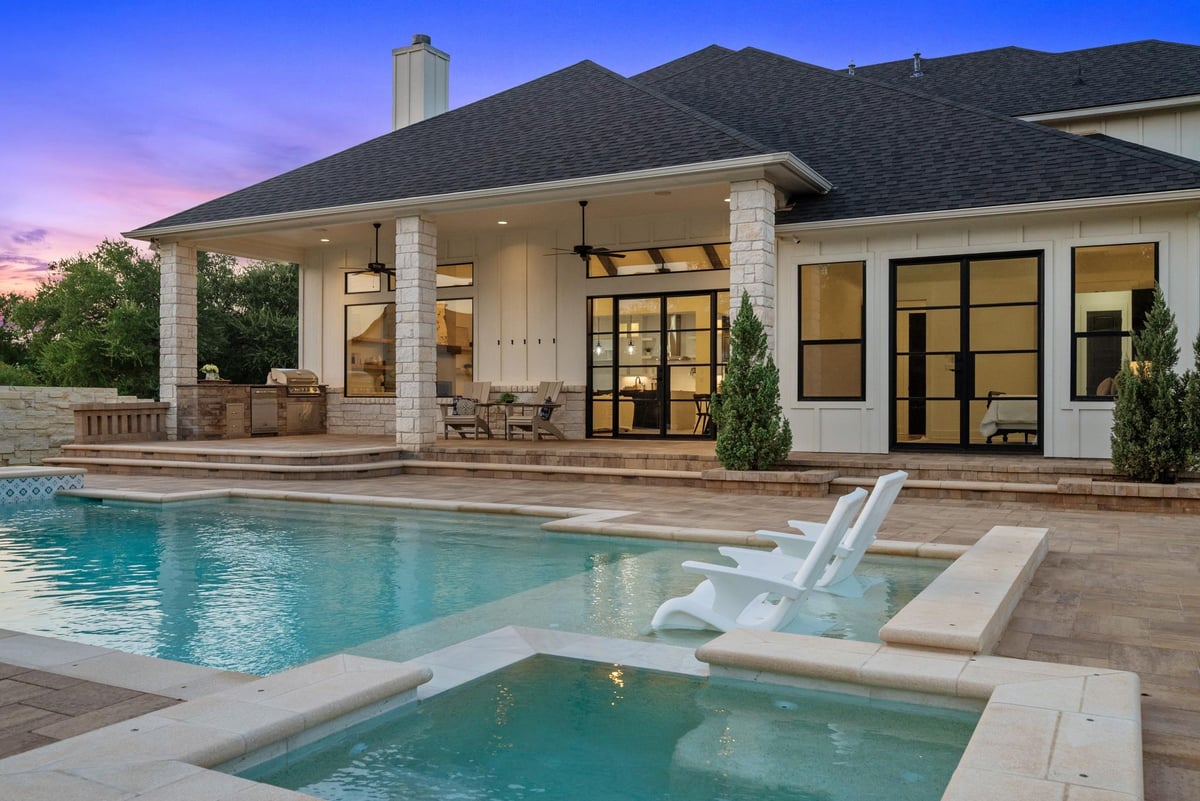
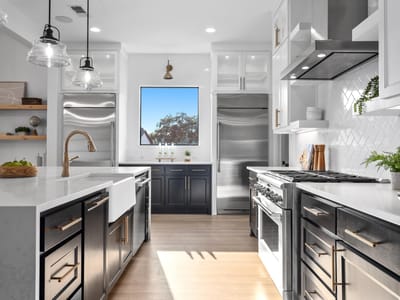
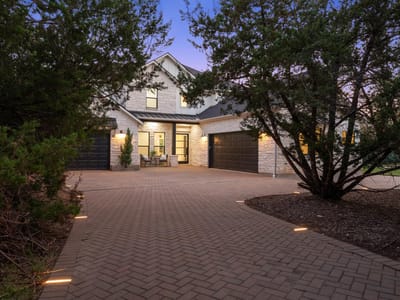
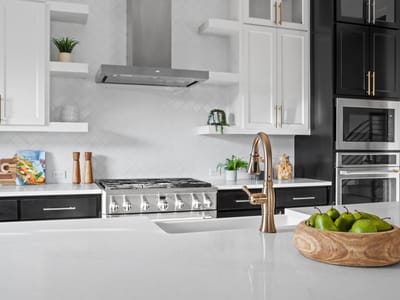
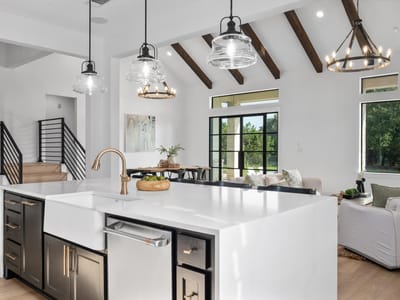
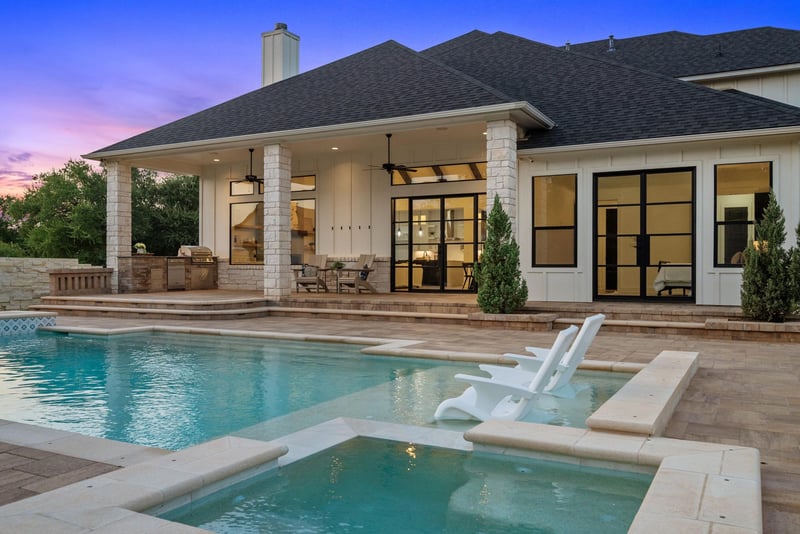
Exceptional custom home by Currey Builders, designed by architect Dalton Design Studio, situated on a beautifully treed and fully fenced one-acre lot just minutes from Lake Georgetown. A flexible floor plan featuring 5 bedrooms, 3.5 baths, a study, media room, family room, and upstairs game room, this home combines luxury finishes with everyday functionality. Interior highlights include Sonos sound system, custom iron stair rails, black-on-black windows, iron pivot front door, waterfall quartz island, custom cabinetry by a local cabinet maker, GE Profile and Cafe appliances, double oven with convection, a 6-burner gas range, separate column refrigerator and freezer, butler’s pantry with beverage fridge, and extensive storage throughout. The spacious primary suite offers a European spa-inspired wet room with oversized shower, soaking tub inside the shower, and custom closet built-ins. Outdoor living is equally impressive with a 2025 heated pool and hot tub by John Pack Pools featuring an in-floor cleaning system, tanning ledge, Belgard paver decking, covered patio, and outdoor kitchen with Bull grill and refrigerator. Additional features include a 3-car garage and a Belgard paver driveway. Located less than 3 miles from Lake Georgetown, residents enjoy convenient access to over 26 miles of hike and bike trails, fishing, boat ramps, swimming areas, parks, and more. No HOA and low tax rate of 1.55%.
- Property Type
- Residential
- Year Built
- 2020
- Lot Size
- 1.00 acres
- Price / Sq Ft
- $349
- Garage
- 3 spaces
- Pool
- Yes
Listing information last updated October 18, 2026.
Listed by Currey Real Estate
MLS# 4311978 • Pending
IDX inquiries: Keenan Group at Compass · (512) 415-7653
Highlights
Facts & Features
Interior
- Built-in Features
- Ceiling Fan(s)
- Cathedral Ceiling(s)
- Ceiling-High
- Tray Ceiling(s)
- Quartz Counters
- Double Vanity
- Entrance Foyer
- Interior Steps
- Kitchen Island
- Multiple Living Areas
- Open Floorplan
- Pantry
- Primary Bedroom on Main
- Recessed Lighting
- Soaking Tub
- Storage
- Study
- Home Office
- Walk-In Closet(s)
- Built-In Freezer
- Built-In Gas Oven
- Built-In Gas Range
- Built-In Refrigerator
- Dishwasher
- Disposal
- Dryer
- Microwave
- Oven
- Double Oven
- Self Cleaning Oven
- Stainless Steel Appliance(s)
- Washer
- Tankless Water Heater
- Water Softener
- No Carpet
- Tile
- Vinyl
- Heating
- Propane
- Cooling
- Electric
- Fireplaces
- 1
Exterior & Lot
- Gas Grill
- Rain Gutters
- Lighting
- Outdoor Grill
- Private Yard
- Hardi
- Plank Type
- Masonry – Partial
- Board & Batten Siding
- Stone
- Back Yard
- Front Yard
- Private
- Sprinkler - Automatic
- Sprinklers In Rear
- Sprinklers In Front
- Sprinkler - Rain Sensor
- Trees-Heavy
- Trees-Large (Over 40 Ft)
- Back Yard
- Fenced
- Stone
- Wrought Iron
- Slab
- Covered
- Front Porch
- Patio
- Porch
- Rear Porch
- Roof
- Composition,Metal,Mixed
- Lot Size
- 1.00 Acres
- Attached
- Circular Driveway
- Door-Multi
- Driveway
- Garage
- Garage Door Opener
- Garage Faces Front
- Off Street
- Paver Block
- Garage Spaces
- 3
- Pool
- Yes
Financial
- Original List Price
- $1,565,000
- Price per Sq Ft
- $349
Utilities
- Electricity Connected
- Propane
- Water Connected
- Water Source
- Public
- Sewer
- Septic Tank
Transaction History
1 record on file
Every recorded listing, sale, and lease at 112 Davis LN, whoever represented it.
- PendingListed 2026Current price: $1,465,000Original list: $1,565,000MLS 4311978
- Listed · August 7, 2026$1,565,000
- Price changed · August 22, 2026$1,499,000
- Price changed · September 21, 2026$1,465,000
Prices shown are list prices. Closed sale prices are available to registered clients in accordance with ACTRIS rules.
Explore this area
Price & Listing History
Pending with current price, original ask, and market time.
- Current list
- $1,465,000
- Original list
- $1,565,000
- Price movement
- $100K reduction
- Listed / DOM
- Aug 7, 2026 · 72 days
Tax Record
Public record data from county appraisal records. Market value can differ from assessed value.
- Assessed Value
- $882,511
- Assessment Year
- 2025
- Year Built
- 2021
- Parcel ID
- R-20-9860-010A-0004
| Year | Taxes | Total Assessment | Land | Additions |
|---|---|---|---|---|
2026+7.0% | — | $944,528 | $195,000 | $749,528 |
2025 | — | $882,511 | $195,000 | $687,511 |
Virtual Tour
Zoned Schools
Georgetown ISD
Georgetown
Douglas Benold
Jo Ann Ford
Zoned assignments come from the property school fields available to us. District context schools are shown only when an assigned tier is missing. Contact the school district directly to verify current boundaries and enrollment eligibility.
20% ($293K)
Adjustable assumption - not a lending recommendation.
$1,465,000
Luxury property intelligence
Keenan Market Position
A sourced read on Georgetown pricing, timing, and property scale. No automated valuation claim.
List price
$1,465,000
Price per sqft
$349/sqft
Vs. Neighborhood guide reference price
Not available
Days on market
72 days
Original to current
$100K reduction
$1.6M original
Active inventory context
Ask for current inventory
Source: MLS Grid / Unlock MLS and Keenan Group review as of Oct 19, 2026.
Request Private Market AnalysisConnect 112 Davis Ln to the Austin Market
78633 ZIP Guide
ZIP-level neighborhoods, schools, lifestyle, and Austin market context
Austin Home Valuation
Private Austin CMA, TCAD context, and pricing strategy
Seller Resources
Pricing, prep, launch timing, and Compass marketing strategy
Keenan Group Results
#1 ABOR Team 2024 with $1B+ career sales volume