This property is no longer actively listed. We can help you find similar homes currently for sale, notify you if this property relists, or explore off-market opportunities in the area.
$445,000
last listed11300 Thorny Brook Trl, Austin, TX 78750
Why you're seeing this property: Unlike major portals that hide off-market listings, we maintain the most comprehensive Austin property database. View market history, neighborhood data, and discover similar homes currently for sale. #1 Austin Realtor Team 2024.
3 bed, 2 bath, 2,177 sqft on 0.21 acres in Austin. Austin, TX 78750. Last listed at $445,000, sold May 21, 2024. Round Rock ISD.
About This Home
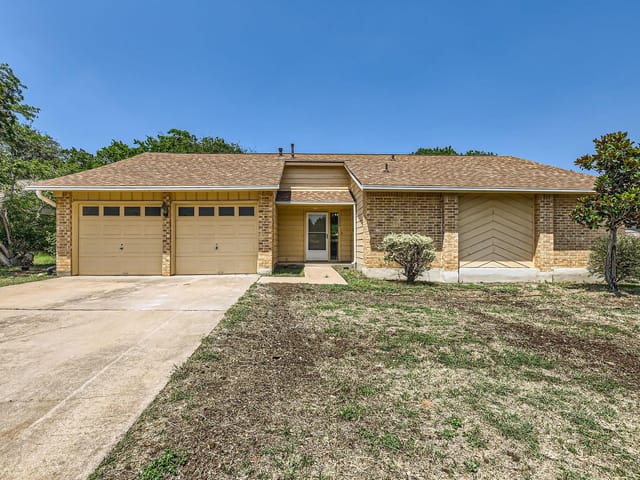
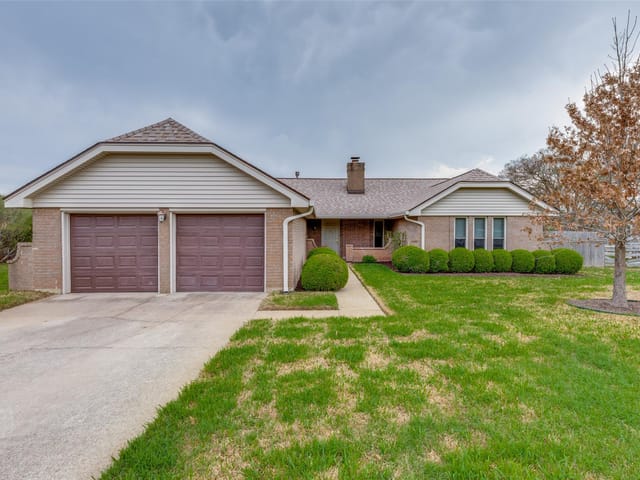
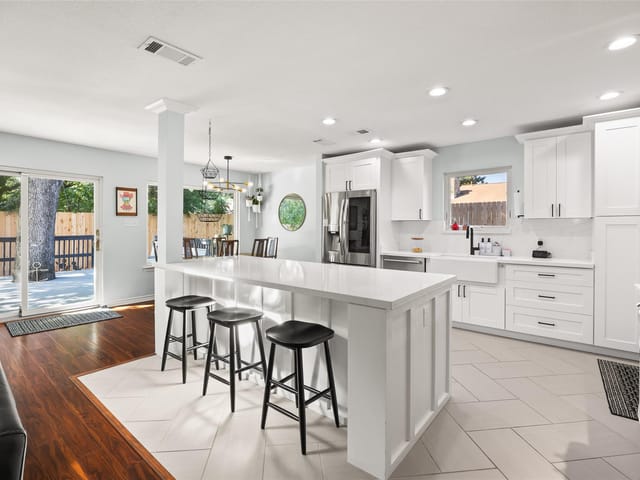
Welcome to 11300 Thorny Brook, A MUST see!! This house has been recently remodeled and sure to blow you away! This house is one story with plenty of room for the whole family! All new luxury hardwood and carpet. This house has 3 large bedrooms to accommodate all your needs. The owners retreat has an extra space for settling in to a good movie or working from home in a secluded and private area. The primary bathroom shower has been updated along with paint and mirror. Each bedroom has a large closet and space to play. This home has multiple living areas including a big bonus room off of the kitchen. This room could be used for a mother-in-law plan, a game room, or an office. This space could also be used for an in-home office, design space, or movie room. Large kitchen is open to the dining room. Behind the pantry is an extended storage area for your Costco purchases and with room for a second refrigerator or freezer. The living room is large and has a real wood burning fire place. Natural light fills this room with a skylight and two big windows. If you would rather read a book or host a friend, it is available in the sitting room/living room area as soon as you enter the house. New roof! AC and Hot water heater have been replaced within the last 5 years. This house is ready for your personal touch and updates! This house feeds into superior RRISD schools including the acclaimed Westwood HS. Westwood HS has an International Baccalaureate magnet program and has been rated in the top 8 high schools in Texas! Entrance to the park is 5 houses away. Take the little kids to the playground or the older ones to the ball fields. Quiet street for riding bikes and peaceful walks to amazing award winning restaurants like interstellar BBQ. All of the surrounding neighbor's are amazing who will welcome you with open arms. Within 6 miles of 2 new hospitals and the new apple campus, the location is perfect!
- Property Type
- Residential
- Year Built
- 1979
- Lot Size
- 0.21 acres
- Price / Sq Ft
- $204
Listing information last updated June 12, 2024.
Listed by Central Metro Realty
MLS# 9968535 • Closed
IDX inquiries: Keenan Group at Compass · (512) 415-7653
Properties displayed may be listed or sold by various participants in the MLS.
Highlights
Facts & Features
Interior
- Ceiling Fan(s)
- Laminate Counters
- High Speed Internet
- No Interior Steps
- Primary Bedroom on Main
- Recessed Lighting
- Built-In Oven(s)
- Built-In Range
- Dishwasher
- Disposal
- Carpet
- Laminate
- Tile
- Heating
- Central
- Cooling
- Central Air
- Fireplaces
- 1
Exterior & Lot
- Stone
- Back Yard
- Front Yard
- Trees-Moderate
- Back Yard
- Fenced
- Slab
- Covered
- Deck
- Roof
- Asphalt
- Lot Size
- 0.21 Acres
Financial
- Original List Price
- $385,000
- Price per Sq Ft
- $204
Utilities
- Electricity Connected
- High Speed Internet
- Natural Gas Available
- Sewer Connected
- Water Connected
- Water Source
- Public
- Sewer
- Public Sewer
Transaction History
1 record on file
Every recorded listing, sale, and lease at 11300 Thorny Brook TRL, whoever represented it.
- SoldMay 21, 2024Listed at: $385,000MLS 9968535
Prices shown are list prices. Closed sale prices are available to registered clients in accordance with ACTRIS rules.
Explore this area
Price & Listing History
Listing timeline with current price, original ask, and market time.
- Current list
- $445,000
- Original list
- $385,000
- Price movement
- No verified reduction
- Listed / DOM
- Jul 20, 2023
Tax Record
Public record data from county appraisal records. Market value can differ from assessed value.
- Assessed Value
- $412,111
- Assessment Year
- 2025
- Parcel ID
- R-16-5690-000B-0011
| Year | Taxes | Total Assessment | Land | Additions |
|---|---|---|---|---|
2026-0.1% | — | $411,559 | $87,500 | $324,059 |
2025 | — | $412,111 | $88,500 | $323,611 |
Zoned Schools
Westwood
Noel Grisham
Purple Sage
Zoned assignments come from the property school fields available to us. District context schools are shown only when an assigned tier is missing. Contact the school district directly to verify current boundaries and enrollment eligibility.
Excluded from this estimate: property taxes, home insurance, and HOA dues. Each requires verified amount, cadence or unit, source, and as-of details.
20% ($89K)
Adjustable assumption - not a lending recommendation.
$445,000
Luxury property intelligence
Keenan Market Position
A sourced read on Austin pricing, timing, and property scale. No automated valuation claim.
List price
$445,000
Price per sqft
$204/sqft
Vs. Neighborhood guide reference price
Not available
Days on market
Not available
Original to current
No verified reduction
$385K original
Active inventory context
Ask for current inventory
Source: MLS Grid / Unlock MLS and Keenan Group review as of Apr 25, 2026.
Request Private Market AnalysisConnect 11300 Thorny Brook Trl to the Austin Market
78750 ZIP Guide
ZIP-level neighborhoods, schools, lifestyle, and Austin market context
Round Rock ISD Schools
District guide, nearby schools, and homes by attendance area
Austin Home Valuation
Private Austin CMA, TCAD context, and pricing strategy
Seller Resources
Pricing, prep, launch timing, and Compass marketing strategy
Keenan Group Results
#1 ABOR Team 2024 with $1B+ career sales volume