4 bed, 2 bath, 3,460 sqft on 0.23 acres in Cedar Park. Cedar Park, TX 78613. $779,000. Round Rock ISD.
About This Home
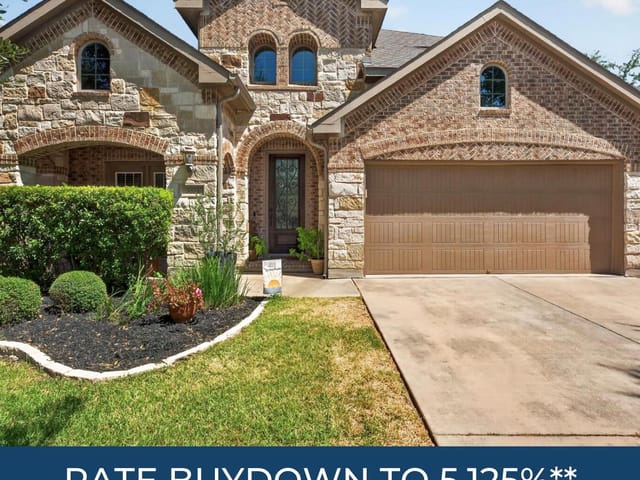
Welcome to 144 N Saddle Ridge, an exceptional 3,460-square-foot home located in the highly sought-after Ranches at Brushy Creek community in Cedar Park. Thoughtfully updated and impeccably maintained, this 4-bedroom, 2.5-bath residence combines timeless design, functional living spaces, and inviting indoor-outdoor entertaining. *** SELLER FINANCING AVAILABLE ***
Recent improvements include a fully repainted interior, updated designer light fixtures throughout, brand-new upstairs carpet, and professionally finished epoxy garage floors, creating a fresh, elevated feel from the moment you step inside.
The well-designed floor plan features a dedicated office and a spacious primary suite conveniently located on the main level, offering both privacy and comfort. The primary retreat includes a generous en-suite bath and walk-in closet, while the heart of the home showcases an open-concept kitchen that flows seamlessly into the living and dining areas — ideal for everyday living and effortless entertaining.
Upstairs, three additional bedrooms are complemented by a versatile secondary living space perfect for a game room, media room, or additional family lounge.
Step outside to a beautifully enhanced backyard designed for year-round enjoyment. Outdoor features include a large covered patio, pergola, cozy fireplace, and thoughtfully designed seating area, creating the perfect setting for entertaining guests or relaxing evenings at home.
Ideally located near parks, trails, shopping, dining, major commuter routes, and top-rated schools, this move-in-ready home offers an outstanding opportunity to own in one of Cedar Park’s premier communities.
This 3,460-square-foot home at 114 Saddle Ridge Drive in Cedar Park delivers the space and organization that active families need without excess. Built in 2009 and recently refreshed with fresh interior paint, updated light fixtures, and new upstairs carpet, the house works hard for the people inside it.
The floor plan centers on efficiency. The primary bedroom sits on the main level, paired with a full en-suite bath and walk-in closet, keeping the master suite separate from the day-to-day traffic of the house. Downstairs also holds a dedicated office or study, critical for remote work or home-based businesses. The kitchen anchors the living areas with granite counters, a gas cooktop, double oven, and a pantry that actually stores things. Breakfast bar seating connects the kitchen to the main living and dining spaces without walls that box you in.
Upstairs, three additional bedrooms handle the growing family problem. A versatile secondary living area works as a game room, media space, or bonus bedroom overflow. Storage isn't an afterthought here. Walk-in closets in the primary suite, ceiling-high closet space throughout, and a functional pantry mean there's an actual place for everything. The 2-car garage features finished epoxy flooring and works as usable square footage, not just a parking cave.
The utility layer matters too. Full gutters protect the exterior masonry on all sides. Energy Star appliances reduce the operating costs on a 3,460-square-foot house. A corner lot on Saddle Ridge Drive provides natural light and two street exposures. Medium-sized trees offer shade without overtaking the yard.
Outside, a covered patio and rear porch create defined entertaining zones without requiring constant maintenance. The backyard is private, fenced, and set up for actual use rather than just looking at from inside.
At $253 per square foot on a 0.226-acre lot, this sits below typical Cedar Park pricing for turnkey family homes. Cedar Park puts you on Round Rock ISD schools: Patsy Sommer Elementary, Walsh Middle, and Round Rock High School. Cedar Park's I-183A toll road and downtown proximity keep commutes manageable for families working across the Austin metro.
This is the type of home that gets better with use, not just with pictures.
The numbers behind this insight
- Offered at
- $779,000
- Listed
- May 27, 2026
- Price changes
- 5, down 11% from $875,000
- Asking price per sq ft
- $225
- Property Type
- Residential
- Year Built
- 2009
- Lot Size
- 0.23 acres
- Price / Sq Ft
- $225
- HOA
- $50/mo
- Garage
- 2 spaces
Listing information last updated October 16, 2026.
Listed by Res and Ranch LLC
MLS# 8436652 • Active
IDX inquiries: Keenan Group at Compass · (512) 415-7653
Highlights
Facts & Features
Interior
- Breakfast Bar
- Ceiling Fan(s)
- Chandelier
- Double Vanity
- Granite Counters
- Ceiling-High
- High Speed Internet
- Recessed Lighting
- Primary Bedroom on Main
- Pantry
- Walk-In Closet(s)
- Interior Steps
- Multiple Living Areas
- Multiple Dining Areas
- Study
- Home Office
- Built-In Oven(s)
- Dishwasher
- Disposal
- ENERGY STAR Qualified Appliances
- Exhaust Fan
- Gas Cooktop
- Microwave
- Double Oven
- Vented Exhaust Fan
- Water Heater
- Carpet
- Tile
- Heating
- Central,Natural Gas
- Cooling
- Ceiling Fan(s),Central Air,Electric
- Fireplaces
- 1
Exterior & Lot
- Gutters Full
- Private Yard
- Masonry – All Sides
- Corner Lot
- Public Maintained Road
- Trees-Medium (20 Ft - 40 Ft)
- Privacy
- Wood
- Slab
- Covered
- Patio
- Rear Porch
- Roof
- Composition
- Lot Size
- 0.23 Acres
- Attached
- Door-Single
- Garage Faces Front
- Garage Spaces
- 2
Financial
- HOA Fee
- $50 / mo
- Original List Price
- $875,000
- Price per Sq Ft
- $225
Utilities
- Electricity Connected
- High Speed Internet
- Natural Gas Connected
- Phone Available
- Sewer Connected
- Underground Utilities
- Water Connected
- Water Source
- Public
- Sewer
- Public Sewer
Transaction History
2 records on file
Every recorded listing, sale, and lease at 114 Saddle Ridge DR, whoever represented it.
- ActiveListed 2026Current price: $779,000Original list: $875,000MLS 8436652
- Listed · May 27, 2026$875,000
- Price changed · June 19, 2026$860,000
- Price changed · July 7, 2026$849,000
- Price changed · July 30, 2026$819,000
- Price changed · August 20, 2026$789,000
- Price changed · October 16, 2026$779,000
- ActiveListed 2026Asking rent: $3,700/moOriginal asking rent: $3,900/moMLS 4996825
- Listed · August 26, 2026$3,900/mo
- Price changed · September 18, 2026$3,700/mo
Prices shown are list prices. Closed sale prices are available to registered clients in accordance with ACTRIS rules.
Explore this area
Price & Listing History
Price Change with current price, original ask, and market time.
- Current list
- $779,000
- Original list
- $875,000
- Price movement
- $96K reduction
- Listed / DOM
- May 27, 2026 · 147 days
Tax Record
Public record data from county appraisal records. Market value can differ from assessed value.
- Assessed Value
- $783,607
- Assessment Year
- 2025
- Year Built
- 2010
- Parcel ID
- R-16-5084-000B-0001
| Year | Taxes | Total Assessment | Land | Additions |
|---|---|---|---|---|
2026-4.5% | — | $748,593 | $155,000 | $593,593 |
2025 | — | $783,607 | $140,000 | $648,147 |
Virtual Tour

Zoned Schools
Round Rock
Walsh
Patsy Sommer
Zoned assignments come from the property school fields available to us. District context schools are shown only when an assigned tier is missing. Contact the school district directly to verify current boundaries and enrollment eligibility.
Excluded from this estimate: property taxes and home insurance. Each requires verified amount, cadence or unit, source, and as-of details.
HOA source: MLS Grid / Unlock MLS, as of 2026-10-16T13:31:00.982+00:00; normalized from monthly dues.
20% ($156K)
Adjustable assumption - not a lending recommendation.
$779,000
Luxury property intelligence
Keenan Market Position
A sourced read on Cedar Park pricing, timing, and property scale. No automated valuation claim.
List price
$779,000
Price per sqft
$225/sqft
Vs. Neighborhood guide reference price
Not available
Days on market
147 days
Original to current
$96K reduction
$875K original
Active inventory context
Ask for current inventory
Source: MLS Grid / Unlock MLS and Keenan Group review as of Oct 16, 2026.
Request Private Market AnalysisConnect 114 Saddle Ridge Dr to the Austin Market
78613 ZIP Guide
ZIP-level neighborhoods, schools, lifestyle, and Austin market context
Round Rock ISD Schools
District guide, nearby schools, and homes by attendance area
Austin Home Valuation
Private Austin CMA, TCAD context, and pricing strategy
Seller Resources
Pricing, prep, launch timing, and Compass marketing strategy
Keenan Group Results
#1 ABOR Team 2024 with $1B+ career sales volume