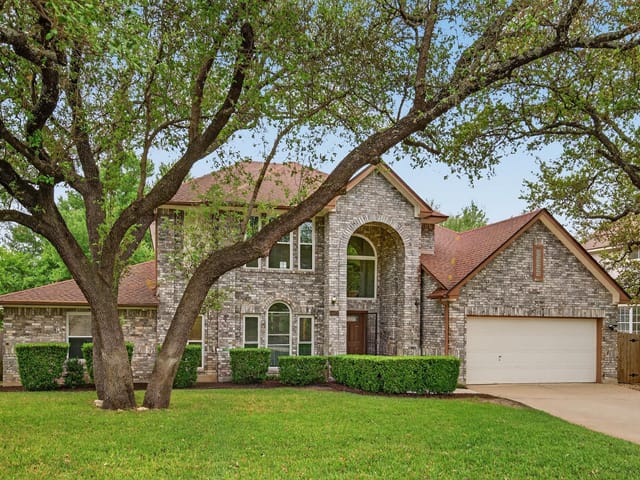
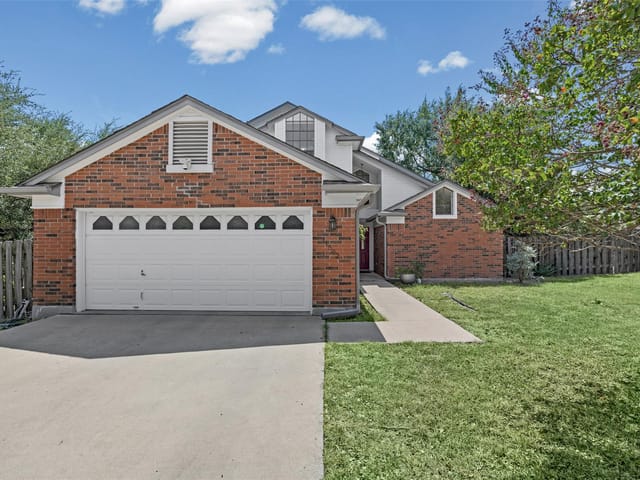
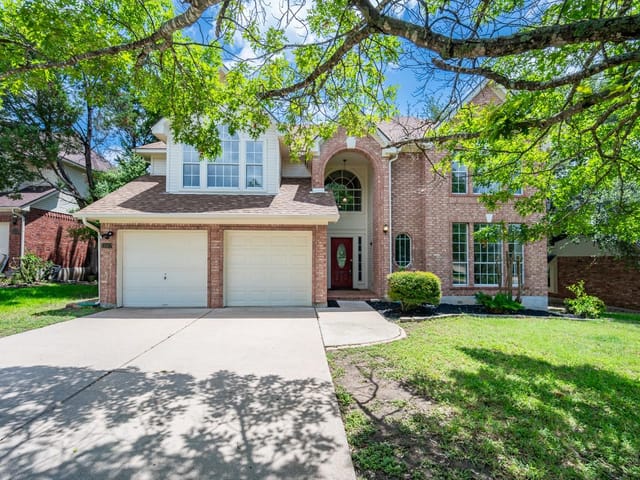
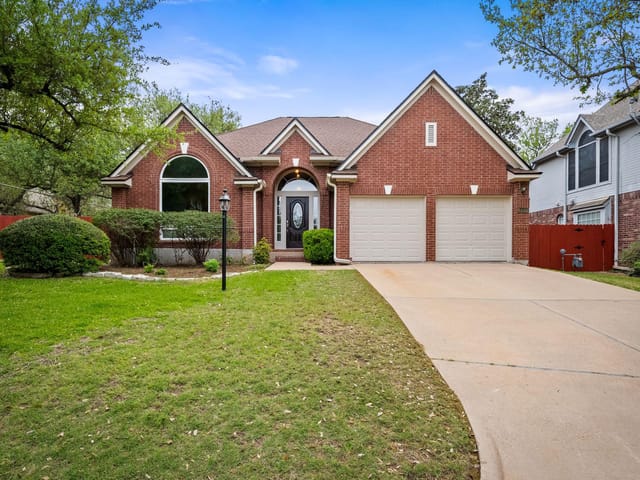
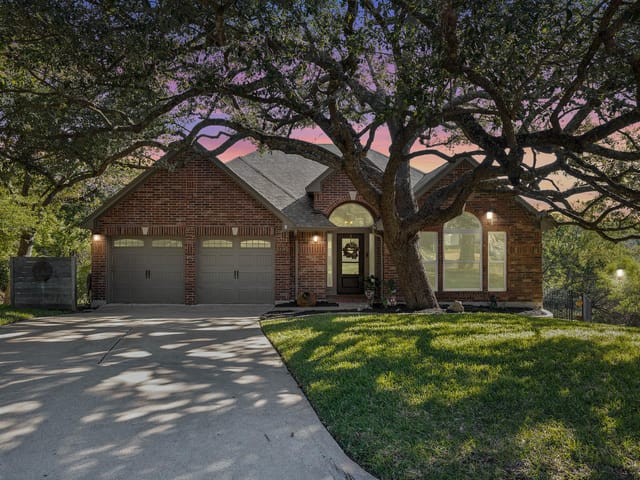
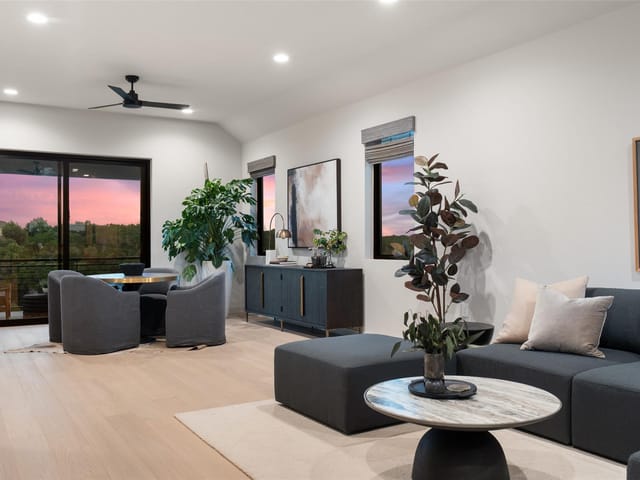
4 bed, 3 bath, 2,417 sqft on 0.24 acres in Austin. Austin, TX 78750. $825,000. Round Rock ISD.
About This Home
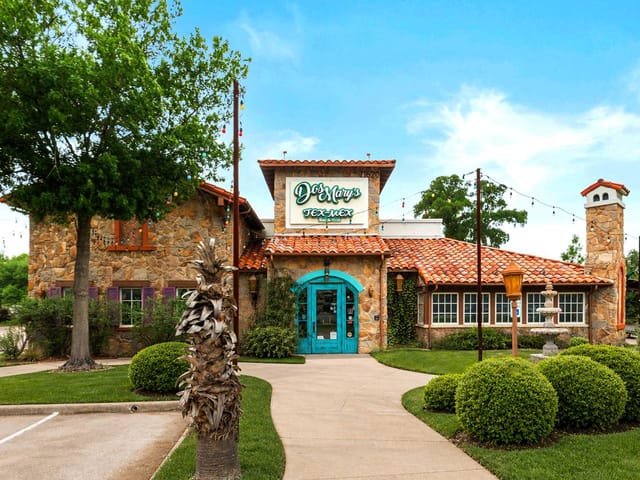
Thoughtfully renovated in 2023 as our family's home, every update was made with quality and long-term living in mind. Nestled in a sought-after Northwest Austin neighborhood, this move-in ready home offers flexible living space, beautiful natural light, and a layout that's both practical and welcoming. One of the home's standout features is the private guest suite with its own entrance- full kitchen, and full bathroom. Perfect for extended family, guests, a home office, creative studio, or potential rental income. Inside the main home, you'll find soaring ceilings, hardwood flooring throughout, and a spacious first-floor primary suite with a newly renovated bathroom. The remodeled kitchen features quartz countertops, custom cabinetry, and brand-new appliances. Brand-new energy-efficient windows throughout the entire home and custom plantation shutters on the front and side of the home for privacy and timeless aesthetic. Outside, mature oak trees provide plenty of shade over the large backyard, creating a wonderful place to relax, entertain, or watch kids and pets play. The upgraded drainage system and lush maintenance-free turf make the yard easy to enjoy year-round while still giving future owners the option to convert back to natural grass if desired. Location Highlights: - Zoned to highly rated Round Rock ISD with school bus stop conveniently located right outside the home - 13 min walk to Canyon Vista Middle School - 10 min to Apple Headquarters - 12 min to The Domain - Convenient access to Amazon, Dell, IBM, Indeed, and other major tech employers - 4 min walk to Tanglewood Park - 13 min walk to Spicewood Valley Trail - 3 min drive to Balcones Country Club.
- Property Type
- Residential
- Year Built
- 1986
- Lot Size
- 0.24 acres
- Price / Sq Ft
- $341
Listing information last updated September 17, 2026.
Listed by Falaya, LLC
MLS# 7170641 • Active
IDX inquiries: Keenan Group at Compass · (512) 415-7653
Highlights
Facts & Features
Interior
- Coffered Ceiling(s)
- Ceiling-High
- Primary Bedroom on Main
- Dishwasher
- Electric Range
- Microwave
- Electric Oven
- RNGHD
- Wood
- Heating
- Central
- Cooling
- Central Air
- Fireplaces
- 1
Exterior & Lot
- Brick
- Wood Siding
- Privacy
- Slab
- Patio
- Roof
- Shingle
- Lot Size
- 0.24 Acres
- Off Street
Financial
- Original List Price
- $825,000
- Price per Sq Ft
- $341
Utilities
- Electricity Connected
- Sewer Connected
- Water Connected
- Water Source
- Public
- Sewer
- Public Sewer
Transaction History
3 records on file
Every recorded listing, sale, and lease at 11402 Chessington DR, whoever represented it.
- ActiveListed 2026Current price: $825,000Original list: $825,000MLS 7170641
- Listed · September 16, 2026$825,000
- WithdrawnListed 2025Current price: $725,000Original list: $799,000MLS 9729036
- Price changed · March 27, 2026$725,000
- SoldOctober 31, 2022Listed at: $900,000MLS 1039404
Prices shown are list prices. Closed sale prices are available to registered clients in accordance with ACTRIS rules.
Explore this area
Price & Listing History
Listed with current price, original ask, and market time.
- Current list
- $825,000
- Original list
- $825,000
- Price movement
- No verified reduction
- Listed / DOM
- Sep 16, 2026 · 31 days
Tax Record
Public record data from county appraisal records. Market value can differ from assessed value.
- Assessed Value
- $716,120
- Assessment Year
- 2025
- Year Built
- 1986
- Parcel ID
- 000000168005
| Year | Taxes | Total Assessment | Land | Additions |
|---|---|---|---|---|
2025+7.0% | — | $716,120 | — | — |
2024-27.6% | — | $669,434 | $400,000 | $337,313 |
2023+62.3% | — | $924,634 | $400,000 | $269,434 |
2022+36.1% | — | $569,690 | $400,000 | $524,634 |
2021 | — | $418,588 | $200,000 | $369,690 |
Zoned Schools
Westwood
Canyon Vista
Spicewood
Zoned assignments come from the property school fields available to us. District context schools are shown only when an assigned tier is missing. Contact the school district directly to verify current boundaries and enrollment eligibility.
Excluded from this estimate: property taxes, home insurance, and HOA dues. Each requires verified amount, cadence or unit, source, and as-of details.
20% ($165K)
Adjustable assumption - not a lending recommendation.
$825,000
Luxury property intelligence
Keenan Market Position
A sourced read on Austin pricing, timing, and property scale. No automated valuation claim.
List price
$825,000
Price per sqft
$341/sqft
Vs. Neighborhood guide reference price
Not available
Days on market
31 days
Original to current
No verified reduction
$825K original
Active inventory context
Ask for current inventory
Source: MLS Grid / Unlock MLS and Keenan Group review as of Oct 16, 2026.
Request Private Market AnalysisConnect 11402 Chessington Dr to the Austin Market
78750 ZIP Guide
ZIP-level neighborhoods, schools, lifestyle, and Austin market context
Round Rock ISD Schools
District guide, nearby schools, and homes by attendance area
Austin Home Valuation
Private Austin CMA, TCAD context, and pricing strategy
Seller Resources
Pricing, prep, launch timing, and Compass marketing strategy
Keenan Group Results
#1 ABOR Team 2024 with $1B+ career sales volume