This property is no longer actively listed. We can help you find similar homes currently for sale, notify you if this property relists, or explore off-market opportunities in the area.
$790,000
last listed11409 Taterwood Dr, Austin, TX 78750
Why you're seeing this property: Unlike major portals that hide off-market listings, we maintain the most comprehensive Austin property database. View market history, neighborhood data, and discover similar homes currently for sale. #1 Austin Realtor Team 2024.
4 bed, 2 bath, 2,322 sqft on 0.31 acres in Austin. Austin, TX 78750. Last listed at $790,000, sold May 15, 2026. Round Rock ISD.
About This Home
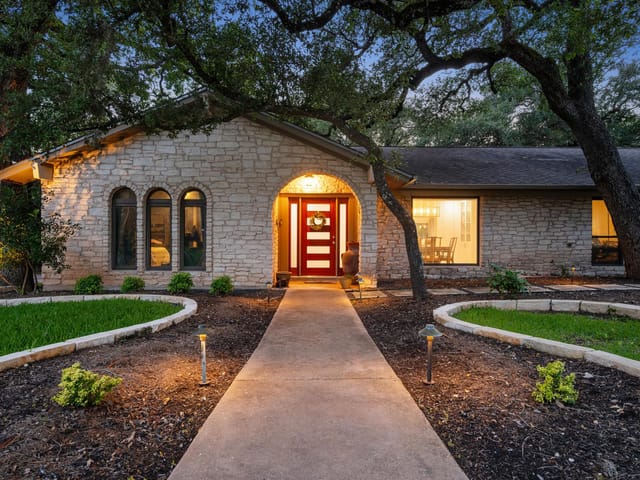
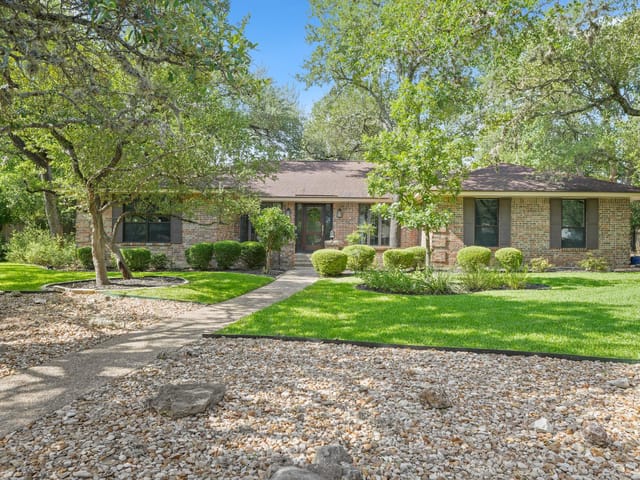
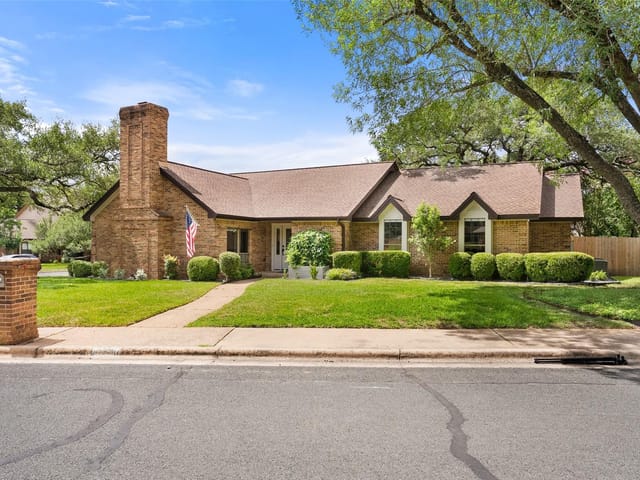
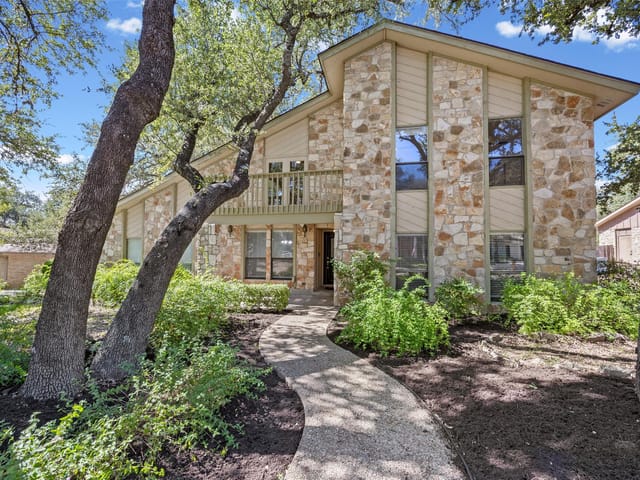
***Multiple offers received, highest and best deadline for 5/4, Monday at 8 PM.*** GORGEOUS REMODELED 4 bedroom, 2.5 bath home on a fantastic corner lot with major comfort, efficiency, and outdoor living upgrades. Wood-look ceramic tile floors flow throughout the home, complemented by rich mahogany doors and warm designer details. Just off the entry, the fourth bedroom/flex room offers the perfect setup for a home office, guest retreat, playroom, or multi-purpose space with a Murphy bed. The formal dining area sits to the left and works beautifully for meals, entertaining, or morning coffee.
The grand living room features vaulted ceilings, exposed wood beams, a fireplace, built-ins, and a relaxing view of the large, shaded backyard with mature trees. The kitchen offers generous storage, stainless steel appliances, and a wine refrigerator. The well-lit primary suite provides a peaceful retreat with an en-suite bath and custom walk-in closet/dressing area.
Thoughtful upgrades add comfort, savings, and peace of mind, with solar panels to help reduce energy bills, battery backup to help weather Texas storms, energy-efficient windows, a newer privacy fence, and a shaded outdoor living area made for quiet evenings, weekend gatherings, and everyday family life.
Outside, enjoy a private backyard with mature shade trees, green lawn space, and a covered sitting and dining area perfect for relaxing, entertaining, or letting kids and pets play. Newer HVAC, updated ductwork, and attic insulation further support year-round comfort and efficiency.
A rare combination of remodeled interiors, energy resilience, outdoor living, and a large shaded corner lot in a beautifully established setting. Top rated nearby schools - Spicewood (IB), Canyon Vista, and Westwood!
- Property Type
- Residential
- Year Built
- 1980
- Lot Size
- 0.31 acres
- Price / Sq Ft
- $340
- HOA
- $25/year
- Garage
- 2 spaces
Listing information last updated May 15, 2026.
Listed by Redfin Corporation
MLS# 1165588 • Closed
IDX inquiries: Keenan Group at Compass · (512) 415-7653
Properties displayed may be listed or sold by various participants in the MLS.
Highlights
Facts & Features
Interior
- Breakfast Bar
- Ceiling Fan(s)
- Beamed Ceilings
- Ceiling-Vaulted
- Stone Counters
- Double Vanity
- Pantry
- Primary Bedroom on Main
- Recessed Lighting
- Dishwasher
- Disposal
- Tile
- Heating
- Central
- Cooling
- Central Air
- Fireplaces
- 1
Exterior & Lot
- Lighting
- Private Yard
- Brick
- Back Yard
- Corner Lot
- Front Yard
- Level
- Near Golf Course
- Trees-Large (Over 40 Ft)
- Back Yard
- Wood
- Slab
- Patio
- Roof
- Composition
- Lot Size
- 0.31 Acres
- Oversized
- Garage Spaces
- 2
Financial
- HOA Fee
- $25 / year
- Original List Price
- $790,000
- Price per Sq Ft
- $340
Utilities
- Electricity Connected
- High Speed Internet
- Natural Gas Connected
- Sewer Connected
- Water Connected
- Water Source
- Public
- Sewer
- Public Sewer
Transaction History
2 records on file
Every recorded listing, sale, and lease at 11409 Taterwood DR, whoever represented it.
- SoldMay 15, 2026Listed at: $790,000MLS 1165588
- SoldSeptember 21, 2021Listed at: $920,000MLS 8802155
Prices shown are list prices. Closed sale prices are available to registered clients in accordance with ACTRIS rules.
Explore this area
Price & Listing History
Active Under Contract with current price, original ask, and market time.
- Current list
- $790,000
- Original list
- $790,000
- Price movement
- No verified reduction
- Listed / DOM
- Apr 30, 2026
Tax Record
Public record data from county appraisal records. Market value can differ from assessed value.
- Assessed Value
- $803,113
- Assessment Year
- 2025
- Year Built
- 1980
- Parcel ID
- 000000176355
| Year | Taxes | Total Assessment | Land | Additions |
|---|---|---|---|---|
2025-4.9% | — | $803,113 | — | — |
2024-4.4% | — | $844,060 | $400,000 | $455,050 |
2023+43.6% | — | $883,000 | $400,000 | $444,060 |
2022+32.9% | — | $615,000 | $400,000 | $483,000 |
2021 | — | $462,600 | $200,000 | $415,000 |
Virtual Tour

Zoned Schools
Westwood
Canyon Vista
Spicewood
Zoned assignments come from the property school fields available to us. District context schools are shown only when an assigned tier is missing. Contact the school district directly to verify current boundaries and enrollment eligibility.
Excluded from this estimate: property taxes and home insurance. Each requires verified amount, cadence or unit, source, and as-of details.
HOA source: MLS Grid / Unlock MLS, as of 2026-10-16T04:07:10.585+00:00; normalized from annual dues.
20% ($158K)
Adjustable assumption - not a lending recommendation.
$790,000
Luxury property intelligence
Keenan Market Position
A sourced read on Austin pricing, timing, and property scale. No automated valuation claim.
List price
$790,000
Price per sqft
$340/sqft
Vs. Neighborhood guide reference price
Not available
Days on market
Not available
Original to current
No verified reduction
$790K original
Active inventory context
Ask for current inventory
Source: MLS Grid / Unlock MLS and Keenan Group review as of Oct 16, 2026.
Request Private Market AnalysisConnect 11409 Taterwood Dr to the Austin Market
78750 ZIP Guide
ZIP-level neighborhoods, schools, lifestyle, and Austin market context
Round Rock ISD Schools
District guide, nearby schools, and homes by attendance area
Austin Home Valuation
Private Austin CMA, TCAD context, and pricing strategy
Seller Resources
Pricing, prep, launch timing, and Compass marketing strategy
Keenan Group Results
#1 ABOR Team 2024 with $1B+ career sales volume