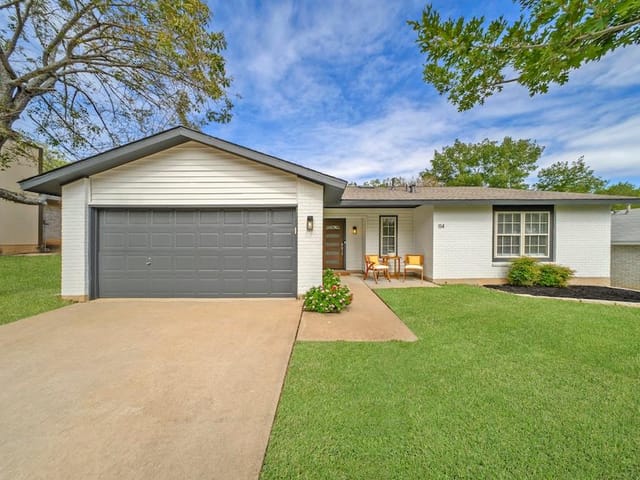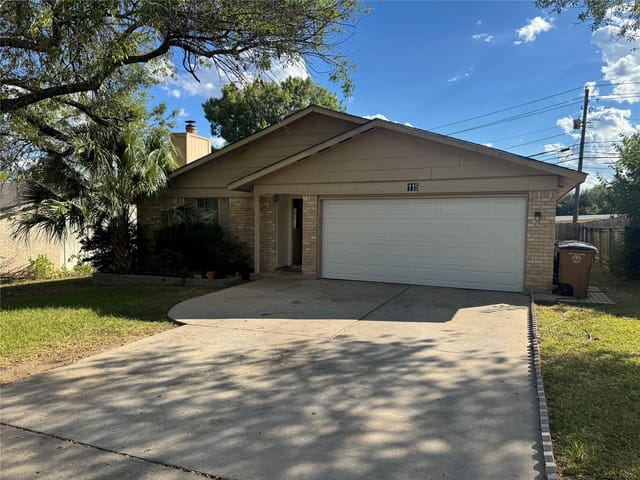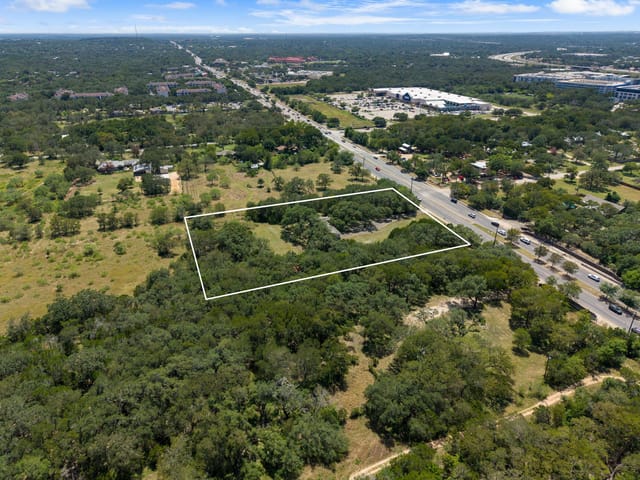


3 bed, 2 bath, 1,555 sqft on 0.19 acres in Austin. Austin, TX 78745. $655,000. Austin ISD.
About This Home
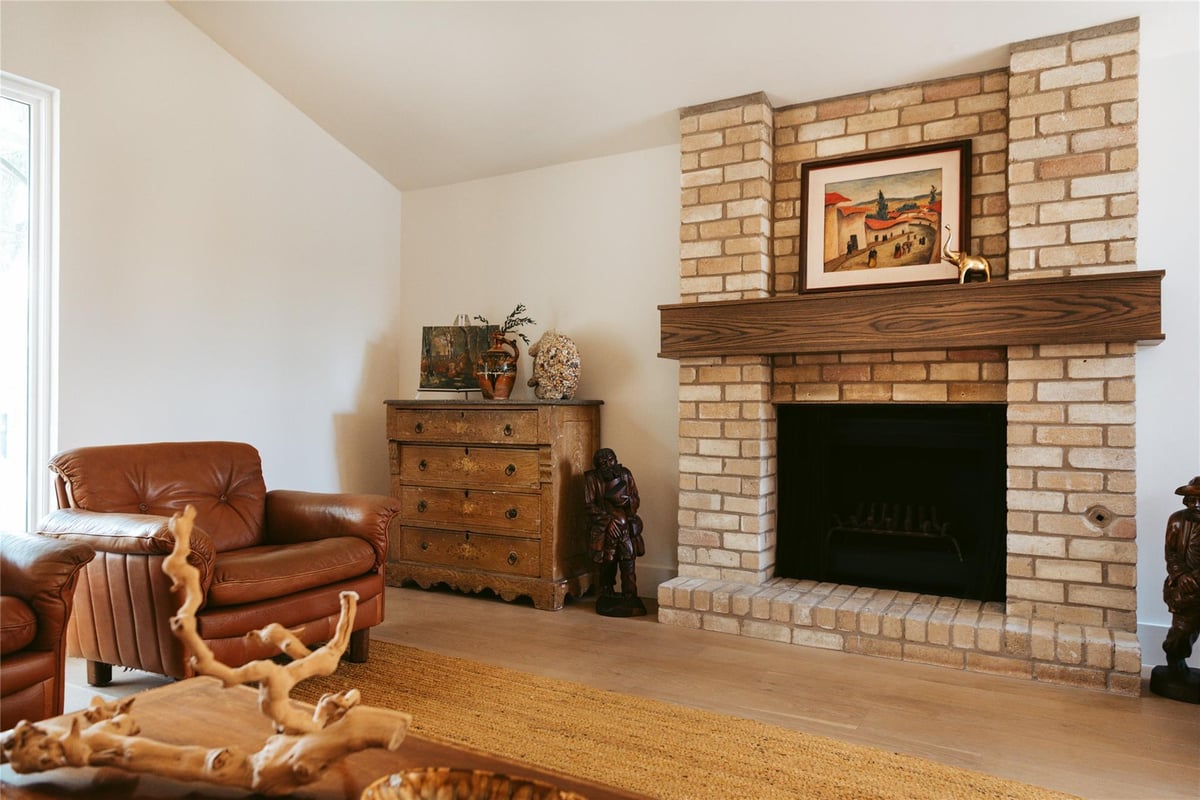
Just off South Congress, 115 Cloudview Drive offers a different take on the typical South Austin renovation. Behind its understated exterior is a home where craftsmanship, natural materials, and a few unexpected details take center stage. Level 5 walls, European white oak floors, and solid-core Shaker doors establish a sense of quality you can see and feel. Custom-milled red oak accents bring warmth throughout, while a wall of fluted walnut gives the dining room its own personality. In the kitchen, Slim Shaker cabinetry meets blush-veined Cipria marble, custom red oak floating shelves, and a ceiling-height tile backsplash. Just beyond, the pantry doubles as the laundry room, with imported Barneby Gates Pheasant wallpaper, Saltillo tile floors, and custom storage. Even the practical spaces have something interesting to say. An oversized primary suite with a custom closet, updated bathrooms, Pella 250 Series windows, new HVAC, and a tankless water heater round out the improvements. Cedar privacy fencing, refreshed landscaping, and a rear deck extend the living space outdoors. LeRoy and Lewis, The Little Darlin', St. Elmo, and The Yard are close by. Head north on South Congress for a straight shot to SoCo and downtown favorites like Aba, Perla's, Home Slice, and June's, or south for the shopping, dining, and everyday convenience of Southpark Meadows.
- Property Type
- Residential
- Year Built
- 1979
- Lot Size
- 0.19 acres
- Price / Sq Ft
- $421
- Garage
- 2 spaces
Listing information last updated November 9, 2026.
Listed by Douglas Elliman Real Estate
MLS# 8404916 • Active
IDX inquiries: Keenan Group at Compass · (512) 415-7653
Highlights
Facts & Features
Interior
- Bookcases
- Breakfast Bar
- Built-in Features
- Ceiling Fan(s)
- Beamed Ceilings
- Ceiling-High
- Ceiling-Vaulted
- Stone Counters
- Double Vanity
- Eat-in Kitchen
- Natural Woodwork
- Open Floorplan
- Pantry
- Primary Bedroom on Main
- Recessed Lighting
- Soaking Tub
- Stackable W
- D Connections
- Storage
- Walk-In Closet(s)
- Convection Oven
- Dishwasher
- Disposal
- Gas Cooktop
- Oven
- Range
- Free-Standing Range
- Water Heater
- Tankless Water Heater
- Laminate
- Tile
- Heating
- Central,Fireplace(s),Natural Gas
- Cooling
- Ceiling Fan(s),Central Air
- Fireplaces
- 1
Exterior & Lot
- Private Entrance
- Private Yard
- Brick
- Masonry – Partial
- Board & Batten Siding
- Back Yard
- Curbs
- Few Trees
- Trees-Medium (20 Ft - 40 Ft)
- Back Yard
- Privacy
- Wood
- Slab
- Patio
- Porch
- Roof
- Composition,Shingle
- Lot Size
- 0.19 Acres
- Assigned
- Attached
- Concrete
- Door-Single
- Driveway
- Garage
- Garage Faces Front
- Off Street
- Garage Spaces
- 2
Financial
- Original List Price
- $674,800
- Price per Sq Ft
- $421
Utilities
- Electricity Available
- Natural Gas Available
- Water Source
- Public
- Sewer
- Public Sewer
Transaction History
2 records on file
Every recorded listing, sale, and lease at 115 Cloudview DR, whoever represented it.
- SoldMarch 4, 2026Listed at: $499,000MLS 2946872
- ActiveListed 2026Current price: $655,000Original list: $674,800MLS 8404916
- Listed · August 21, 2026$674,800
- Price changed · September 26, 2026$665,000
- Price changed · October 15, 2026$659,000
- Price changed · November 9, 2026$655,000
Prices shown are list prices. Closed sale prices are available to registered clients in accordance with ACTRIS rules.
Explore this area
Price & Listing History
Price Change with current price, original ask, and market time.
- Current list
- $655,000
- Original list
- $674,800
- Price movement
- $19.8K reduction
- Listed / DOM
- Aug 21, 2026 · 81 days
Tax Record
Public record data from county appraisal records. Market value can differ from assessed value.
- Assessed Value
- $409,375
- Assessment Year
- 2025
- Year Built
- 1979
- Parcel ID
- 000000336687
| Year | Taxes | Total Assessment | Land | Additions |
|---|---|---|---|---|
2025-9.2% | — | $409,375 | — | — |
2024-15.9% | — | $451,070 | $275,000 | $153,522 |
2023+58.6% | — | $536,320 | $275,000 | $176,070 |
2022 | — | $338,190 | $275,000 | $261,320 |
Zoned Schools
Crockett
Bedichek
Pleasant Hill
Zoned assignments come from the property school fields available to us. District context schools are shown only when an assigned tier is missing. Contact the school district directly to verify current boundaries and enrollment eligibility.
Excluded from this estimate: property taxes, home insurance, and HOA dues. Each requires verified amount, cadence or unit, source, and as-of details.
Illustrative down payment
20% ($131K)
Adjustable assumption - not a lending recommendation.
Home price
$655,000
Loan details
Luxury property intelligence
Keenan Market Position
A sourced read on Austin pricing, timing, and property scale. No automated valuation claim.
List price
$655,000
Price per sqft
$421/sqft
Vs. Neighborhood guide reference price
Not available
Days on market
81 days
Original to current
$19.8K reduction
$674.8K original
Active inventory context
Ask for current inventory
Source: MLS Grid / Unlock MLS and Keenan Group review as of Nov 9, 2026.
Request Private Market AnalysisConnect 115 Cloudview Dr to the Austin Market
78745 ZIP Guide
ZIP-level neighborhoods, schools, lifestyle, and Austin market context
Austin ISD Schools
District guide, nearby schools, and homes by attendance area
Austin Home Valuation
Private Austin CMA, TCAD context, and pricing strategy
Seller Resources
Pricing, prep, launch timing, and Compass marketing strategy
Keenan Group Results
#1 ABOR Team 2024 with $1B+ career sales volume