3 bed, 2 bath, 2,054 sqft on 0.19 acres in Austin. Austin, TX 78750. $414,900. Round Rock ISD.
About This Home
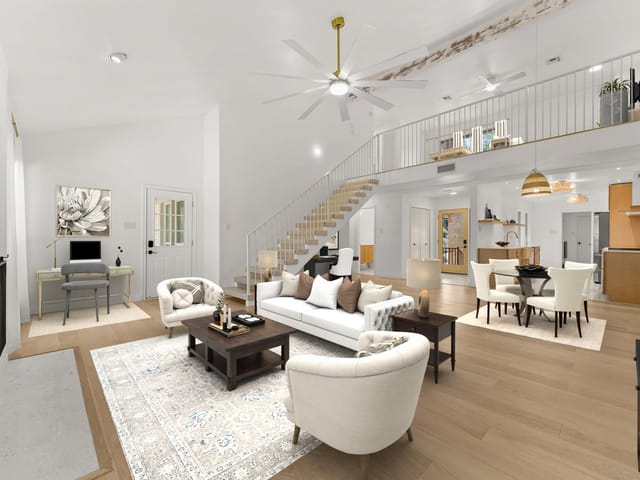
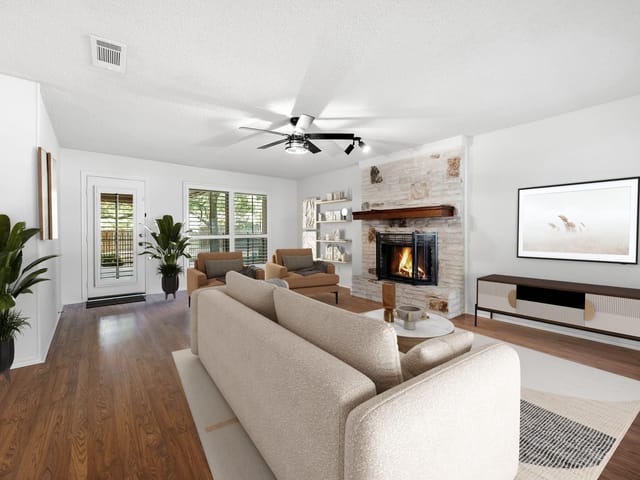
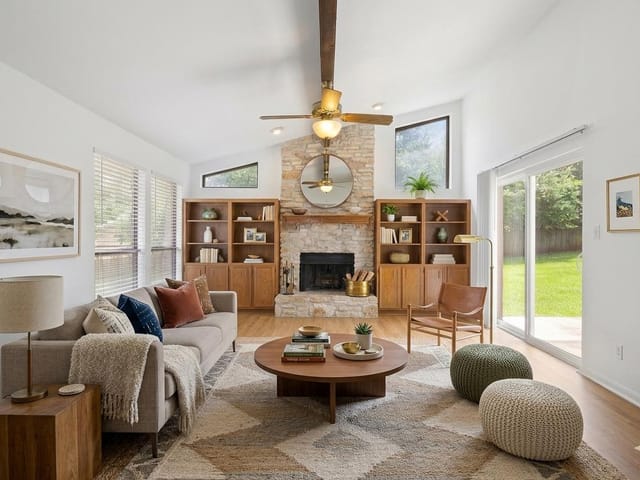
Tucked into one of Northwest Austin’s most established and sought-after pockets, this chic two-story condo offers a beautiful blend of comfort, space, and natural surroundings. All bedrooms are thoughtfully located upstairs, creating a private retreat away from the main living areas below. The main level welcomes you with a cozy fireplace, a formal dining space, and a breakfast area that flows easily for everyday living or hosting. A standout feature is the oversized utility room—flexible enough to serve as a craft room, home office, or creative space to fit your lifestyle. Upstairs, the spacious primary suite truly sets this home apart, offering ample room for a sitting area, workspace, nursery, or whatever you envision. It’s a space that grows with you. Step outside to enjoy peaceful porch views backing to a lush greenbelt filled with mature trees—an extension of your living space that brings a sense of calm and privacy. The exterior is maintained and cared for by the HOA, making it easy to enjoy the home without the extra upkeep. The monthly HOA is structured to provide real value: $329 covers exterior insurance, roof, community maintenance, and pool access, while an additional $143 includes water (interior and exterior), trash, sewer, and recycling—bringing the total to $472/month for a comprehensive, low-maintenance lifestyle. Located in Northwest Austin’s desirable Spicewood area, known for its mature trees, rolling terrain, and established charm, this community offers a pool, a community garden, and beautifully maintained surroundings. Enjoy close proximity to the Balcones golf course, nearby parks and trails, and everyday conveniences including Lakeline Mall, The Arboretum, and The Domain, all while having easy access to major roadways, shopping, dining, and highly regarded schools. Thoughtful updates add to the home’s appeal, including an A/C Unit and water heater replaced in 2020, along with a dishwasher in 2024.
- Property Type
- Residential
- Year Built
- 1979
- Lot Size
- 0.19 acres
- Price / Sq Ft
- $202
- HOA
- $472/mo
- Garage
- 2 spaces
Listing information last updated October 3, 2026.
Listed by RealAgent
MLS# 7738131 • Active
IDX inquiries: Keenan Group at Compass · (512) 415-7653
Highlights
Facts & Features
Interior
- Interior Steps
- Multiple Dining Areas
- Recessed Lighting
- Quartz Counters
- Electric Cooktop
- Dishwasher
- Disposal
- Exhaust Fan
- Carpet
- Vinyl
- Heating
- Central,Electric
- Cooling
- Central Air
- Fireplaces
- 1
Exterior & Lot
- Masonry – All Sides
- Stone Veneer
- Vertical Siding
- Interior Lot
- Slab
- Covered
- Patio
- Porch
- Roof
- Tile
- Lot Size
- 0.19 Acres
- Attached
- Garage Door Opener
- Garage Faces Front
- Garage Spaces
- 2
Financial
- HOA Fee
- $472 / mo
- Original List Price
- $439,000
- Price per Sq Ft
- $202
Utilities
- Electricity Connected
- Sewer Connected
- Water Connected
- Water Source
- Public
- Sewer
- Public Sewer
Transaction History
2 records on file
Every recorded listing, sale, and lease at 11512 Tin Cup DR Unit #201, whoever represented it.
- ActiveListed 2026Current price: $414,900Original list: $439,000MLS 7738131
- Listed · April 6, 2026$439,000
- Price changed · April 21, 2026$429,000
- Price changed · June 4, 2026$419,000
- Price changed · September 24, 2026$414,900
- SoldNovember 22, 2019Listed at: $350,000MLS 3155888
Prices shown are list prices. Closed sale prices are available to registered clients in accordance with ACTRIS rules.
Explore this area
Price & Listing History
Price Change with current price, original ask, and market time.
- Current list
- $414,900
- Original list
- $439,000
- Price movement
- $24.1K reduction
- Listed / DOM
- Apr 6, 2026 · 200 days
Tax Record
Public record data from county appraisal records. Market value can differ from assessed value.
- Assessed Value
- $451,328
- Assessment Year
- 2025
- Year Built
- 1979
- Parcel ID
- 000000174683
| Year | Taxes | Total Assessment | Land | Additions |
|---|---|---|---|---|
2025+21.0% | — | $451,328 | — | — |
2024+2.8% | — | $372,875 | $48,744 | $399,082 |
2023+6.7% | — | $362,686 | $24,372 | $348,503 |
2022+4.5% | — | $339,950 | $24,372 | $338,314 |
2021 | — | $325,312 | $24,372 | $315,578 |
Virtual Tour

Zoned Schools
Westwood
Canyon Vista
Spicewood
Zoned assignments come from the property school fields available to us. District context schools are shown only when an assigned tier is missing. Contact the school district directly to verify current boundaries and enrollment eligibility.
Excluded from this estimate: property taxes and home insurance. Each requires verified amount, cadence or unit, source, and as-of details.
HOA source: MLS Grid / Unlock MLS, as of 2026-10-16T17:07:32.097+00:00; normalized from monthly dues.
20% ($83K)
Adjustable assumption - not a lending recommendation.
$414,900
Luxury property intelligence
Keenan Market Position
A sourced read on Austin pricing, timing, and property scale. No automated valuation claim.
List price
$414,900
Price per sqft
$202/sqft
Vs. Neighborhood guide reference price
Not available
Days on market
200 days
Original to current
$24.1K reduction
$439K original
Active inventory context
Ask for current inventory
Source: MLS Grid / Unlock MLS and Keenan Group review as of Oct 16, 2026.
Request Private Market AnalysisConnect 11512 Tin Cup Dr Unit #201 to the Austin Market
78750 ZIP Guide
ZIP-level neighborhoods, schools, lifestyle, and Austin market context
Round Rock ISD Schools
District guide, nearby schools, and homes by attendance area
Austin Home Valuation
Private Austin CMA, TCAD context, and pricing strategy
Seller Resources
Pricing, prep, launch timing, and Compass marketing strategy
Keenan Group Results
#1 ABOR Team 2024 with $1B+ career sales volume