This property is no longer actively listed. We can help you find similar homes currently for sale, notify you if this property relists, or explore off-market opportunities in the area.
$824,900
last listed118 Breakaway Rd, Cedar Park, TX 78613
Why you're seeing this property: Unlike major portals that hide off-market listings, we maintain the most comprehensive Austin property database. View market history, neighborhood data, and discover similar homes currently for sale. #1 Austin Realtor Team 2024.
5 bed, 3 bath, 5,542 sqft on 0.27 acres in Cedar Park. Cedar Park, TX 78613. Last listed at $824,900, sold June 25, 2026. Leander ISD.
About This Home
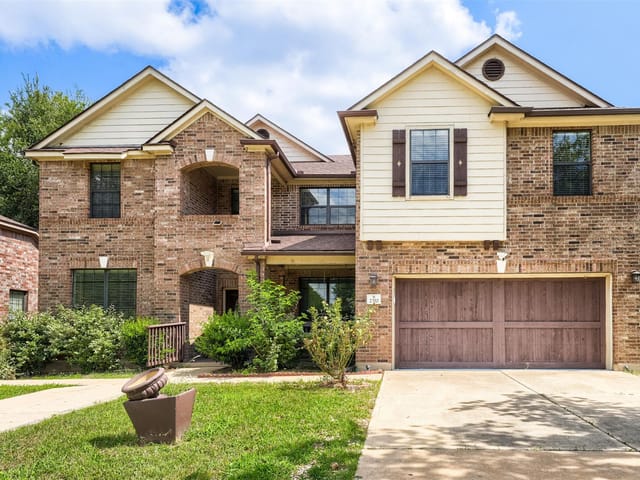
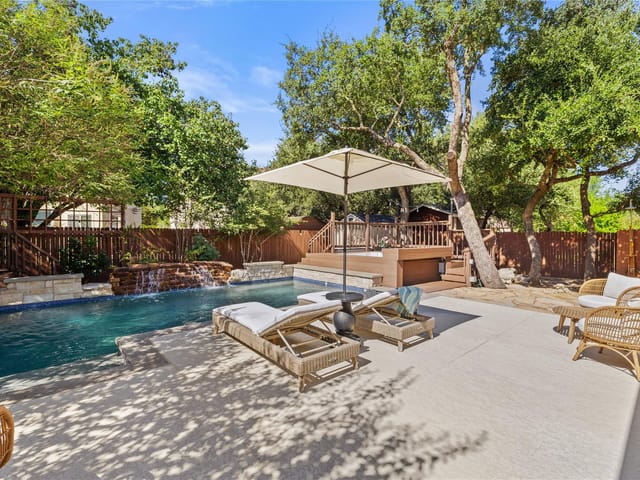
Prime location | 2 Home Offices | 5 bedrooms | 3.5 baths | 3 car garage Welcome to this exceptionally spacious, freshly painted home perfectly designed for multi-generational living, situated on a premium corner lot in the Silverado West neighborhood. Outstanding curb appeal with mature trees, this impressive residence offers 5 generously sized bedrooms, 3.5 baths, two dedicated offices, and an additional flex room. The home is complete with a new deck (2025), along with major updates including new fencing (2026), roof (2021), and two AC units (2019 and 2021). Inside, you’ll find an open-concept floor plan highlighted by soaring ceilings and abundant natural light, with an inviting living room featuring a fireplace that flows seamlessly into the kitchen with granite countertops, a large island, stainless steel appliances, a pantry, and stained wood cabinetry. Enjoy a casual breakfast area for everyday meals and a formal dining room for special occasions and entertaining. The front office includes custom built-ins and direct access to the front porch. The spacious primary suite is a true retreat, featuring a private staircase leading to an upstairs office with custom shelving, cabinetry, and desk. The primary ensuite bath offers dual vanities, a soaking tub, separate shower, and two walk-in closets. Upstairs, a large flex space is complemented by four additional bedrooms—one with a private balcony and shared Jack-and-Jill bath, while the other 2 bedrooms share a full bath. The fenced backyard is a serene escape surrounded by mature trees, complete with a deck and patio for outdoor enjoyment. Residents enjoy access to community amenities such as a pool, clubhouse, playground, and picnic area. Conveniently located within walking distance to the zoned schools, just minutes from several shopping, dining & recreation options including HEB, Home Depot, Walmart, and with easy access to Hwy 183 and TX-45, this home truly offers space, comfort, and an unbeatable location.
This 5,542-square-foot home at 118 Breakaway Rd in Cedar Park sits on a corner lot in Cedar Park with mature trees and established landscaping that create a buffer between your family and the street. The HardiPlank and masonry construction, combined with recent major systems updates including a new roof (2021), two AC units (2019 and 2021), and new deck (2025), means you're moving into a home where the heavy lifting is already done. The automatic sprinkler system and native plantings reduce maintenance demands while the fenced backyard with large trees over 40 feet tall offers genuine privacy for your children to play safely.
Inside, the open floor plan with recessed lighting and soaring ceilings creates sightlines throughout the main living areas, letting you supervise the entire floor while cooking or working. The study on the main level and dedicated upstairs office provide secure spaces for remote work without closing off from family life. Five bedrooms across 5,542 square feet means no one is cramped. The primary bedroom suite features its own private staircase to the upstairs office, creating a genuine retreat with dual vanities and a soaking tub. Four additional bedrooms accommodate growing families, visiting relatives, or provide flexibility as needs change. The layout separates noisy zones (kitchen with island and breakfast bar) from quieter spaces (formal dining room, study), something families appreciate during homework time or when you need to concentrate.
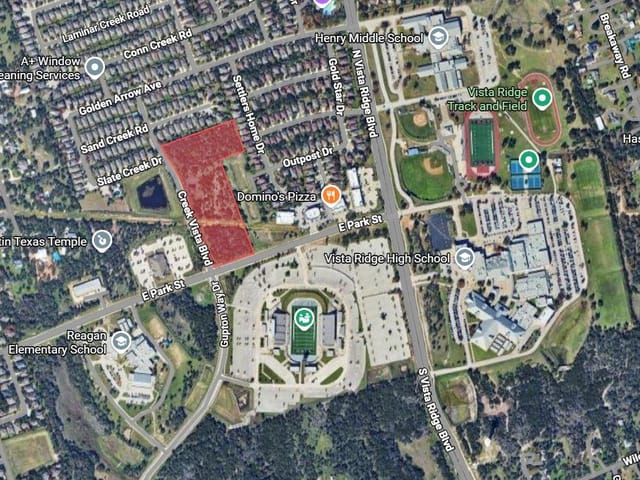
Safety features and location matter here. 118 Breakaway Rd is zoned to Ronald Reagan Elementary, Artie L Henry Middle School, and Vista Ridge High School within Leander ISD. The community itself includes a pool, clubhouse, playground, and picnic area with gated entrances. You're walking distance to schools and minutes from HEB and Home Depot on TX-45, which runs parallel to Highway 183. The established neighborhood and corner lot visibility provide natural surveillance.
At $149 per square foot and listed at $824,900, this property delivers space and systems reliability on a corner lot in a community designed for families who want their children to play outside without worrying. The combination of recent infrastructure investment, multiple separate work spaces, and a protected yard creates a sanctuary where daily life flows without constant maintenance concerns.
- Property Type
- Residential
- Year Built
- 2006
- Lot Size
- 0.27 acres
- Price / Sq Ft
- $149
- Garage
- 3 spaces
Listing information last updated June 10, 2026.
Listed by KWLS - T. Kerr Property Group
MLS# 5305153 • Closed
IDX inquiries: Keenan Group at Compass · (512) 415-7653
Properties displayed may be listed or sold by various participants in the MLS.
Highlights
Facts & Features
Interior
- Bookcases
- Breakfast Bar
- Built-in Features
- Ceiling Fan(s)
- Ceiling-High
- Chandelier
- Granite Counters
- Crown Molding
- Double Vanity
- Entrance Foyer
- Interior Steps
- Kitchen Island
- Multiple Dining Areas
- Multiple Living Areas
- Open Floorplan
- Pantry
- Primary Bedroom on Main
- Recessed Lighting
- Soaking Tub
- Study
- Home Office
- Two Primary Closets
- Walk-In Closet(s)
- Dishwasher
- Disposal
- Exhaust Fan
- Microwave
- Oven
- Range
- Stainless Steel Appliance(s)
- Electric Water Heater
- Carpet
- Tile
- Wood
- Heating
- Central
- Cooling
- Central Air
- Fireplaces
- 1
Exterior & Lot
- Balcony
- Gutters Full
- Private Yard
- Hardi
- Plank Type
- Masonry – All Sides
- Stone
- Back Yard
- Corner Lot
- Curbs
- Front Yard
- Landscaped
- Level
- Native Plants
- Sprinkler - Automatic
- Trees-Large (Over 40 Ft)
- Back Yard
- Fenced
- Full
- Wood
- Slab
- Covered
- Deck
- Front Porch
- Patio
- Roof
- Asphalt
- Lot Size
- 0.27 Acres
- Attached
- Door-Multi
- Driveway
- Garage
- Garage Door Opener
- Garage Faces Front
- Garage Spaces
- 3
Financial
- Original List Price
- $824,900
- Price per Sq Ft
- $149
Utilities
- Electricity Available
- Sewer Available
- Water Available
- Water Source
- Public
- Sewer
- Public Sewer
Explore this area
Price & Listing History
Listed with current price, original ask, and market time.
- Current list
- $824,900
- Original list
- $824,900
- Price movement
- No verified reduction
- Listed / DOM
- Apr 24, 2026
Tax Record
Public record data from county appraisal records. Market value can differ from assessed value.
- Assessed Value
- $814,487
- Assessment Year
- 2025
- Year Built
- 2007
- Parcel ID
- R-17-W345-1A2C-0017-0008
| Year | Taxes | Total Assessment | Land | Additions |
|---|---|---|---|---|
2026-5.5% | — | $769,897 | $96,500 | $673,397 |
2025 | — | $814,487 | $108,000 | $735,740 |
Virtual Tour

Zoned Schools
Vista Ridge
Artie L Henry
Ronald Reagan
Zoned assignments come from the property school fields available to us. District context schools are shown only when an assigned tier is missing. Contact the school district directly to verify current boundaries and enrollment eligibility.
Excluded from this estimate: property taxes, home insurance, and HOA dues. Each requires verified amount, cadence or unit, source, and as-of details.
Illustrative down payment
20% ($165K)
Adjustable assumption - not a lending recommendation.
Home price
$824,900
Loan details
Luxury property intelligence
Keenan Market Position
A sourced read on Cedar Park pricing, timing, and property scale. No automated valuation claim.
List price
$824,900
Price per sqft
$149/sqft
Vs. Neighborhood guide reference price
Not available
Days on market
Not available
Original to current
No verified reduction
$824.9K original
Active inventory context
Ask for current inventory
Source: Public records and Keenan Group review as of Jun 30, 2026.
Request Private Market AnalysisConnect 118 Breakaway Rd to the Austin Market
78613 ZIP Guide
ZIP-level neighborhoods, schools, lifestyle, and Austin market context
Leander ISD Schools
District guide, nearby schools, and homes by attendance area
Austin Home Valuation
Private Austin CMA, TCAD context, and pricing strategy
Seller Resources
Pricing, prep, launch timing, and Compass marketing strategy
Keenan Group Results
#1 ABOR Team 2024 with $1B+ career sales volume