This property is no longer actively listed. We can help you find similar homes currently for sale, notify you if this property relists, or explore off-market opportunities in the area.
$790,000
last listed11801 Doonesbury Cv, Austin, TX 78758
Why you're seeing this property: Unlike major portals that hide off-market listings, we maintain the most comprehensive Austin property database. View market history, neighborhood data, and discover similar homes currently for sale. #1 Austin Realtor Team 2024.
3 bed, 2 bath, 2,103 sqft on 0.43 acres in Austin. Austin, TX 78758. Last listed at $790,000, sold March 24, 2026. Pflugerville ISD.
About This Home
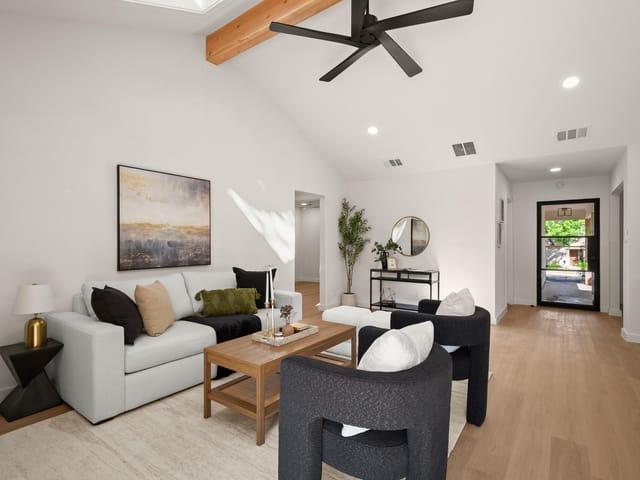
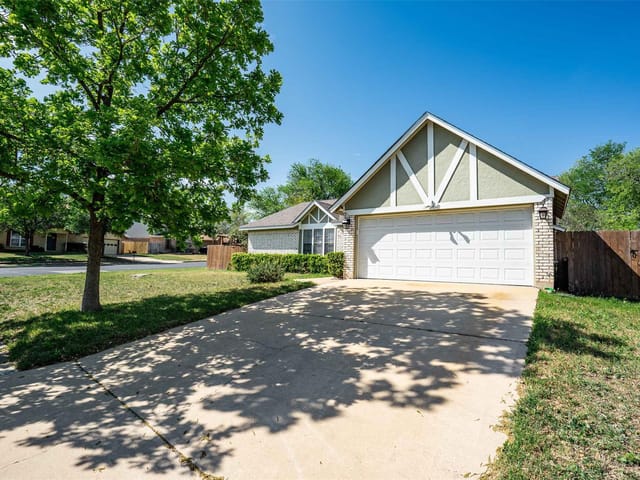
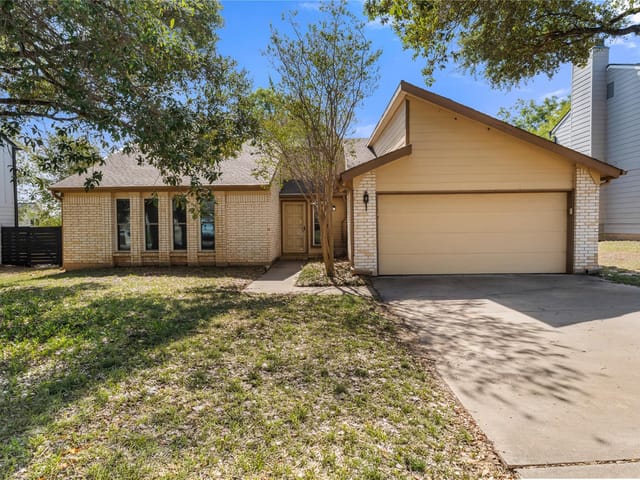
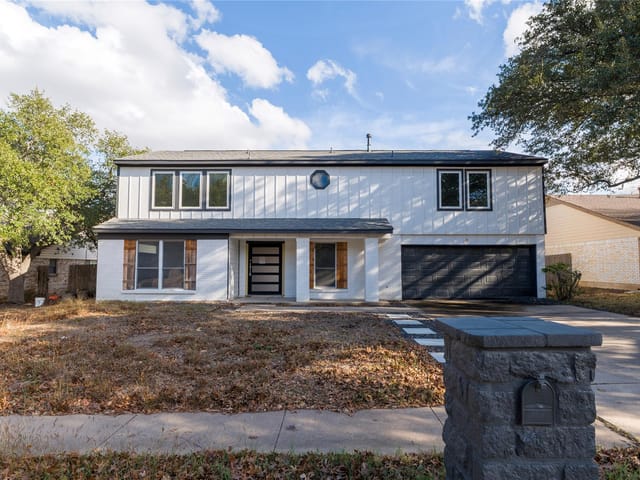
MAJOR PRICE REDUCTION AND NEW PAINT! Sellers are saying "let's make a deal"! Ask your REALTOR for all the attachments itemizing updates and enhancements as well as floor plan. Tucked away at the end of a quiet cul-de-sac, 11801 Doonesbury Cove offers a private, nearly half-acre oasis in north Austin. Lush gardens, winding walking paths, soothing fountains, multiple terraces, and a sparkling pool with spa create a resort-like setting perfect for everyday enjoyment and entertaining.
Is ZEN your thing? Meditation gardens, or gourmet cooking? Maybe publishing a cookbook is in your future. Gardening is your therapy. You need an area for an art studio? Doing laps first thing in the morning? Sitting in the hot tub with a glass of wine at the end of a day? This house is the answer to your dreams.
The thoughtfully remodeled home blends style, comfort, and energy efficiency. A grid-independent solar electric system with whole-house batteries pairs with a Kynar 500 standing seam metal roof (50-year), tankless water heater, Pella energy-efficient windows/doors, variable-speed HVAC with battery backup, updated ductwork, and new Hardie siding.
The 2018 custom kitchen, designed by Jennifer Vrazel/Studio Steinbomer, features a 14’ storage-rich island, Wolf 6-burner + griddle cooktop, Bosch oven, Bosch convection/microwave, Bosch dishwasher, KitchenAid 5-drawer refrigerator, full-size wine refrigerator plus two under-counter units, custom cabinetry with lighting, instant hot water, and two sun tubes for natural light.
The 2020 primary suite remodel expanded the ensuite bath and closet, adding a Jacuzzi tub, walk-in shower with rain head and body sprays, sun tubes, and an 8’ granite vanity with triple mirrors.
Enjoy morning coffee on the private primary terrace, relax on the garden terrace with the sound of the fountain, or host a poolside barbecue under the covered patio. This is a truly special property, ready for its next owner.
- Property Type
- Residential
- Year Built
- 1979
- Lot Size
- 0.43 acres
- Price / Sq Ft
- $376
- Garage
- 2 spaces
- Pool
- Yes
Listing information last updated March 25, 2026.
Listed by REALTY CAPITAL CITY
MLS# 6087447 • Closed
IDX inquiries: Keenan Group at Compass · (512) 415-7653
Properties displayed may be listed or sold by various participants in the MLS.
Highlights
Facts & Features
Interior
- Breakfast Bar
- Built-in Features
- Ceiling Fan(s)
- Ceiling-Vaulted
- Granite Counters
- Crown Molding
- Double Vanity
- Dry Bar
- Eat-in Kitchen
- Entrance Foyer
- High Speed Internet
- In-Law Floorplan
- Kitchen Island
- Multiple Dining Areas
- Multiple Living Areas
- Natural Woodwork
- Open Floorplan
- Pantry
- Primary Bedroom on Main
- Recessed Lighting
- Smart Thermostat
- Soaking Tub
- Solar Tube(s)
- Sound System
- Storage
- Track Lighting
- Walk-In Closet(s)
- Wired for Data
- Wired for Sound
- Bar Fridge
- Built-In Electric Oven
- Convection Oven
- Cooktop
- Dishwasher
- Disposal
- Dryer
- Exhaust Fan
- Gas Cooktop
- Microwave
- Plumbed For Ice Maker
- RNGHD
- Free-Standing Refrigerator
- Self Cleaning Oven
- Stainless Steel Appliance(s)
- Vented Exhaust Fan
- Washer
- Wine Cooler
- Wine Refrigerator
- No Carpet
- Tile
- Vinyl
- Wood
- Heating
- Central,Fireplace(s),Forced Air,Natural Gas
- Cooling
- Ceiling Fan(s),Central Air,Electric
- Fireplaces
- 1
Exterior & Lot
- Garden
- Gutters Full
- Permeable Paving
- Private Yard
- Hardi
- Plank Type
- Masonry – All Sides
- Cement Siding
- Stone
- Back Yard
- City Lot
- Cul-De-Sac
- Curbs
- Front Yard
- Garden
- Gentle Sloping
- Landscaped
- Native Plants
- Private
- Sloped Down
- Trees-Heavy
- Trees-Large (Over 40 Ft)
- Xeriscape
- Back Yard
- Gate
- Privacy
- Wood
- Slab
- Arbor
- Awning(s)
- Covered
- Patio
- Rear Porch
- Side Porch
- Wrap Around
- Roof
- Metal
- Lot Size
- 0.43 Acres
- Concrete
- Door-Multi
- Driveway
- Garage
- Garage Door Opener
- Garage Faces Front
- Kitchen Level
- Off Street
- Garage Spaces
- 2
- Pool
- Yes
Financial
- Original List Price
- $890,000
- Price per Sq Ft
- $376
Utilities
- Above Ground
- Cable Connected
- Electricity Connected
- High Speed Internet
- Natural Gas Connected
- Phone Available
- Sewer Connected
- Water Connected
- Water Source
- Public
- Sewer
- Public Sewer
Transaction History
1 record on file
Every recorded listing, sale, and lease at 11801 Doonesbury CV, whoever represented it.
- SoldMarch 24, 2026Listed at: $890,000MLS 6087447
Prices shown are list prices. Closed sale prices are available to registered clients in accordance with ACTRIS rules.
Explore this area
Price & Listing History
Pending with current price, original ask, and market time.
- Current list
- $790,000
- Original list
- $890,000
- Price movement
- $100K reduction
- Listed / DOM
- Aug 11, 2025
Tax Record
Public record data from county appraisal records. Market value can differ from assessed value.
- Assessed Value
- $668,752
- Assessment Year
- 2025
- Year Built
- 1979
- Parcel ID
- 000000502845
| Year | Taxes | Total Assessment | Land | Additions |
|---|---|---|---|---|
2025-7.8% | — | $668,752 | — | — |
2024-13.0% | — | $725,309 | $162,500 | $607,278 |
2023+55.5% | — | $833,412 | $162,500 | $562,809 |
2022 | — | $535,983 | $162,500 | $670,912 |
Virtual Tour

Zoned Schools
John B Connally
Westview
River Oaks
Zoned assignments come from the property school fields available to us. District context schools are shown only when an assigned tier is missing. Contact the school district directly to verify current boundaries and enrollment eligibility.
Excluded from this estimate: property taxes, home insurance, and HOA dues. Each requires verified amount, cadence or unit, source, and as-of details.
20% ($158K)
Adjustable assumption - not a lending recommendation.
$790,000
Luxury property intelligence
Keenan Market Position
A sourced read on Austin pricing, timing, and property scale. No automated valuation claim.
List price
$790,000
Price per sqft
$376/sqft
Vs. Neighborhood guide reference price
Not available
Days on market
Not available
Original to current
$100K reduction
$890K original
Active inventory context
Ask for current inventory
Source: MLS Grid / Unlock MLS and Keenan Group review as of Oct 16, 2026.
Request Private Market AnalysisConnect 11801 Doonesbury Cv to the Austin Market
78758 ZIP Guide
ZIP-level neighborhoods, schools, lifestyle, and Austin market context
Pflugerville ISD Schools
District guide, nearby schools, and homes by attendance area
Austin Home Valuation
Private Austin CMA, TCAD context, and pricing strategy
Seller Resources
Pricing, prep, launch timing, and Compass marketing strategy
Keenan Group Results
#1 ABOR Team 2024 with $1B+ career sales volume