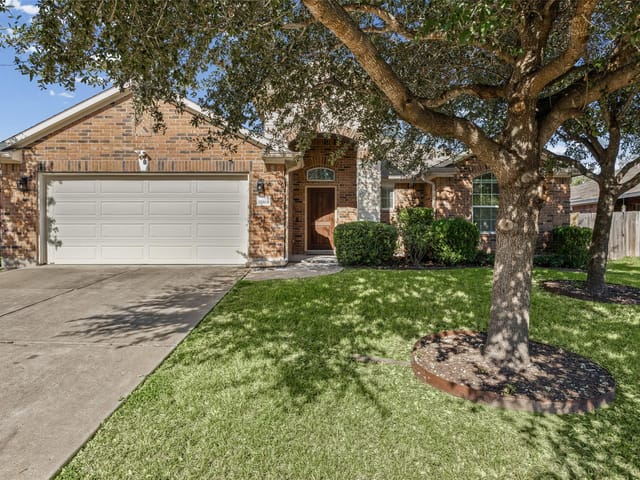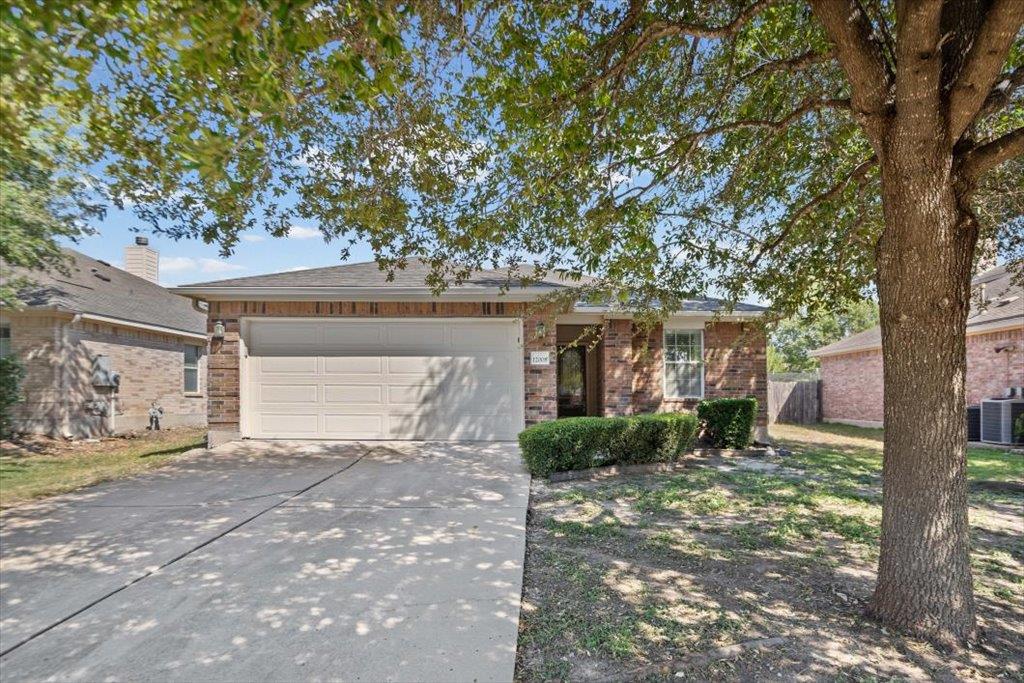
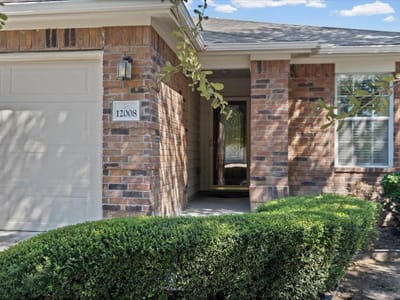
3 bed, 2 bath, 1,563 sqft on 0.17 acres in Austin. Austin, TX 78754. $279,000. Manor ISD.
About This Home
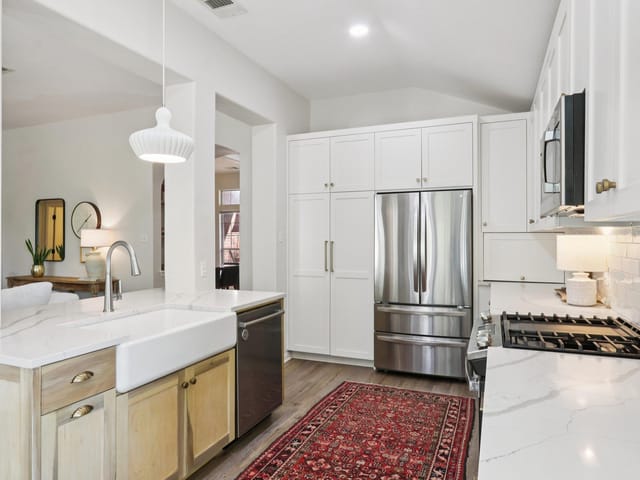
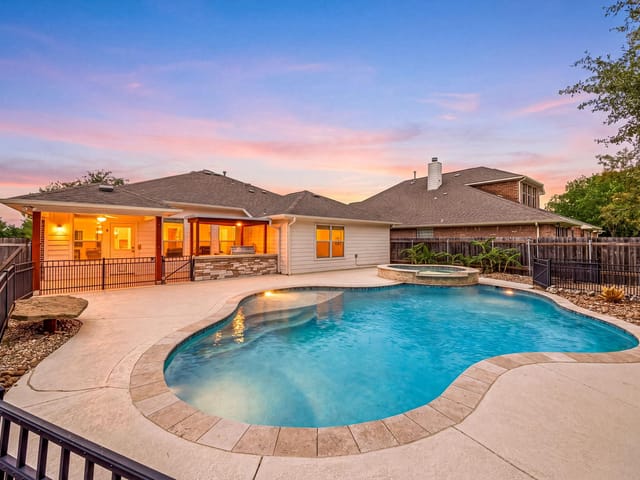
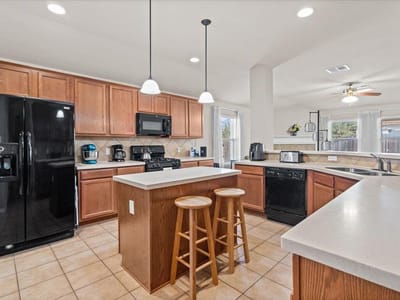
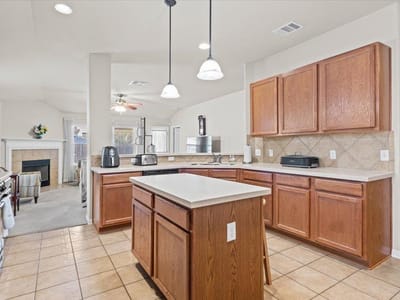
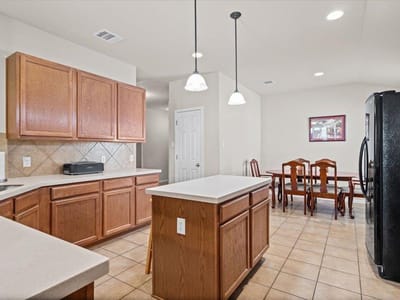
Enjoy the ease of single-story living in the sought-after Belhaven community of Northeast Austin. This move-in-ready 3-bedroom, 2-bath home pairs a functional, open-concept layout with inviting living spaces, a private backyard, and a new roof installed in 2024. Inside, the open floor plan brings the living, dining and kitchen areas together for a comfortable, connected feel. The kitchen features warm wood cabinetry, a gas range, a central island and a raised breakfast bar overlooking the living room. The living room offers a classic tile-surround fireplace and soft carpeting, creating a welcoming place to unwind. The spacious primary suite is conveniently situated just off the main living area and features vaulted ceilings and a private en-suite bath with a dual vanity and walk-in shower. Two additional bedrooms offer flexibility for guests, a home office, or hobbies, while a full hall bath with a tub-and-shower combination serves the secondary bedrooms. Step outside to the covered patio and enjoy a fully fenced backyard with a private lawn and room for outdoor seating, gardening, or creating your own backyard retreat. Whether you're enjoying a quiet morning outdoors or gathering with guests, the space offers plenty of possibilities. Location is where this home really shines. With convenient access to Parmer Lane, US-290, SH-130, and I-35, commuting around Austin is a breeze. The Samsung Semiconductor campus, Applied Materials, and the Parmer Tech Corridor are nearby, while The Domain, Q2 Stadium, Downtown Austin, and Austin-Bergstrom International Airport are all within convenient driving distance. For outdoor escapes, Walter E. Long Metropolitan Park and East Metro Park offer opportunities to enjoy nature and recreation close to home. With a practical layout, a private outdoor space and access to Austin's key employment and entertainment destinations, this Belhaven home delivers comfortable living with everyday convenience.
- Property Type
- Residential
- Year Built
- 2007
- Lot Size
- 0.17 acres
- Price / Sq Ft
- $179
- HOA
- $495/year
- Garage
- 2 spaces
Listing information last updated November 6, 2026.
Listed by Keller Williams Realty
MLS# 1137213 • Active
IDX inquiries: Keenan Group at Compass · (512) 415-7653
Highlights
Facts & Features
Interior
- Breakfast Bar
- Ceiling Fan(s)
- Ceiling-Vaulted
- Double Vanity
- Eat-in Kitchen
- Kitchen Island
- Open Floorplan
- Pantry
- Primary Bedroom on Main
- Recessed Lighting
- Walk-In Closet(s)
- Dishwasher
- Disposal
- Gas Range
- Microwave
- Water Heater
- Carpet
- Tile
- Heating
- Central
- Cooling
- Ceiling Fan(s),Central Air
- Fireplaces
- 1
Exterior & Lot
- Rain Gutters
- No Exterior Steps
- Private Yard
- Brick
- Hardi
- Plank Type
- Back Yard
- Front Yard
- Level
- Trees-Medium (20 Ft - 40 Ft)
- Back Yard
- Wood
- Slab
- Covered
- Patio
- Roof
- Shingle
- Lot Size
- 0.17 Acres
- Attached
- Garage
- Garage Door Opener
- Garage Faces Front
- Garage Spaces
- 2
Financial
- HOA Fee
- $495 / year
- Original List Price
- $285,000
- Price per Sq Ft
- $179
Utilities
- Electricity Connected
- Natural Gas Connected
- Sewer Connected
- Water Connected
- Water Source
- Public
- Sewer
- Public Sewer
Transaction History
1 record on file
Every recorded listing, sale, and lease at 12008 Lansdowne RD, whoever represented it.
- ActiveListed 2026Current price: $279,000Original list: $285,000MLS 1137213
- Listed · October 23, 2026$285,000
- Price changed · November 6, 2026$279,000
Prices shown are list prices. Closed sale prices are available to registered clients in accordance with ACTRIS rules.
Explore this area
Price & Listing History
Price Change with current price, original ask, and market time.
- Current list
- $279,000
- Original list
- $285,000
- Price movement
- $6K reduction
- Listed / DOM
- Oct 23, 2026 · 22 days
Tax Record
Public record data from county appraisal records. Market value can differ from assessed value.
- Assessed Value
- $335,706
- Assessment Year
- 2025
- Parcel ID
- 000000584861
| Year | Taxes | Total Assessment | Land | Additions |
|---|---|---|---|---|
2025-10.4% | — | $335,706 | — | — |
2024-6.4% | — | $374,618 | $125,000 | $224,012 |
2023+46.6% | — | $400,309 | $70,000 | $304,618 |
2022 | — | $273,035 | $70,000 | $330,309 |
Zoned Schools
Manor ISD
Manor
Decker
Bluebonnet Trail
Zoned assignments come from the property school fields available to us. District context schools are shown only when an assigned tier is missing. Contact the school district directly to verify current boundaries and enrollment eligibility.
Excluded from this estimate: property taxes and home insurance. Each requires verified amount, cadence or unit, source, and as-of details.
HOA source: MLS Grid / Unlock MLS, as of 2026-11-06T19:55:08.433+00:00; normalized from annual dues.
Illustrative down payment
20% ($56K)
Adjustable assumption - not a lending recommendation.
Home price
$279,000
Loan details
Luxury property intelligence
Keenan Market Position
A sourced read on Austin pricing, timing, and property scale. No automated valuation claim.
List price
$279,000
Price per sqft
$179/sqft
Vs. Neighborhood guide reference price
Not available
Days on market
22 days
Original to current
$6K reduction
$285K original
Active inventory context
Ask for current inventory
Source: MLS Grid / Unlock MLS and Keenan Group review as of Nov 6, 2026.
Request Private Market AnalysisConnect 12008 Lansdowne Rd to the Austin Market
78754 ZIP Guide
ZIP-level neighborhoods, schools, lifestyle, and Austin market context
Austin Home Valuation
Private Austin CMA, TCAD context, and pricing strategy
Seller Resources
Pricing, prep, launch timing, and Compass marketing strategy
Keenan Group Results
#1 ABOR Team 2024 with $1B+ career sales volume