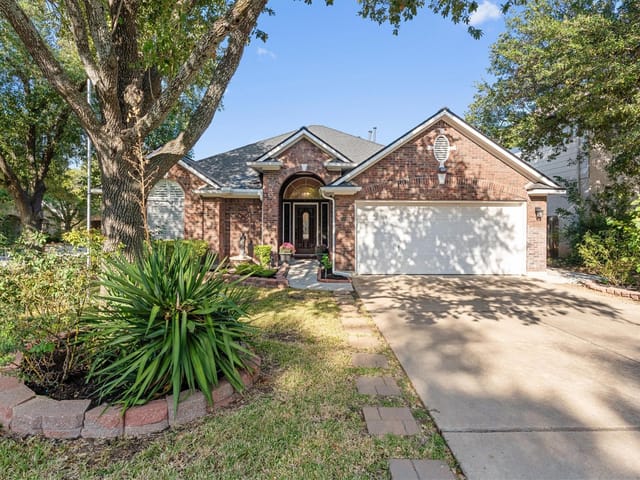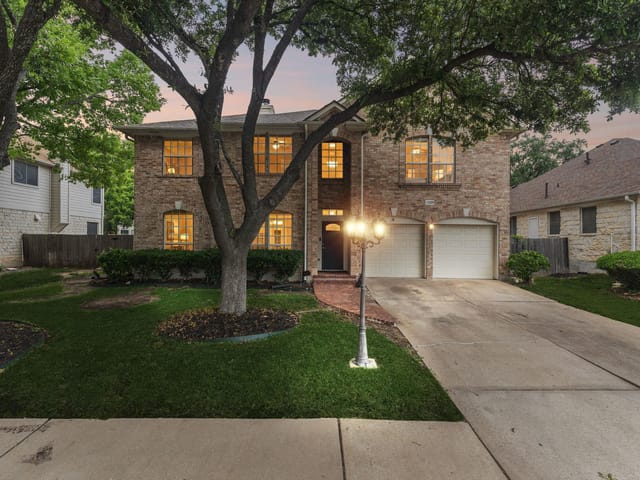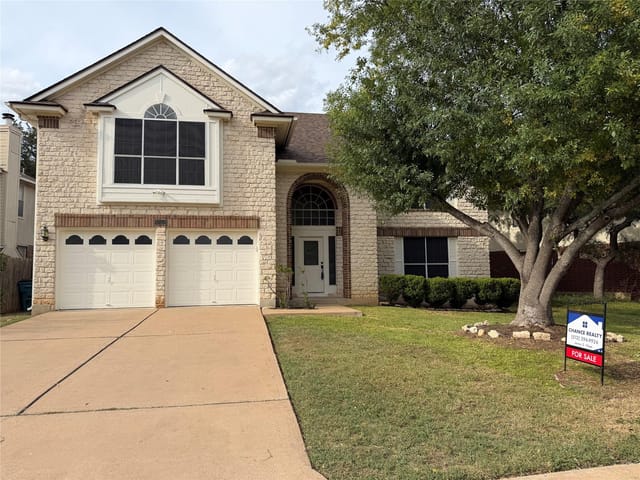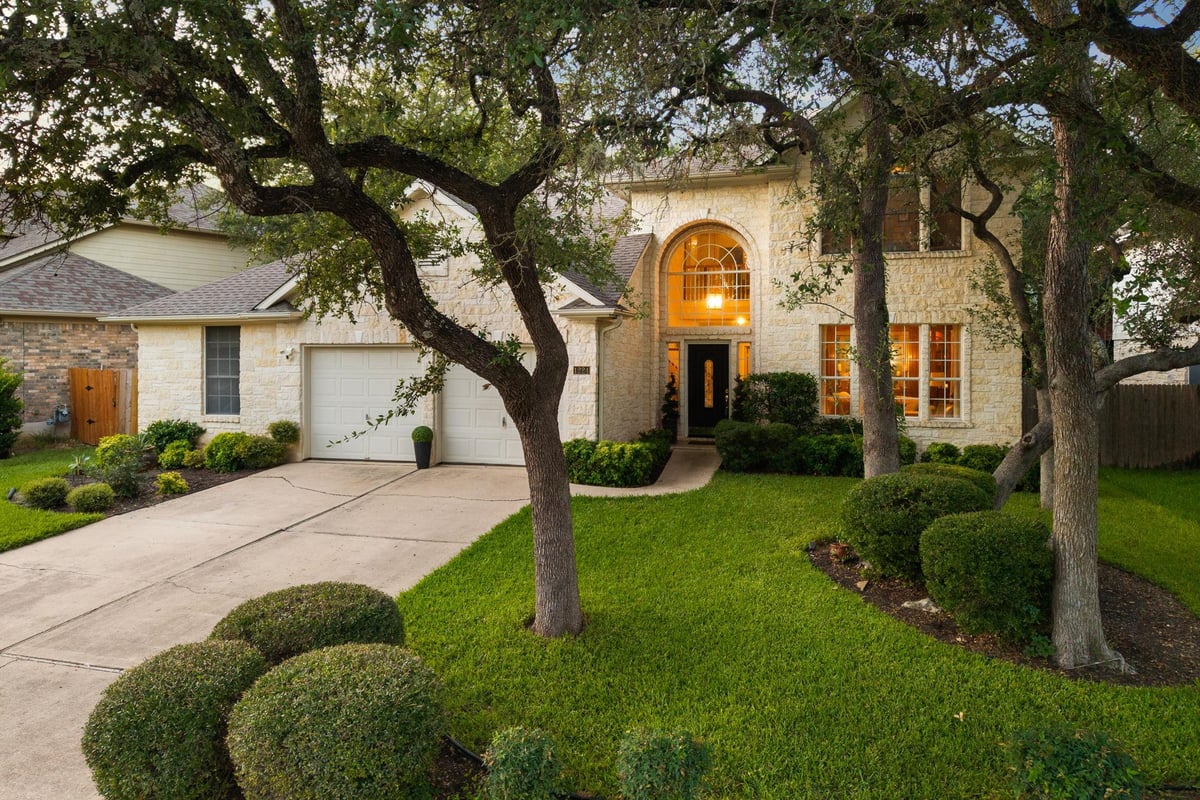

5 bed, 2 bath, 3,183 sqft on 0.18 acres in Cedar Park. Cedar Park, TX 78613. $685,000. Leander ISD.
About This Home
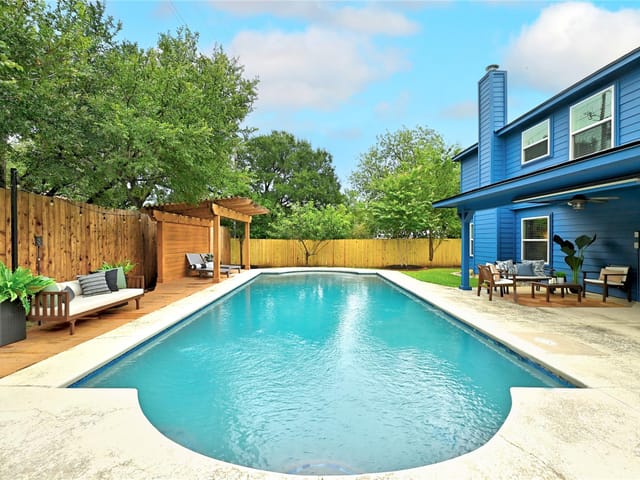
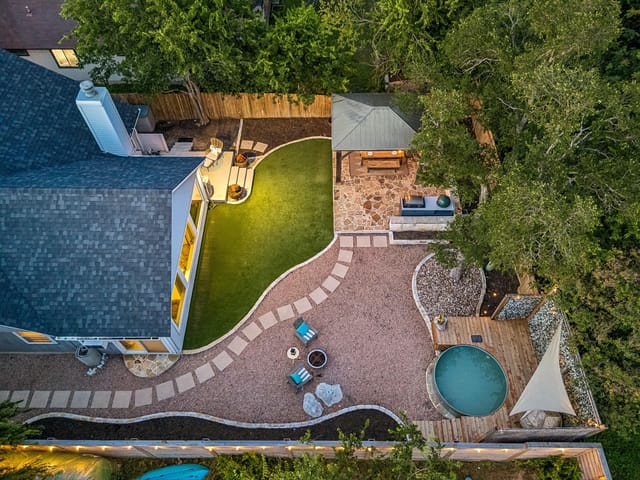
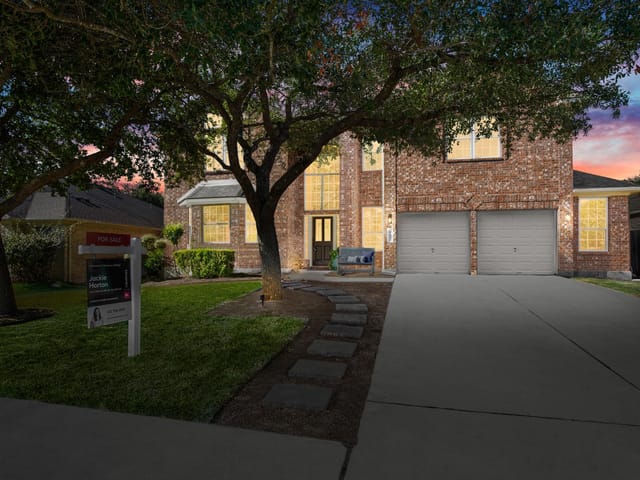
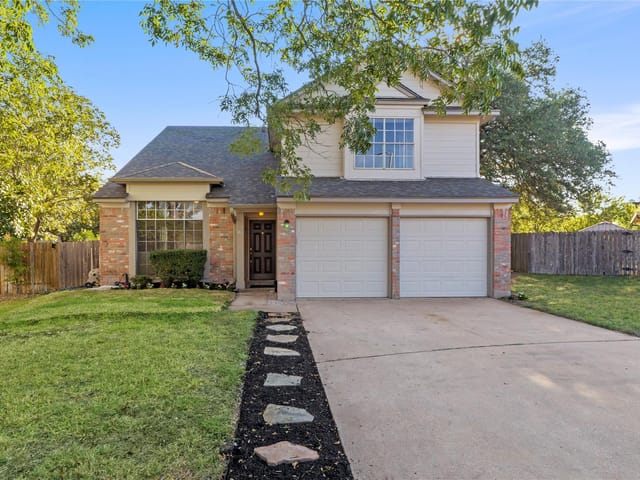
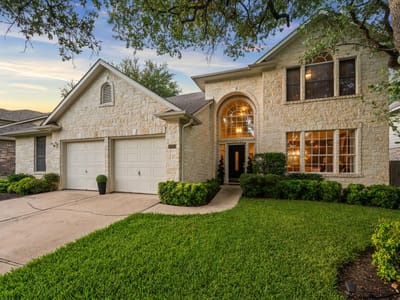
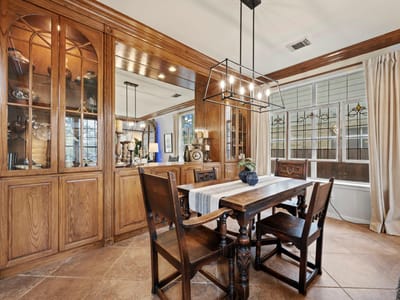
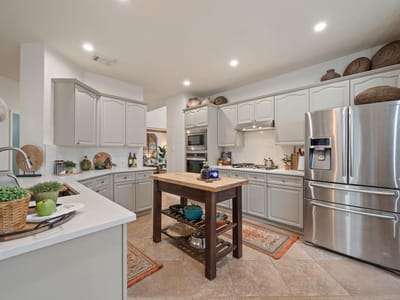
Tucked away on a remarkably quiet street in Cedar Park’s established Buttercup Creek, this completely refreshed five-bedroom, two-and-a-half-bath home feels like a hidden retreat. Because it sits directly across from a peaceful greenbelt and benefits from clever neighboring lot placement, you get beautiful front views and an uncommonly private backyard. Inside, the architecture does the talking, with soaring ceilings and a flood of natural light reflecting off the large, neutral tile floors that run diagonally through the main living spaces. The heart of the home is the beautifully renovated kitchen, where light-veined quartz countertops and a matching quartz backsplash pair perfectly with refinished cabinets, stainless appliances, and a five-burner gas cooktop. Right nearby, the formal front living and dining space showcases a custom built-in buffet with elegant glass cabinetry and crown molding, making it a natural hub for hosting. When you need to unwind, the downstairs primary suite offers a secluded escape, complete with French doors that open directly onto the back patio. Upstairs opens up into a massive game room designed for entertaining, featuring durable ceramic wood-plank flooring and a striking granite waterfall wet bar, while the surrounding bedrooms feature brand-new, plush carpeting. One of the most unique aspects of the property is the builder-converted third-car garage. Now a fully finished, climate-controlled flex space with its own heating and air conditioning, this room easily transforms into a quiet home office, fitness studio, or a private fifth bedroom for guests. Every corner of the property has been thoughtfully updated, from the freshly painted walls and new light fixtures to the refinished bathroom cabinets and a custom drop-zone off the laundry room. Outside the front door, the location is just as impressive. You are in close proximity to the neighborhood pool and minutes from Austin Community College, local dining, and shopping.
- Property Type
- Residential
- Year Built
- 1997
- Lot Size
- 0.18 acres
- Price / Sq Ft
- $215
- HOA
- $360/year
- Garage
- 2 spaces
Listing information last updated October 10, 2026.
Listed by Redfin Corporation
MLS# 3606266 • Active
IDX inquiries: Keenan Group at Compass · (512) 415-7653
Highlights
Facts & Features
Interior
- Two Primary Baths
- Bookcases
- Built-in Features
- Ceiling Fan(s)
- Ceiling-High
- Crown Molding
- Eat-in Kitchen
- Entrance Foyer
- Open Floorplan
- Pantry
- Primary Bedroom on Main
- Recessed Lighting
- Soaking Tub
- Storage
- Walk-In Closet(s)
- Wet Bar
- Convection Oven
- Dishwasher
- Disposal
- Exhaust Fan
- Gas Cooktop
- Microwave
- Electric Oven
- RNGHD
- Refrigerator
- Water Heater
- Carpet
- Tile
- Vinyl
- Heating
- Central,Natural Gas
- Cooling
- Central Air,Electric
- Fireplaces
- 1
Exterior & Lot
- Rain Gutters
- Lighting
- Private Yard
- Hardi
- Plank Type
- Attic
- Crawl Hatchway(s) Insulated
- Masonry – All Sides
- Wood Siding
- Stone
- Trees-Medium (20 Ft - 40 Ft)
- Back Yard
- Gate
- Wood
- Slab
- Front Porch
- Patio
- Porch
- Rear Porch
- Side Porch
- Roof
- Composition,Shingle
- Lot Size
- 0.18 Acres
- Driveway
- Garage
- Garage Faces Front
- Garage Spaces
- 2
Financial
- HOA Fee
- $360 / year
- Original List Price
- $685,000
- Price per Sq Ft
- $215
Utilities
- Cable Connected
- Electricity Connected
- High Speed Internet
- Natural Gas Connected
- Phone Available
- Sewer Connected
- Water Connected
- Water Source
- Public
- Sewer
- Public Sewer
Transaction History
1 record on file
Every recorded listing, sale, and lease at 1224 Fall Creek LOOP, whoever represented it.
- ActiveListed 2026Current price: $685,000Original list: $685,000MLS 3606266
- Listed · October 9, 2026$685,000
Prices shown are list prices. Closed sale prices are available to registered clients in accordance with ACTRIS rules.
Explore this area
Price & Listing History
Listed with current price, original ask, and market time.
- Current list
- $685,000
- Original list
- $685,000
- Price movement
- No verified reduction
- Listed / DOM
- Oct 9, 2026 · 11 days
Tax Record
Public record data from county appraisal records. Market value can differ from assessed value.
- Assessed Value
- $532,750
- Assessment Year
- 2025
- Year Built
- 1998
- Parcel ID
- R-17-W311-450C-0039-0008
| Year | Taxes | Total Assessment | Land | Additions |
|---|---|---|---|---|
2026+2.6% | — | $546,429 | $85,500 | $460,929 |
2025 | — | $532,750 | $85,500 | $447,250 |
Zoned Schools
Cedar Park
Westside
Zoned assignments come from the property school fields available to us. District context schools are shown only when an assigned tier is missing. Contact the school district directly to verify current boundaries and enrollment eligibility.
Excluded from this estimate: property taxes and home insurance. Each requires verified amount, cadence or unit, source, and as-of details.
HOA source: MLS Grid / Unlock MLS, as of 2026-10-16T06:07:14.687+00:00; normalized from annual dues.
20% ($137K)
Adjustable assumption - not a lending recommendation.
$685,000
Luxury property intelligence
Keenan Market Position
A sourced read on Cedar Park pricing, timing, and property scale. No automated valuation claim.
List price
$685,000
Price per sqft
$215/sqft
Vs. Neighborhood guide reference price
Not available
Days on market
11 days
Original to current
No verified reduction
$685K original
Active inventory context
Ask for current inventory
Source: MLS Grid / Unlock MLS and Keenan Group review as of Oct 16, 2026.
Request Private Market AnalysisConnect 1224 Fall Creek Loop to the Austin Market
78613 ZIP Guide
ZIP-level neighborhoods, schools, lifestyle, and Austin market context
Leander ISD Schools
District guide, nearby schools, and homes by attendance area
Austin Home Valuation
Private Austin CMA, TCAD context, and pricing strategy
Seller Resources
Pricing, prep, launch timing, and Compass marketing strategy
Keenan Group Results
#1 ABOR Team 2024 with $1B+ career sales volume