This property is no longer actively listed. We can help you find similar homes currently for sale, notify you if this property relists, or explore off-market opportunities in the area.
$535,000
last listed12309 Wycliff Ln, Austin, TX 78727
Why you're seeing this property: Unlike major portals that hide off-market listings, we maintain the most comprehensive Austin property database. View market history, neighborhood data, and discover similar homes currently for sale. #1 Austin Realtor Team 2024.
3 bed, 2 bath, 1,666 sqft on 0.16 acres in Austin. Austin, TX 78727. Last listed at $535,000, sold May 4, 2023. Austin ISD.
About This Home
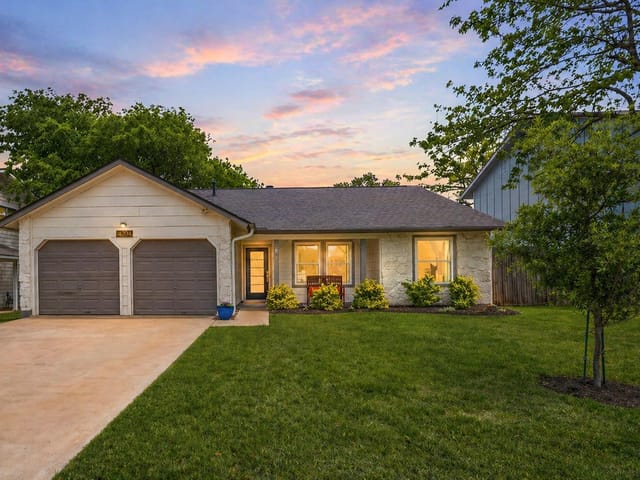
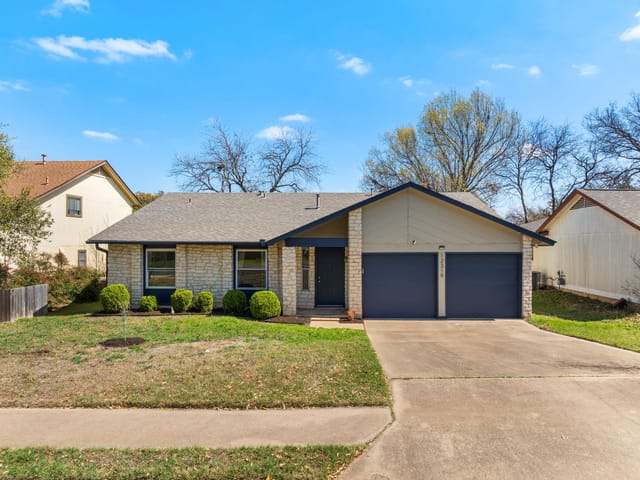
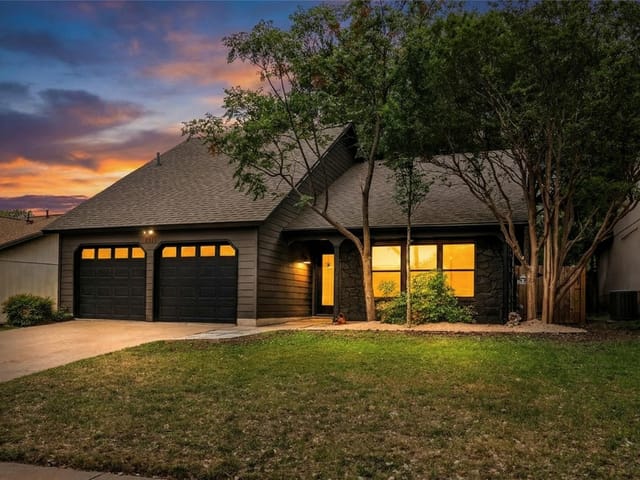
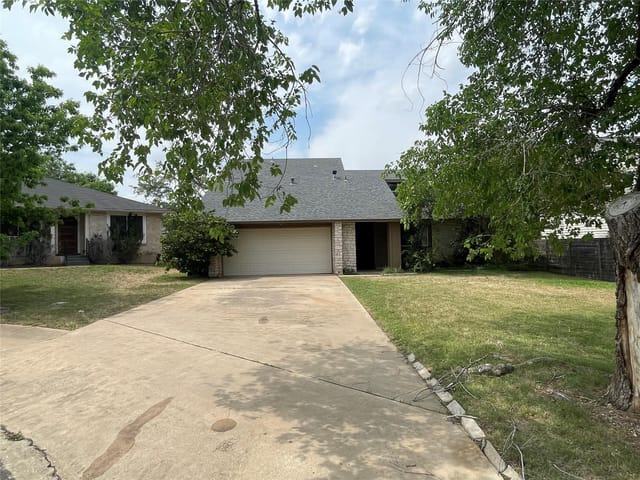
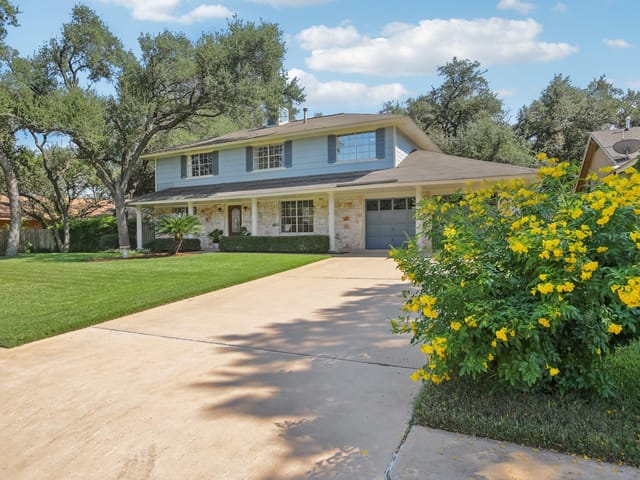
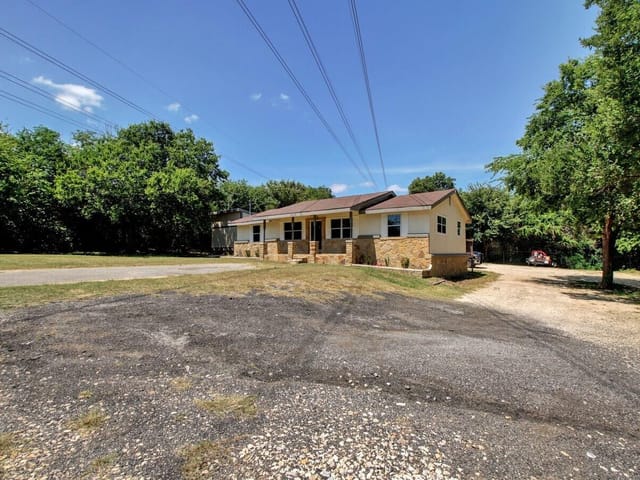
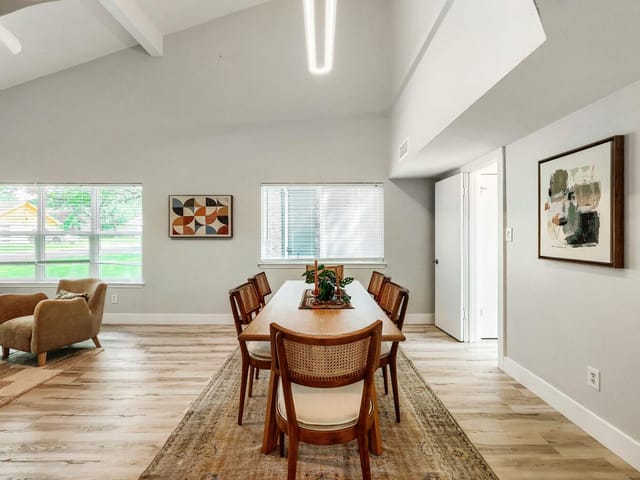
Beautifully updated 3BD/2BA/1,666 sq ft gem in one of North Austin’s most sought-after neighborhoods with excellent proximity to the North Austin Tech Corridor & The Domain. Milwood is a well-established community with beautiful, mature tree-lined streets, sidewalks, occasional lemonade stands, friendly neighbors, and great schools. This meticulously maintained home offers a bright, clean, and updated interior with a mix of wood-look laminate & tile flooring. Soaring vaulted ceiling with an exposed wood beam give the living room an extra roomy feel and compliment the striking gas log fireplace, which is nestled in a stone hearth. The living room and dining room/kitchen have a lovely open flow, which is perfect for entertaining. The bright and spacious kitchen offers a peninsula for prep cooking, sleek quartz countertops, subway tile backsplash, and SS appliances. Updates include the kitchen & bathroom countertops, fresh paint throughout, and fresh carpet in the bedrooms. The primary bedroom, bathroom, and closets are incredibly spacious. Enjoy a secluded primary bedroom with a lovely ensuite bathroom and two walk-in closets. An updated roof was just installed this month! While updated, the home also has some uniqueness and character, including an Austin stone fireplace, and an overall "homey" and warm feel. There’s also an abundance of storage in the garage, shed, and closets. You’ll love the large covered back deck and patio, which provide plenty of space for outdoor living, dining, and entertaining. Gorgeous shade trees and tall fencing are great for privacy. No HOA. This amazing location is surrounded by a plethora of options for shopping, dining, entertainment, and major medical. Just 5 mins from Whole Foods, walking distance to Balcones Park & Pool, and the Milwood Public Library. Easy Access to Mopac, 183, and 45. Don’t miss out on this great opportunity to secure a Move-in Ready Home in this desirable community. Schedule a showing today.
- Property Type
- Residential
- Year Built
- 1983
- Lot Size
- 0.16 acres
- Price / Sq Ft
- $321
- Garage
- 2 spaces
Listing information last updated May 4, 2023.
Listed by Realty Austin
MLS# 8161828 • Closed
IDX inquiries: Keenan Group at Compass · (512) 415-7653
Properties displayed may be listed or sold by various participants in the MLS.
Highlights
Facts & Features
Interior
- Ceiling Fan(s)
- Beamed Ceilings
- High Ceilings
- Vaulted Ceiling(s)
- Double Vanity
- No Interior Steps
- Open Floorplan
- Pantry
- Primary Bedroom on Main
- Storage
- Track Lighting
- Two Primary Closets
- Walk-In Closet(s)
- Dishwasher
- Disposal
- Exhaust Fan
- Gas Range
- Microwave
- Gas Oven
- Stainless Steel Appliance(s)
- Water Heater
- Carpet
- Tile
- Wood
- Heating
- Central,Natural Gas
- Cooling
- Central Air,Electric
- Fireplaces
- 1
Exterior & Lot
- Gutters Full
- Lighting
- Private Yard
- Masonry – Partial
- Stone
- Back Yard
- Curbs
- Front Yard
- Interior Lot
- Landscaped
- Trees-Large (Over 40 Ft)
- Trees-Medium (20 Ft - 40 Ft)
- Back Yard
- Fenced
- Gate
- Privacy
- Wood
- Slab
- Covered
- Front Porch
- Patio
- Rear Porch
- Roof
- Composition,Shingle
- Lot Size
- 0.16 Acres
- Attached
- Garage
- Garage Door Opener
- Garage Faces Front
- Garage Spaces
- 2
Financial
- Original List Price
- $535,000
- Price per Sq Ft
- $321
Utilities
- Cable Available
- Electricity Available
- High Speed Internet
- Natural Gas Available
- Sewer Available
- Water Available
- Water Source
- Public
- Sewer
- Public Sewer
Transaction History
1 record on file
Every recorded listing, sale, and lease at 12309 Wycliff LN, whoever represented it.
- SoldMay 4, 2023Listed at: $535,000MLS 8161828
Prices shown are list prices. Closed sale prices are available to registered clients in accordance with ACTRIS rules.
Explore this area
Price & Listing History
Listing timeline with current price, original ask, and market time.
- Current list
- $535,000
- Original list
- $535,000
- Price movement
- No verified reduction
- Listed / DOM
- Mar 31, 2023
Tax Record
Public record data from county appraisal records. Market value can differ from assessed value.
- Assessed Value
- $430,734
- Assessment Year
- 2025
- Year Built
- 1983
- Parcel ID
- 000000462130
| Year | Taxes | Total Assessment | Land | Additions |
|---|---|---|---|---|
2025-21.0% | — | $430,734 | — | — |
2024+9.6% | — | $545,000 | $250,000 | $241,716 |
2023+33.0% | — | $497,052 | $150,000 | $395,000 |
2022+13.3% | — | $373,700 | $165,000 | $332,052 |
2021 | — | $329,900 | $165,000 | $208,700 |
Virtual Tour
Zoned Schools
Anderson
Murchison
Summitt
Zoned assignments come from the property school fields available to us. District context schools are shown only when an assigned tier is missing. Contact the school district directly to verify current boundaries and enrollment eligibility.
20% ($107K)
Adjustable assumption - not a lending recommendation.
$535,000
Luxury property intelligence
Keenan Market Position
A sourced read on Austin pricing, timing, and property scale. No automated valuation claim.
List price
$535,000
Price per sqft
$321/sqft
Vs. Neighborhood guide reference price
Not available
Days on market
Not available
Original to current
No verified reduction
$535K original
Active inventory context
Ask for current inventory
Source: MLS Grid / Unlock MLS and Keenan Group review as of Apr 25, 2026.
Request Private Market AnalysisConnect 12309 Wycliff Ln to the Austin Market
78727 ZIP Guide
ZIP-level neighborhoods, schools, lifestyle, and Austin market context
Austin ISD Schools
District guide, nearby schools, and homes by attendance area
Austin Home Valuation
Private Austin CMA, TCAD context, and pricing strategy
Seller Resources
Pricing, prep, launch timing, and Compass marketing strategy
Keenan Group Results
#1 ABOR Team 2024 with $1B+ career sales volume