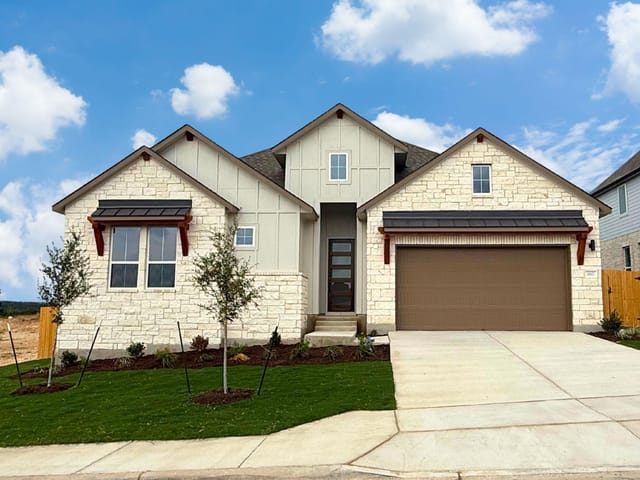
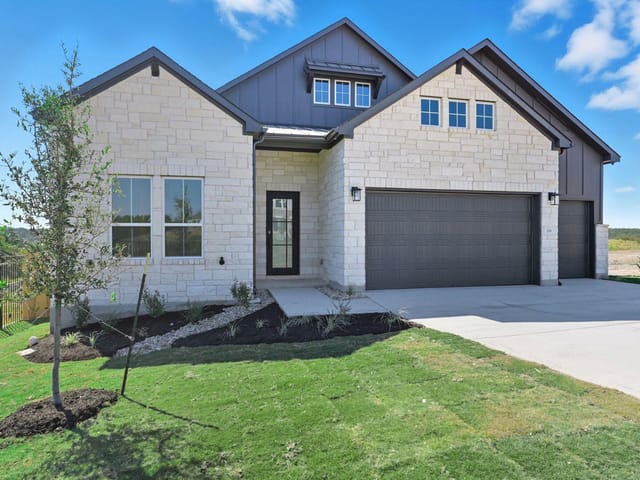
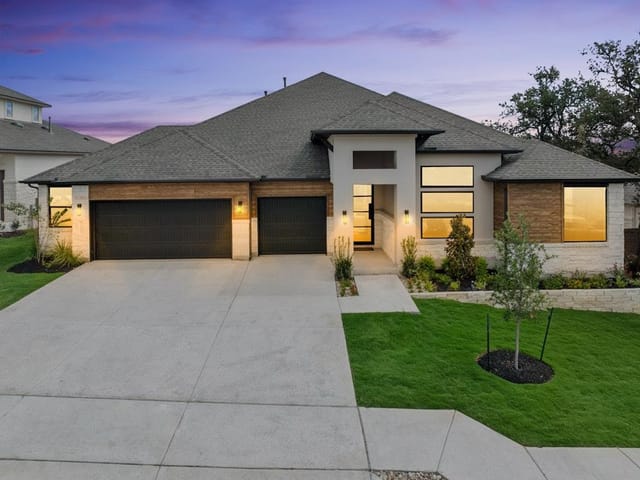
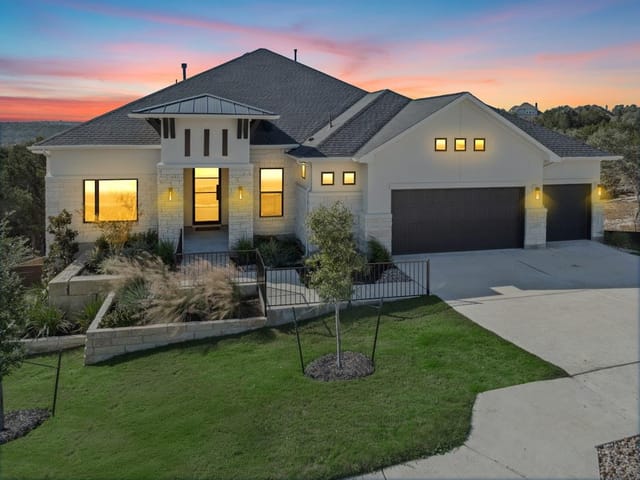
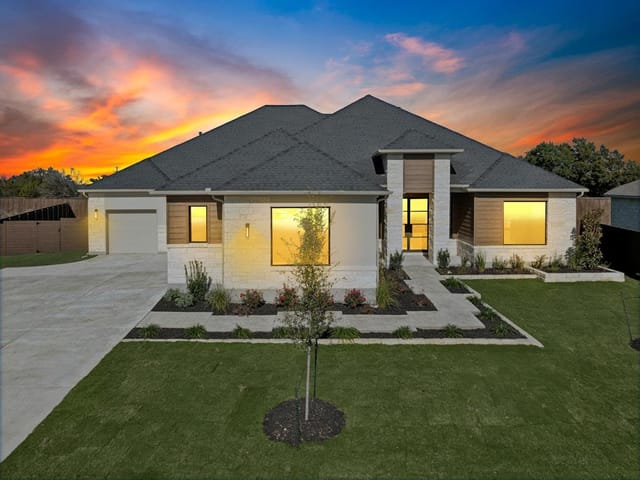
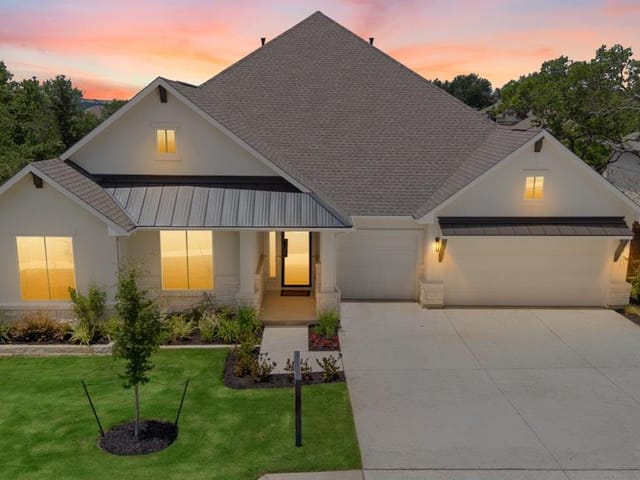
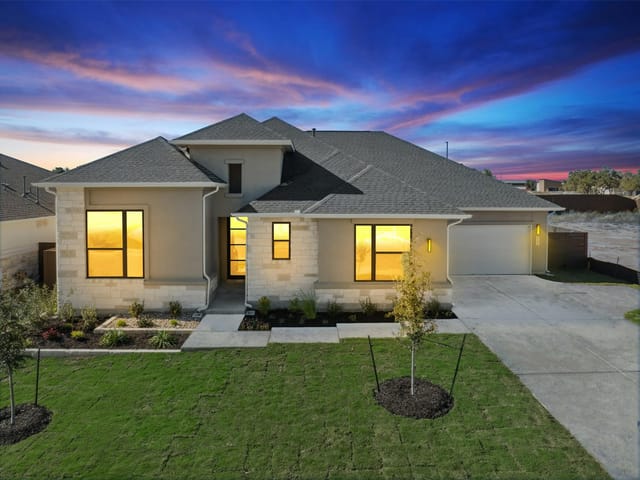
This property is no longer actively listed. We can help you find similar homes currently for sale, notify you if this property relists, or explore off-market opportunities in the area.
$912,990
last listed1233 Stormy Dr, Georgetown, TX 78628
Why you're seeing this property: Unlike major portals that hide off-market listings, we maintain the most comprehensive Austin property database. View market history, neighborhood data, and discover similar homes currently for sale. #1 Austin Realtor Team 2024.
4 bed, 3 bath, 3,801 sqft on 0.26 acres in Georgetown. Georgetown, TX 78628. Last listed at $912,990, sold May 21, 2026. Georgetown ISD.
About This Home
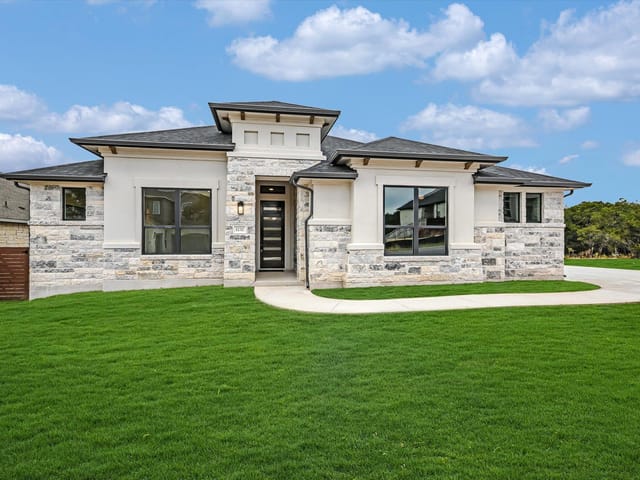
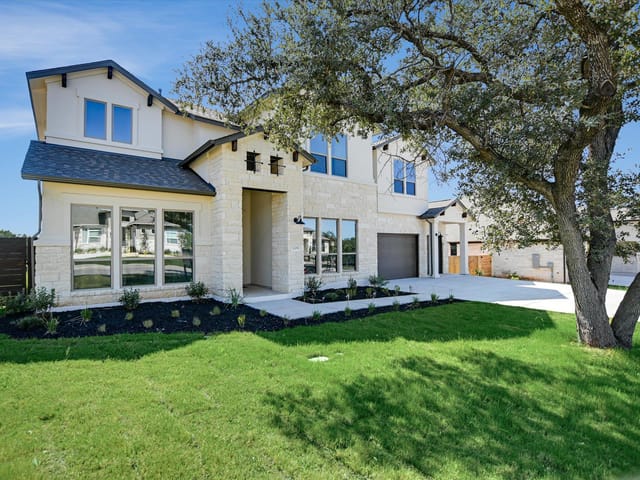
This beautiful Jarrell plan has over $140,000 in options included. Our new #1 selling Jarrell floorplan with 3800+sq.ft. Impressive 20’ ceilings and a stunning curved staircase with all open wrought iron balusters. This home features spacious living areas including 4 Bedrooms, 3 full and 2 powder rooms, a study, an oversized game room and an extra-large media room. The gourmet kitchen has a large island, stacked upper kitchen cabinets to 10’, a stainless steel 36” gas cooktop and double ovens with built in microwave drawer. There is a butler’s pantry with additional cabinets, sink and refrigerator. The owner’s suite has a vaulted/beamed ceiling. Enjoy the spa like primary bathroom with an oversized shower and free-standing soaker tub. A striking linear fireplace with floor-to-ceiling tile extending to a dramatic 20-foot height anchors the oversized living room. This space is beautifully connected to the outdoors through a 12-foot, three-panel glass slider, which opens to a sprawling extended covered patio featuring a charming wood tongue-and-groove ceiling and great views. Of course, the home has a large 3 car garage, 8-foot doors throughout the first floor, tile backsplash in all wet areas, gas fireplace and so much more. Oh yeah, it also comes with a very low 1.82% tax rate.
This Jarrell plan at 1233 Stormy Dr in Georgetown puts the backyard front and center, and that's where the real living happens. The home opens directly onto a sprawling covered patio with wood tongue-and-groove ceiling and 12-foot glass sliders that collapse the line between inside and outside. That patio becomes your command center for everything from Saturday morning coffee to full neighborhood barbecues, and the gentle slope of the 0.257-acre lot gives you real depth to work with.
The outdoor space is fully automated with sprinklers in the rear, front, and side yards plus a rain sensor that keeps things efficient. You've got room for lawn games, a pool setup if you want it, or just space for kids to run without hitting the fence immediately. The private yard backs up to nothing but neighborhood homes, so you're not staring at a highway or commercial property. Georgetown ISD schools feed this area, with Wolf Ranch Elementary right in the subdivision, James Tippit for middle school, and East View High School serving the district. That matters when neighborhood kids start showing up on summer afternoons.
Inside, the gourmet kitchen faces directly toward that patio with a massive island, stainless steel 36-inch gas cooktop, and double ovens. There's also a butler's pantry with its own fridge and sink, which means you can prep appetizers while someone else mans the grill. The game room and media room give kids their own gathering spots when weather doesn't cooperate. Four bedrooms and 3.5 bathrooms handle sleepovers and guests without crowding. The primary suite has a vaulted ceiling, oversized shower, and free-standing soaker tub if you need quiet time after hosting.
Built in 2025, this 3,801-square-foot home came with over $140,000 in builder options already installed. The construction includes blown-in insulation, masonry on all sides, radiant barrier, and electric car charging outside. You're paying $240 per square foot in a tax-friendly area with a 1.82% property tax rate. The three-car garage with 8-foot doors handles real vehicles and equipment. Georgetown's location puts you close enough to Austin tech corridors while maintaining the quieter suburban feel where families actually gather on patios and neighbors know each other's names.
- Property Type
- Residential
- Year Built
- 2025
- Lot Size
- 0.26 acres
- Price / Sq Ft
- $240
- HOA
- $50/mo
- Garage
- 3 spaces
Listing information last updated May 1, 2026.
Listed by RGS Realty LLC
MLS# 2666223 • Closed
IDX inquiries: Keenan Group at Compass · (512) 415-7653
Properties displayed may be listed or sold by various participants in the MLS.
Highlights
Facts & Features
Interior
- Built-in Features
- Ceiling Fan(s)
- Ceiling-High
- Ceiling-Vaulted
- Double Vanity
- Entrance Foyer
- Kitchen Island
- Open Floorplan
- Primary Bedroom on Main
- Soaking Tub
- Storage
- Walk-In Closet(s)
- Built-In Electric Oven
- Built-In Gas Range
- Cooktop
- Dishwasher
- Disposal
- Microwave
- Double Oven
- Propane Cooktop
- RNGHD
- Self Cleaning Oven
- Stainless Steel Appliance(s)
- Vented Exhaust Fan
- Water Heater
- Tankless Water Heater
- Carpet
- Tile
- Vinyl
- Heating
- Central,Propane
- Cooling
- Ceiling Fan(s),Central Air
- Fireplaces
- 1
Exterior & Lot
- Electric Car Plug-in
- Rain Gutters
- Pest Tubes in Walls
- Private Yard
- Blown-In Insulation
- Masonry – All Sides
- Radiant Barrier
- Stone
- Stucco
- Back Yard
- Curbs
- Front Yard
- Gentle Sloping
- Irregular Lot
- Landscaped
- Sprinkler - Automatic
- Sprinklers In Rear
- Sprinklers In Front
- Sprinkler - Rain Sensor
- Sprinklers On Side
- Back Yard
- Fenced
- Gate
- Privacy
- Wood
- Slab
- Covered
- Front Porch
- Patio
- Roof
- Composition,Fiberglass,Metal,Shingle
- Lot Size
- 0.26 Acres
- Attached
- Concrete
- Door-Multi
- Electric Vehicle Charging Station(s)
- Garage
- Garage Door Opener
- Garage Faces Front
- Garage Spaces
- 3
Financial
- HOA Fee
- $50 / mo
- Original List Price
- $971,990
- Price per Sq Ft
- $240
Utilities
- Cable Available
- Electricity Available
- Electricity Connected
- Propane
- Underground Utilities
- Water Source
- Public
- Sewer
- Public Sewer
Explore this area
Price & Listing History
Pending with current price, original ask, and market time.
- Current list
- $912,990
- Original list
- $971,990
- Price movement
- $59K reduction
- Listed / DOM
- Aug 20, 2025
Tax Record
Public record data from county appraisal records. Market value can differ from assessed value.
- Assessed Value
- $165,000
- Assessment Year
- 2025
- Parcel ID
- R-20-8981-0A0D-0029
| Year | Taxes | Total Assessment | Land | Additions |
|---|---|---|---|---|
2026+451.7% | — | $910,256 | $165,000 | $745,256 |
2025 | — | $165,000 | $165,000 | — |
Zoned Schools
Georgetown ISD
East View
James Tippit
Wolf Ranch Elementary
Zoned assignments come from the property school fields available to us. District context schools are shown only when an assigned tier is missing. Contact the school district directly to verify current boundaries and enrollment eligibility.
Excluded from this estimate: property taxes, home insurance, and HOA dues. Each requires verified amount, cadence or unit, source, and as-of details.
20% ($183K)
Adjustable assumption - not a lending recommendation.
$912,990
Luxury property intelligence
Keenan Market Position
A sourced read on Georgetown pricing, timing, and property scale. No automated valuation claim.
List price
$912,990
Price per sqft
$240/sqft
Vs. Neighborhood guide reference price
Not available
Days on market
Not available
Original to current
$59K reduction
$972K original
Active inventory context
Ask for current inventory
Source: Public records and Keenan Group review as of May 27, 2026.
Request Private Market AnalysisConnect 1233 Stormy Dr to the Austin Market
78628 ZIP Guide
ZIP-level neighborhoods, schools, lifestyle, and Austin market context
Austin Home Valuation
Private Austin CMA, TCAD context, and pricing strategy
Seller Resources
Pricing, prep, launch timing, and Compass marketing strategy
Keenan Group Results
#1 ABOR Team 2024 with $1B+ career sales volume