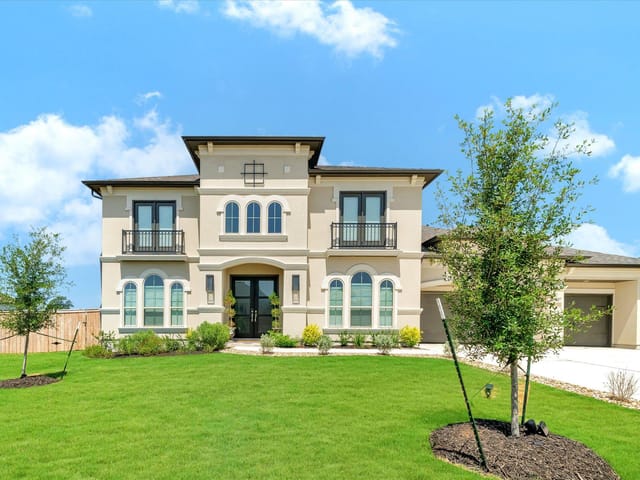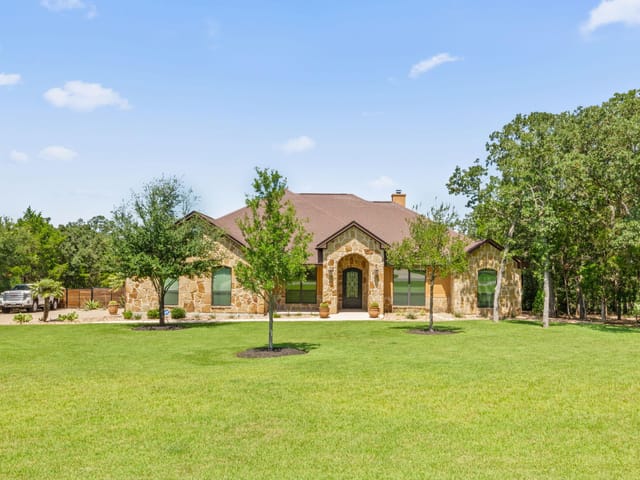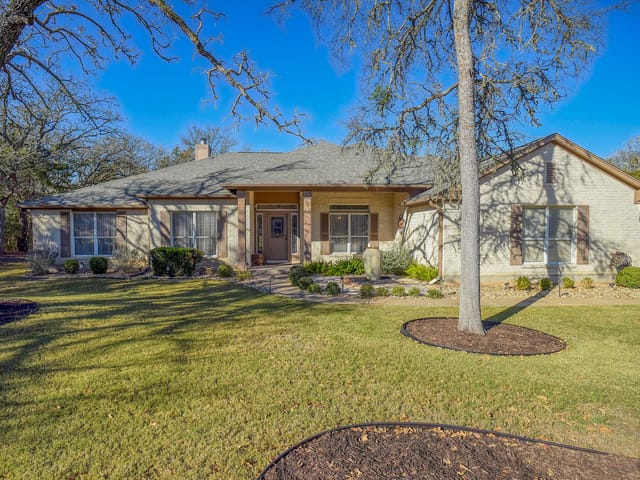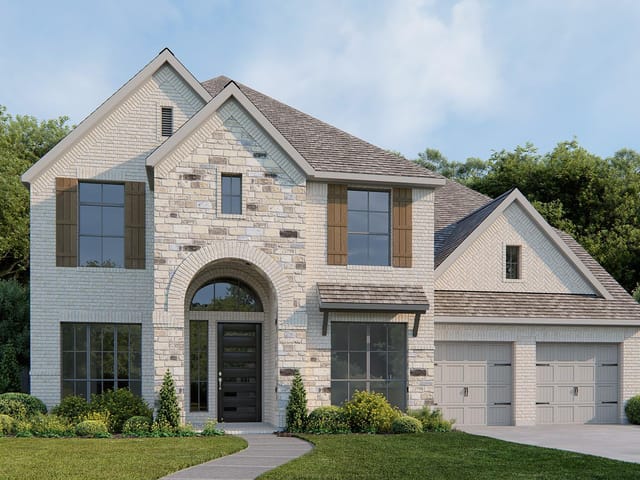
4 bed, 2 bath, 3,507 sqft on 1.46 acres in Bastrop. Bastrop, TX 78602. $825,000. Bastrop ISD.
About This Home
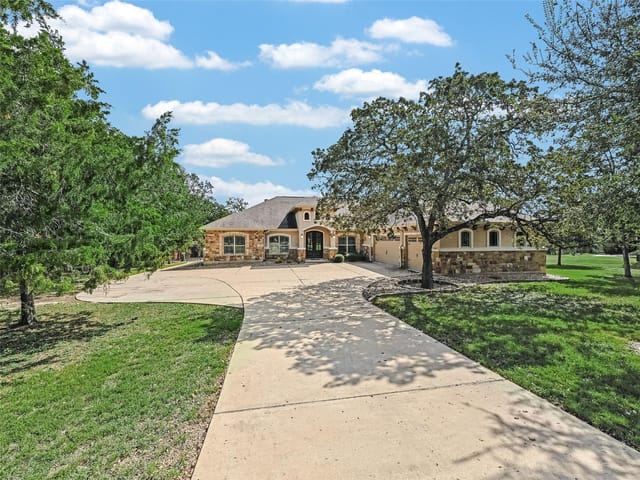
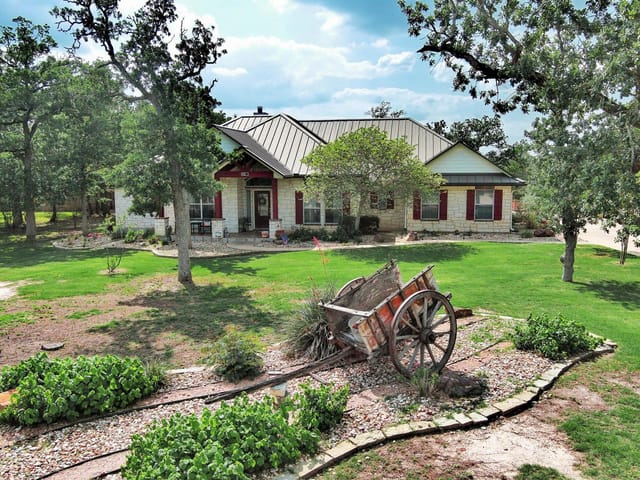
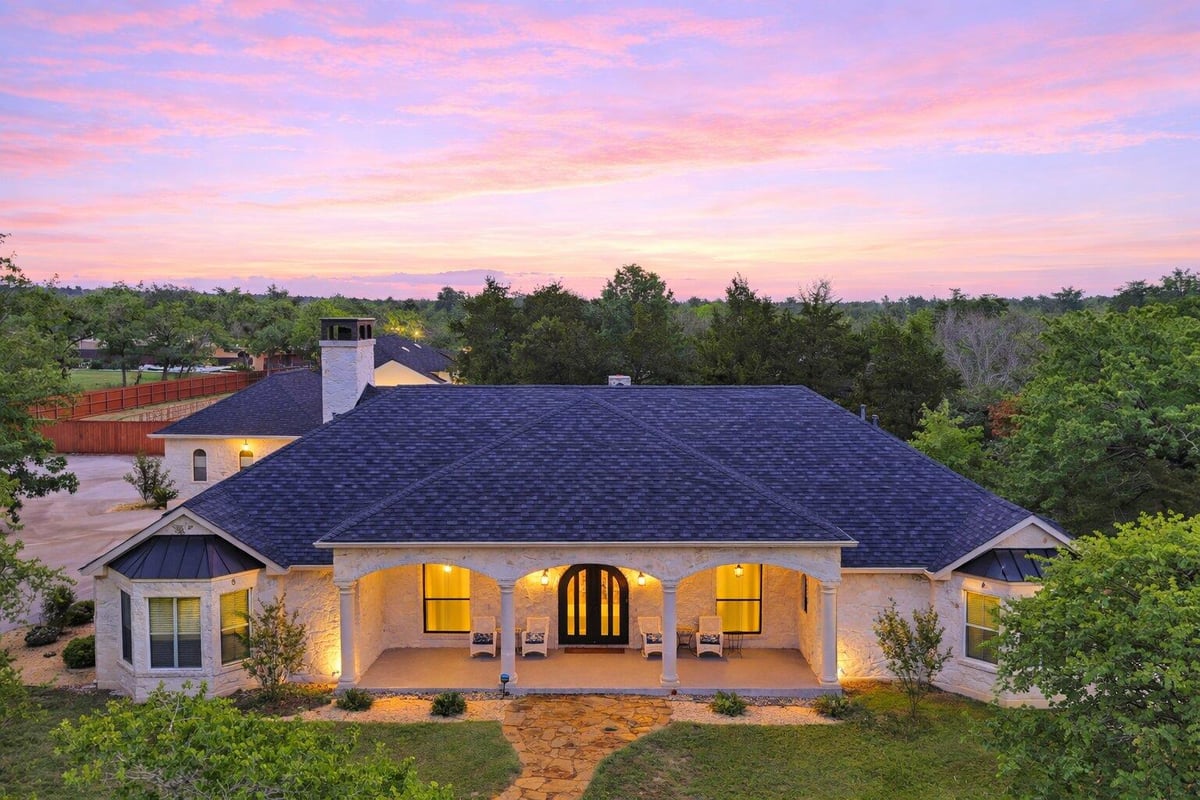
RARE 1.46 ACRE PROPERTY WITH ADDITIONAL LIVING SPACE, 50 X 24 WORKSHOP, COVERED RV PARKING & WHOLE HOUSE GENERATOR. Fully updated 3 bedroom, 3 bathroom main home features Level 5 walls, new tile flooring, lighting, ceiling fans, AC systems, updated tile bathrooms, appliances, plantation shutters, custom built ins, workspace, Murphy bed and custom marble fireplace. Custom iron double front door. Attached/detached garage includes private additional living space with its own bathroom plus a 2 car garage. An additional 2 car garage includes two oversized workshop bays and a finished, air conditioned studio office. Covered RV parking accommodates an RV and vehicle, with electric, water and septic hookups. Whole house generator and water filtration. Outdoor living includes oversized screened porch with vaulted ceiling and stone wood burning fireplace plus gazebo with fireplace. Private well supports irrigation. Freshly stained fencing. Exceptional combination of acreage, updated living space, flexible additional space, workshop, RV capability and outdoor living.
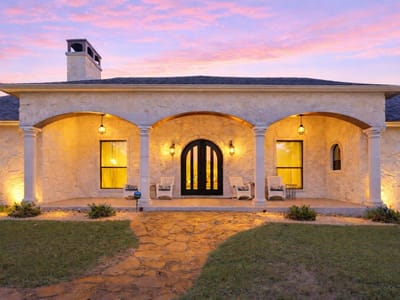
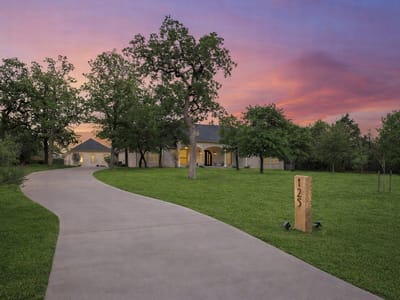
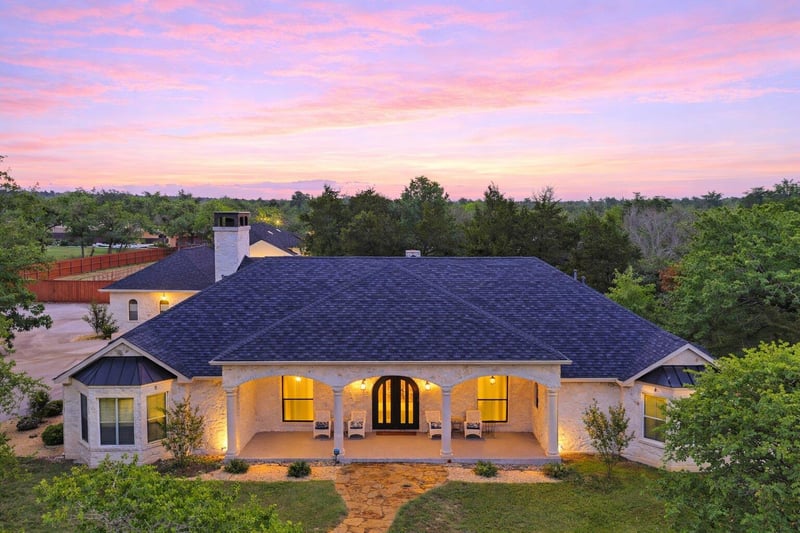
The moment you pass through the custom iron double doors of 125 Carriage Court in Bastrop, Bastrop, you enter a residence that has been methodically reimagined for both refined living and practical mastery. This 3,507-square-foot stone and masonry home sits on 1.462 acres near the Cedar Creek golf course, positioned at $328 per square foot - a meaningful value for a property of this caliber and completeness.
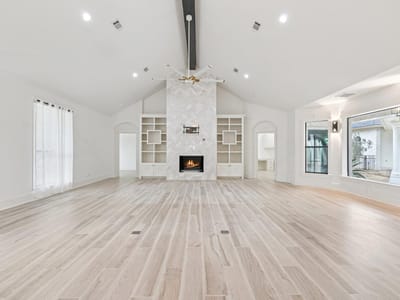
The grand entertaining spaces define this estate. Cathedral ceilings and vaulted architecture frame the central living areas, anchored by a custom marble fireplace with built-in cabinetry on both sides. The kitchen commands attention with new stainless steel appliances, a gas cooktop with downdraft ventilation, granite and quartz counters, and a functional island that bridges everyday cooking with formal dining. The main floor layout honors the owner's lifestyle - primary bedroom, dedicated workspace, and a Murphy bed for flexible guest accommodation all on one level with no interior steps, eliminating the friction points that undermine daily living. Plantation shutters throughout, recessed lighting, and smooth level 5 walls throughout the interior create a sense of order and timeless clarity.
The master suite occupies its own realm with a soaking tub, double vanity, and walk-in closet backed by a whole-house water filtration system and updated HVAC. A detached guest quarters with its own bedroom and half bath provides the privacy essential for extended family visits or visiting professionals.
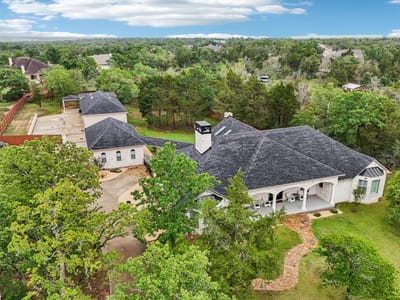
The grounds reveal the depth of this property's vision. An oversized screened porch with vaulted ceiling and stone wood-burning fireplace creates a transitional space between indoors and out. Beyond the automatic gate, a 50-by-24 workshop with two oversized bays and a climate-controlled studio anchors a functionality zone designed for artisans, entrepreneurs, or serious hobbyists. The RV setup includes complete hookups - electric, water, and septic. A whole-house generator ensures continuity. Automatic sprinklers, a private irrigation well, and a freshly stained perimeter fence complete the grounds management. Students attend Bluebonnet Elementary, Cedar Creek Middle, and Cedar Creek High School within Bastrop ISD.
This property, updated with new roof, plumbing systems, and electrical infrastructure, sits rare in the market - completely functional, genuinely private, and genuinely finished.
The numbers behind this insight
- Offered at
- $825,000
- Listed
- April 15, 2026
- Price changes
- 3, down 28.3% from $1,150,000
- Asking price per sq ft
- $235
- Property Type
- Residential
- Year Built
- 2006
- Lot Size
- 1.46 acres
- Price / Sq Ft
- $235
- HOA
- $128/mo
- Garage
- 4 spaces
Listing information last updated October 2, 2026.
Listed by All City Real Estate Ltd. Co
MLS# 3740357 • Active
IDX inquiries: Keenan Group at Compass · (512) 415-7653
Highlights
Facts & Features
Interior
- Bookcases
- Breakfast Bar
- Built-in Features
- Ceiling Fan(s)
- Cathedral Ceiling(s)
- Ceiling-High
- Ceiling-Vaulted
- Central Vacuum
- Granite Counters
- Quartz Counters
- Double Vanity
- High Speed Internet
- In-Law Floorplan
- Kitchen Island
- Murphy Bed
- No Interior Steps
- Pantry
- Primary Bedroom on Main
- Recessed Lighting
- Soaking Tub
- Walk-In Closet(s)
- Convection Oven
- Dishwasher
- Disposal
- Down Draft
- Gas Cooktop
- Microwave
- Oven
- Refrigerator
- Self Cleaning Oven
- Stainless Steel Appliance(s)
- Water Heater
- Water Purifier Owned
- Concrete
- Heating
- Central,Natural Gas
- Cooling
- Central Air
- Fireplaces
- 2
Exterior & Lot
- Private Yard
- Masonry – All Sides
- Stone Veneer
- Back Yard
- Front Yard
- Near Golf Course
- Sprinkler - Automatic
- Sprinklers In Rear
- Sprinklers In Front
- Privacy
- Wood
- Slab
- Covered
- Front Porch
- Patio
- Porch
- Rear Porch
- Screened
- Roof
- Composition
- Lot Size
- 1.46 Acres
- Detached
- Door-Multi
- Garage Door Opener
- Garage Faces Side
- Garage Spaces
- 4
Financial
- HOA Fee
- $128 / mo
- Original List Price
- $1,150,000
- Price per Sq Ft
- $235
Utilities
- Cable Connected
- Electricity Connected
- Natural Gas Connected
- Phone Available
- Sewer Connected
- Underground Utilities
- Water Connected
- Water Source
- Public,Well
- Sewer
- Septic Tank
Transaction History
2 records on file
Every recorded listing, sale, and lease at 125 Carriage CT, whoever represented it.
- ActiveListed 2026Current price: $825,000Original list: $1,150,000MLS 3740357
- Listed · April 15, 2026$1,150,000
- Price changed · May 11, 2026$999,999
- Price changed · June 23, 2026$899,000
- Price changed · September 15, 2026$825,000
- SoldDecember 10, 2007Listed at: $79,000MLS 4254683
Prices shown are list prices. Closed sale prices are available to registered clients in accordance with ACTRIS rules.
Price & Listing History
Listed with current price, original ask, and market time.
- Current list
- $825,000
- Original list
- $1,150,000
- Price movement
- $325K reduction
- Listed / DOM
- Apr 15, 2026 · 184 days
Virtual Tour
Zoned Schools
Bastrop ISD
Cedar Creek
Cedar Creek
Bluebonnet
Zoned assignments come from the property school fields available to us. District context schools are shown only when an assigned tier is missing. Contact the school district directly to verify current boundaries and enrollment eligibility.
Excluded from this estimate: property taxes and home insurance. Each requires verified amount, cadence or unit, source, and as-of details.
HOA source: MLS Grid / Unlock MLS, as of 2026-10-15T12:47:08.325+00:00; normalized from monthly dues.
20% ($165K)
Adjustable assumption - not a lending recommendation.
$825,000
Luxury property intelligence
Keenan Market Position
A sourced read on Bastrop pricing, timing, and property scale. No automated valuation claim.
List price
$825,000
Price per sqft
$235/sqft
Vs. Neighborhood guide reference price
Not available
Days on market
184 days
Original to current
$325K reduction
$1.2M original
Active inventory context
Ask for current inventory
Source: MLS Grid / Unlock MLS and Keenan Group review as of Oct 15, 2026.
Request Private Market AnalysisConnect 125 Carriage Ct to the Austin Market
78602 ZIP Guide
ZIP-level neighborhoods, schools, lifestyle, and Austin market context
Austin Home Valuation
Private Austin CMA, TCAD context, and pricing strategy
Seller Resources
Pricing, prep, launch timing, and Compass marketing strategy
Keenan Group Results
#1 ABOR Team 2024 with $1B+ career sales volume