This property is no longer actively listed. We can help you find similar homes currently for sale, notify you if this property relists, or explore off-market opportunities in the area.
$445,000
last listed12708 Cape May Ln Unit #227, Austin, TX 78750
Why you're seeing this property: Unlike major portals that hide off-market listings, we maintain the most comprehensive Austin property database. View market history, neighborhood data, and discover similar homes currently for sale. #1 Austin Realtor Team 2024.
3 bed, 2 bath, 1,784 sqft in Austin. Austin, TX 78750. Last listed at $445,000, sold October 26, 2023. Round Rock ISD.
About This Home
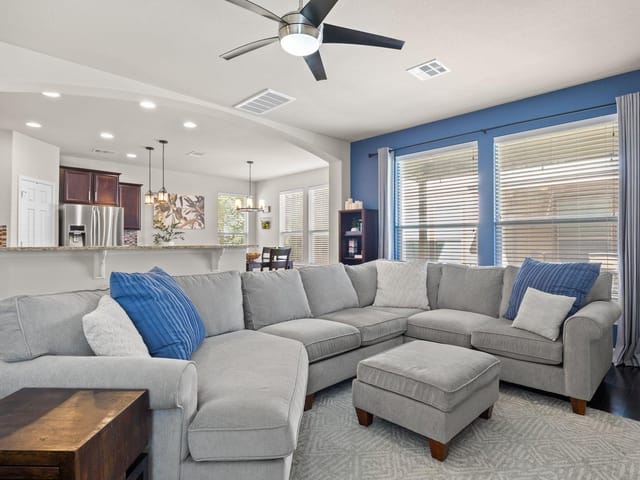
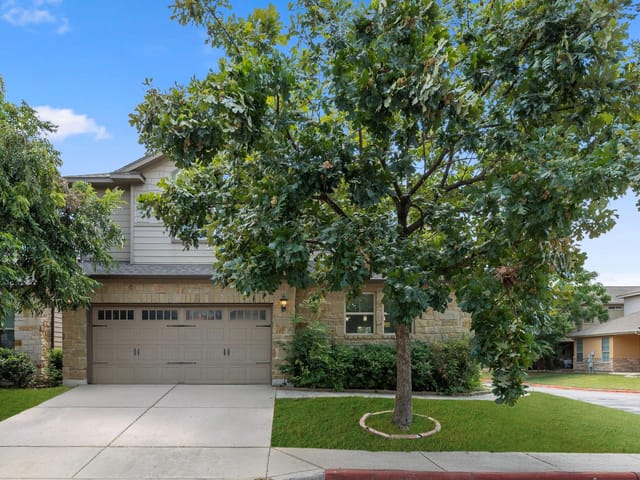
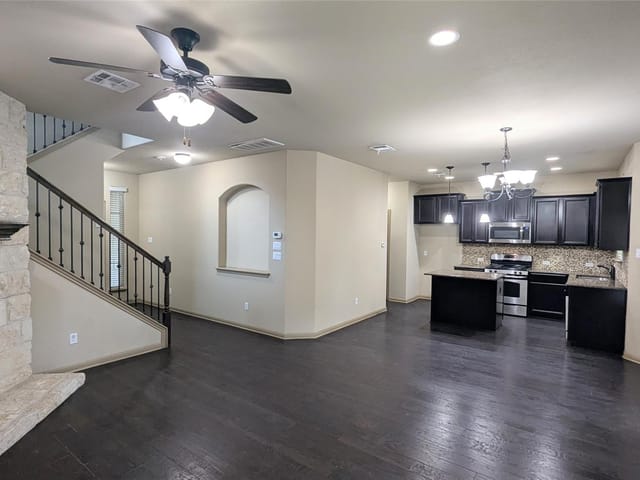
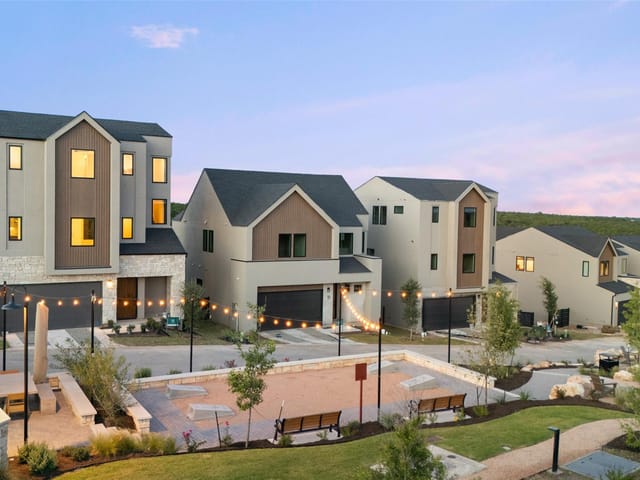
$4,000 buyer credit with accepted offer! This exceptional 3-bedroom condo offers the perfect blend of luxury & comfort, nestled in a well-kept, gated community just moments away from Lakeline Mall. Situated on a desirable corner lot with a 2-car garage, this home exudes curb appeal with its attractive stone & stucco exterior, complemented by professionally maintained landscaping. Step inside the 1,784 sq ft interior, & you'll be captivated by the open floorplan, high ceilings, elegant wood & ceramic tile flooring, & abundance of natural light that creates an inviting & airy atmosphere throughout. The spacious living room beckons relaxation & entertainment, flowing seamlessly into the eat-in kitchen, equipped with a center island, a breakfast bar, granite countertops, generous cabinetry, a touch sink, & top-of-the-line stainless-steel appliances, including a gas range with double ovens. The main-floor primary suite is a private sanctuary boasting wood flooring, a large walk-in closet, & a luxurious en-suite bath, complete with a double vanity, a soothing soaking tub, & a frameless walk-in shower. Upstairs, a versatile game room or flex room with a storage closet awaits your creative touch. This room is enclosed by glass french doors & could be easily converted to a 4th bedroom. Additionally, you'll find 2 generously sized secondary bedrooms & a shared guest bath with a double vanity, ensuring ample space for family or guests. Start your mornings by sipping coffee on the covered patio, relishing the shade & comfort while greeting your neighbors passing by. This gated community offers a host of amenities, including manicured grounds, controlled access, & a sparkling pool, providing the perfect setting for relaxation & recreation. Convenience is taken to another level as this home is superbly located near freeways, shops, & a variety of restaurants, making it a breeze to explore the surrounding areas. The HOA allows for approved fencing at property line for this unit.
- Property Type
- Residential
- Year Built
- 2007
- Price / Sq Ft
- $249
- HOA
- $137/mo
- Garage
- 2 spaces
Listing information last updated October 26, 2023.
Listed by Realty Austin
MLS# 7822062 • Closed
IDX inquiries: Keenan Group at Compass · (512) 415-7653
Properties displayed may be listed or sold by various participants in the MLS.
Highlights
Facts & Features
Interior
- Breakfast Bar
- Ceiling Fan(s)
- High Ceilings
- Chandelier
- Granite Counters
- Double Vanity
- Eat-in Kitchen
- Kitchen Island
- Multiple Living Areas
- Open Floorplan
- Pantry
- Primary Bedroom on Main
- Recessed Lighting
- Soaking Tub
- Walk-In Closet(s)
- Dishwasher
- Disposal
- Microwave
- Free-Standing Gas Oven
- Double Oven
- Free-Standing Gas Range
- Stainless Steel Appliance(s)
- Carpet
- Tile
- Wood
- Heating
- Central
- Cooling
- Ceiling Fan(s),Central Air
Exterior & Lot
- Gutters Full
- Masonry – All Sides
- Stone
- Stucco
- Corner Lot
- Landscaped
- Level
- Private
- Slab
- Covered
- Front Porch
- Patio
- Roof
- Composition,Shingle
- Attached
- Door-Single
- Driveway
- Garage
- Garage Door Opener
- Garage Spaces
- 2
Financial
- HOA Fee
- $137 / mo
- Original List Price
- $465,000
- Price per Sq Ft
- $249
Utilities
- Cable Connected
- Electricity Connected
- High Speed Internet
- Natural Gas Connected
- Sewer Connected
- Water Connected
- Water Source
- Public
- Sewer
- Public Sewer
Transaction History
1 record on file
Every recorded listing, sale, and lease at 12708 Cape May LN Unit #227, whoever represented it.
- SoldOctober 26, 2023Listed at: $465,000MLS 7822062
Prices shown are list prices. Closed sale prices are available to registered clients in accordance with ACTRIS rules.
Explore this area
Price & Listing History
Listing timeline with current price, original ask, and market time.
- Current list
- $445,000
- Original list
- $465,000
- Price movement
- $20K reduction
- Listed / DOM
- Aug 4, 2023
Tax Record
Public record data from county appraisal records. Market value can differ from assessed value.
- Assessed Value
- $394,016
- Assessment Year
- 2025
- Year Built
- 2010
- Parcel ID
- R-16-4949-0000-0227
| Year | Taxes | Total Assessment | Land | Additions |
|---|---|---|---|---|
2026-3.8% | — | $379,146 | $82,041 | $297,105 |
2025 | — | $394,016 | $94,923 | $299,093 |
Virtual Tour
Zoned Schools
Westwood
Noel Grisham
Anderson Mill
Zoned assignments come from the property school fields available to us. District context schools are shown only when an assigned tier is missing. Contact the school district directly to verify current boundaries and enrollment eligibility.
20% ($89K)
Adjustable assumption - not a lending recommendation.
$445,000
Luxury property intelligence
Keenan Market Position
A sourced read on Austin pricing, timing, and property scale. No automated valuation claim.
List price
$445,000
Price per sqft
$249/sqft
Vs. Neighborhood guide reference price
Not available
Days on market
Not available
Original to current
$20K reduction
$465K original
Active inventory context
Ask for current inventory
Source: MLS Grid / Unlock MLS and Keenan Group review as of Apr 25, 2026.
Request Private Market AnalysisConnect 12708 Cape May Ln Unit #227 to the Austin Market
78750 ZIP Guide
ZIP-level neighborhoods, schools, lifestyle, and Austin market context
Round Rock ISD Schools
District guide, nearby schools, and homes by attendance area
Austin Home Valuation
Private Austin CMA, TCAD context, and pricing strategy
Seller Resources
Pricing, prep, launch timing, and Compass marketing strategy
Keenan Group Results
#1 ABOR Team 2024 with $1B+ career sales volume