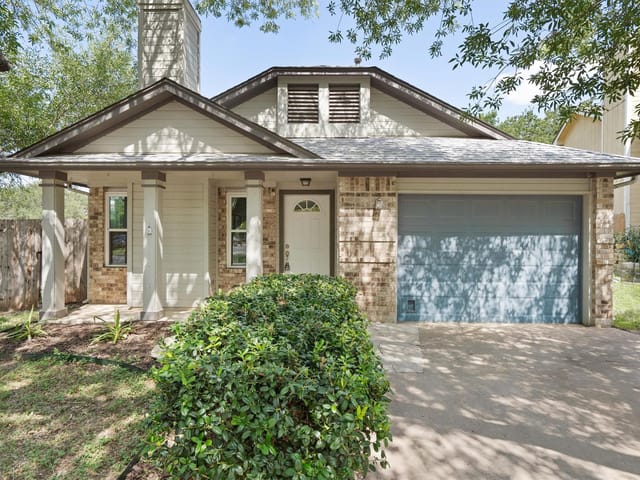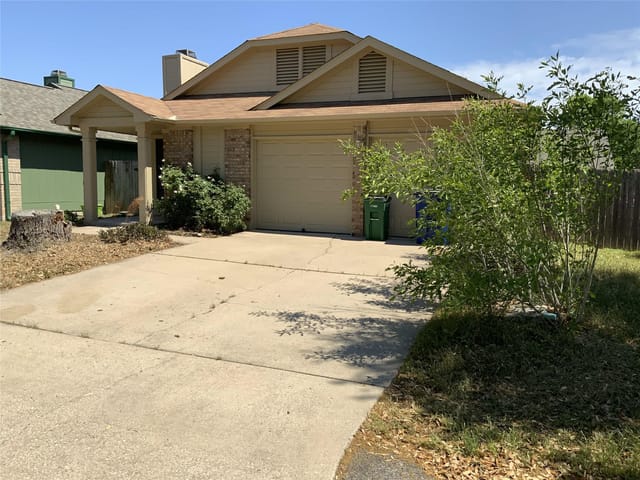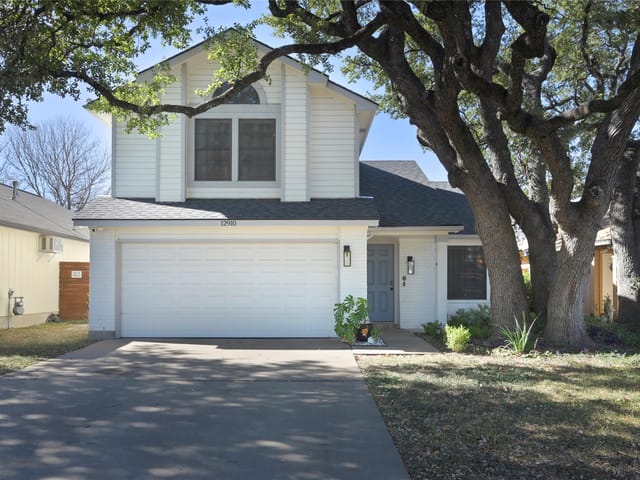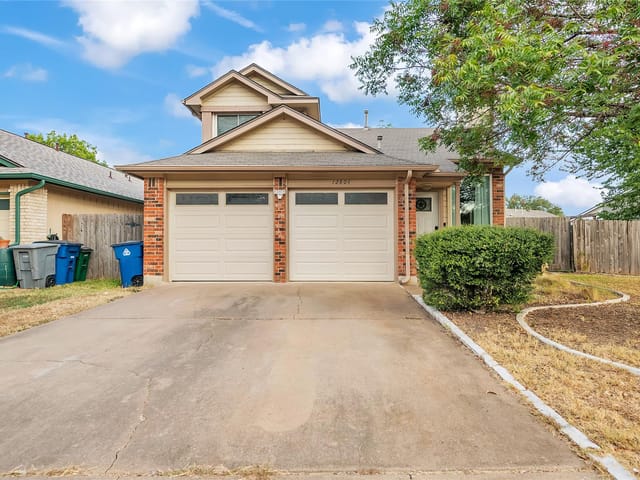
3 bed, 2 bath, 998 sqft on 0.09 acres in Austin. Austin, TX 78727. $384,999. Pflugerville ISD.
About This Home
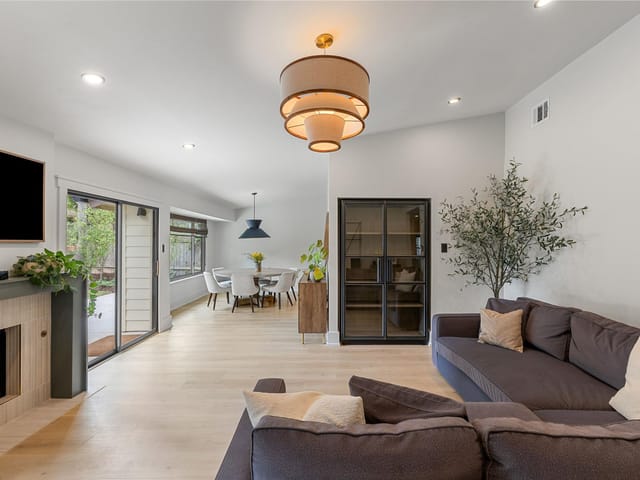
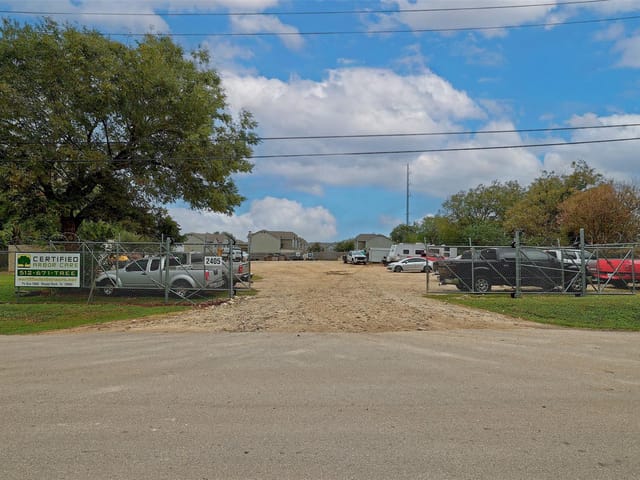
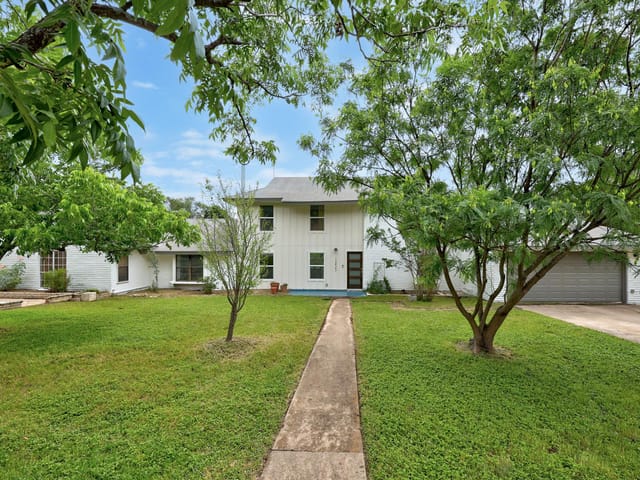
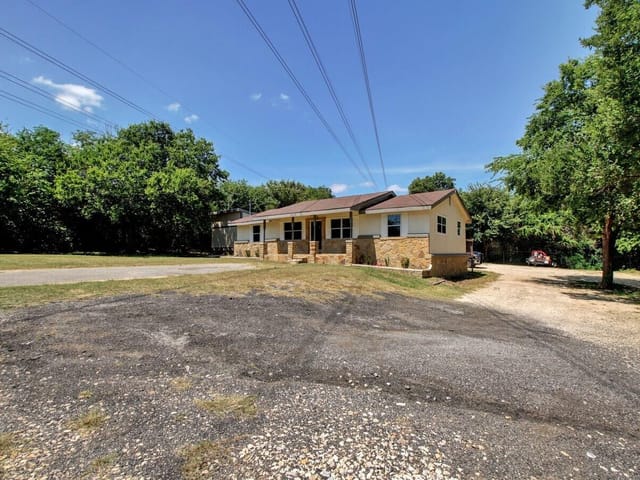
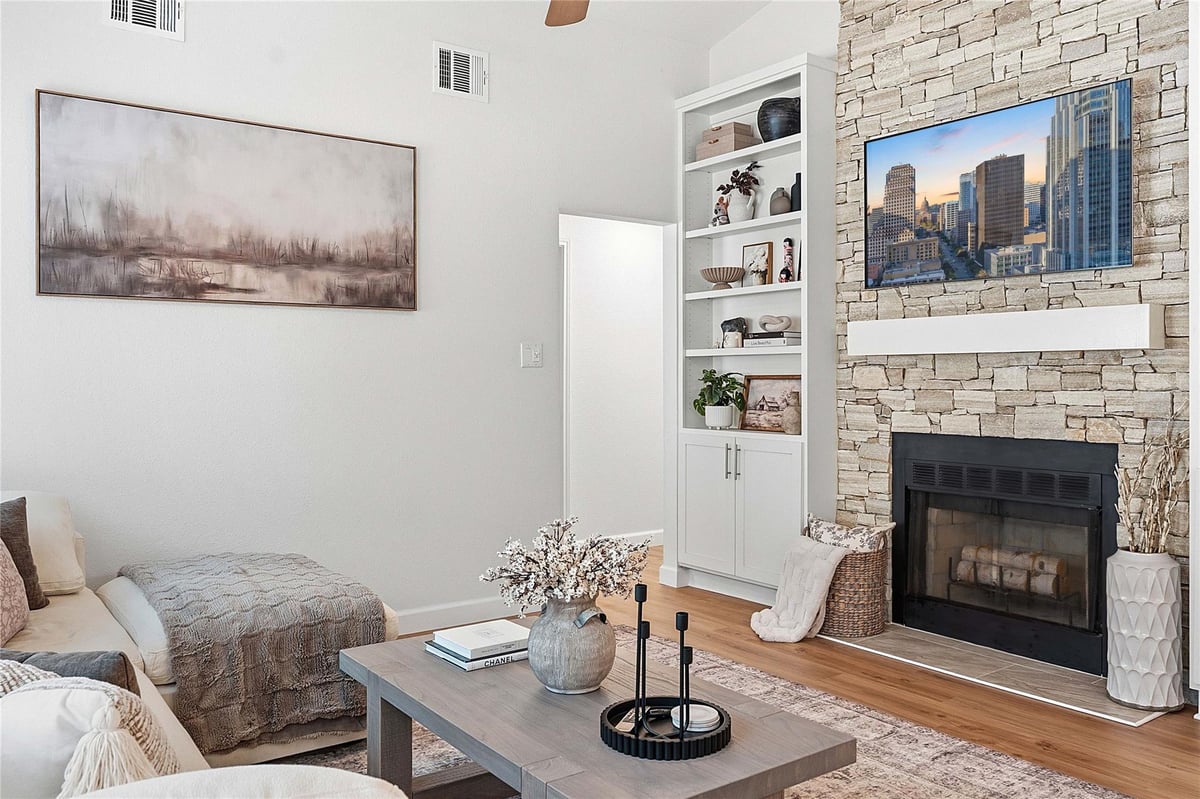
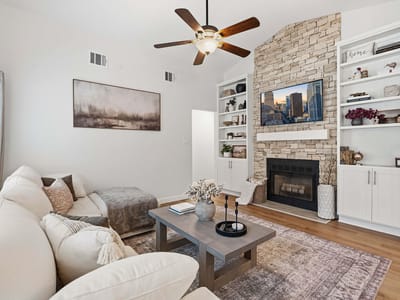
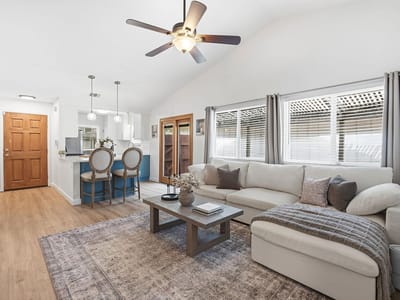
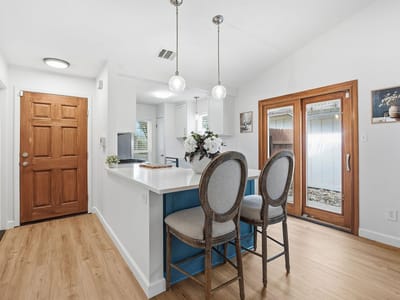
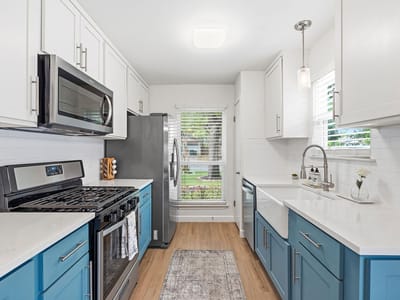
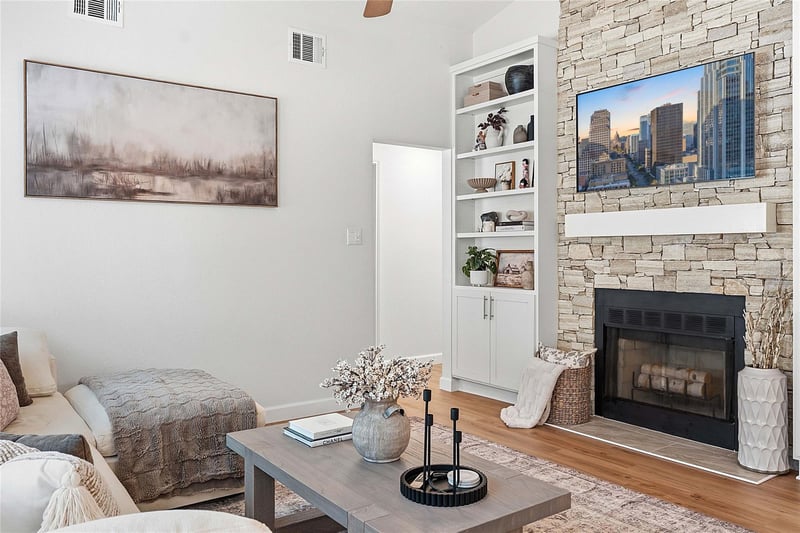
Set in North Austin's highly desirable Scofield Farms neighborhood, this captivating 3-bedroom, 2-bathroom residence effortlessly combines timeless architectural charm with striking modern updates. A brick facade, established shade tree, and manicured landscaping offer immediate curb appeal. Step inside to an airy open-concept layout centered around a light-filled living room, anchor-framed by a full-height stacked stone fireplace with built-in display shelving. Seamless transition leads to a chef-inspired kitchen adorned with bold teal cabinetry, pristine quartz countertops, a deep apron-front farmhouse sink, white subway tile backsplash, and stainless steel gas appliances. Broad sliding glass doors fill the adjoining dining nook with natural light and lead out to the outdoors. Unwind in the spacious primary suite, boasting a spa-reminiscent ensuite equipped with a frameless glass walk-in shower featuring a rain showerhead, hexagon tile floor, white subway walls, and rich dark wood dual vanity with quartz counters. Guest accommodations remain well-appointed alongside a secondary bath boasting a deep soaking tub wrapped in marble-look tile. Step outside to an expansive, fully fenced backyard featuring an undercover side patio and boundless green space perfect for lawn games, pets, or outdoor entertainment setups. Scofield Farms offers residents access to walking trails, and Scofield Farms Neighborhood Park. Commuters will love the quick access to Mopac, I-35, and 183, placing major employment hubs like The Domain, Apple Campus, and downtown Austin just minutes away. For more info, go to: https://wkf.ms/4s9oCIk
- Property Type
- Residential
- Year Built
- 1986
- Lot Size
- 0.09 acres
- Price / Sq Ft
- $386
- Garage
- 2 spaces
Listing information last updated November 11, 2026.
Listed by Compass RE Texas, LLC
MLS# 5893482 • Active
IDX inquiries: Keenan Group at Compass · (512) 415-7653
Highlights
Facts & Features
Interior
- Two Primary Baths
- Bookcases
- Built-in Features
- Ceiling Fan(s)
- Ceiling-Vaulted
- Granite Counters
- Stone Counters
- Kitchen Island
- Primary Bedroom on Main
- Recessed Lighting
- Dishwasher
- Microwave
- Oven
- Range
- Free-Standing Range
- Refrigerator
- Stainless Steel Appliance(s)
- Water Heater
- Concrete
- Laminate
- Tile
- Heating
- Central
- Cooling
- Ceiling Fan(s),Central Air
- Fireplaces
- 1
Exterior & Lot
- Private Yard
- Brick
- Masonry – Partial
- Vertical Siding
- Curbs
- Level
- Back Yard
- Fenced
- Privacy
- Wood
- Slab
- Awning(s)
- Covered
- Roof
- Composition
- Lot Size
- 0.09 Acres
- Attached
- Concrete
- Driveway
- Garage
- Garage Spaces
- 2
Financial
- Original List Price
- $390,000
- Price per Sq Ft
- $386
Utilities
- Electricity Available
- Electricity Connected
- Natural Gas Available
- Sewer Connected
- Water Available
- Water Connected
- Water Source
- Public
- Sewer
- Public Sewer
Transaction History
1 record on file
Every recorded listing, sale, and lease at 12821 Staton DR, whoever represented it.
- ActiveListed 2026Current price: $384,999Original list: $390,000MLS 5893482
- Listed · October 22, 2026$390,000
- Price changed · November 6, 2026$384,999
Prices shown are list prices. Closed sale prices are available to registered clients in accordance with ACTRIS rules.
Explore this area
Price & Listing History
Price Change with current price, original ask, and market time.
- Current list
- $384,999
- Original list
- $390,000
- Price movement
- $5K reduction
- Listed / DOM
- Oct 22, 2026 · 23 days
Tax Record
Public record data from county appraisal records. Market value can differ from assessed value.
- Assessed Value
- $322,094
- Assessment Year
- 2025
- Year Built
- 1986
- Parcel ID
- 000000266983
| Year | Taxes | Total Assessment | Land | Additions |
|---|---|---|---|---|
2025-9.3% | — | $322,094 | — | — |
2024-19.1% | — | $354,991 | $75,000 | $285,093 |
2023+57.3% | — | $438,865 | $75,000 | $279,991 |
2022 | — | $279,077 | $75,000 | $363,865 |
Virtual Tour
Zoned Schools
John B Connally
Westview
Parmer Lane
Zoned assignments come from the property school fields available to us. District context schools are shown only when an assigned tier is missing. Contact the school district directly to verify current boundaries and enrollment eligibility.
Excluded from this estimate: property taxes, home insurance, and HOA dues. Each requires verified amount, cadence or unit, source, and as-of details.
Illustrative down payment
20% ($77K)
Adjustable assumption - not a lending recommendation.
Home price
$384,999
Loan details
Luxury property intelligence
Keenan Market Position
A sourced read on Austin pricing, timing, and property scale. No automated valuation claim.
List price
$384,999
Price per sqft
$386/sqft
Vs. Neighborhood guide reference price
Not available
Days on market
23 days
Original to current
$5K reduction
$390K original
Active inventory context
Ask for current inventory
Source: MLS Grid / Unlock MLS and Keenan Group review as of Nov 11, 2026.
Request Private Market AnalysisConnect 12821 Staton Dr to the Austin Market
78727 ZIP Guide
ZIP-level neighborhoods, schools, lifestyle, and Austin market context
Pflugerville ISD Schools
District guide, nearby schools, and homes by attendance area
Austin Home Valuation
Private Austin CMA, TCAD context, and pricing strategy
Seller Resources
Pricing, prep, launch timing, and Compass marketing strategy
Keenan Group Results
#1 ABOR Team 2024 with $1B+ career sales volume