2 bed, 2 bath, 1,041 sqft on 0.09 acres in Austin. Austin, TX 78759. $369,000. Austin ISD.
About This Home
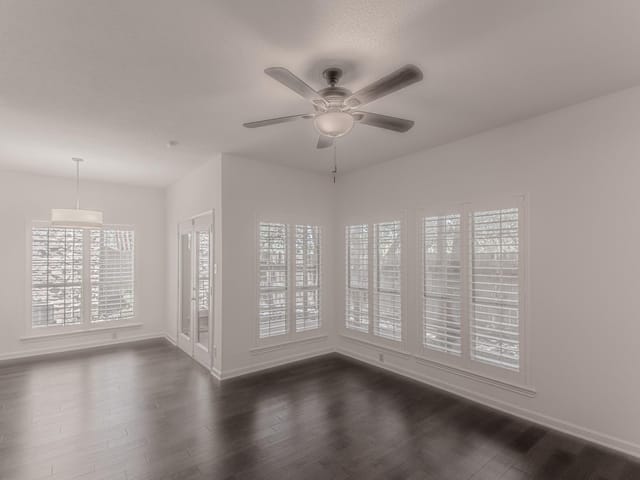
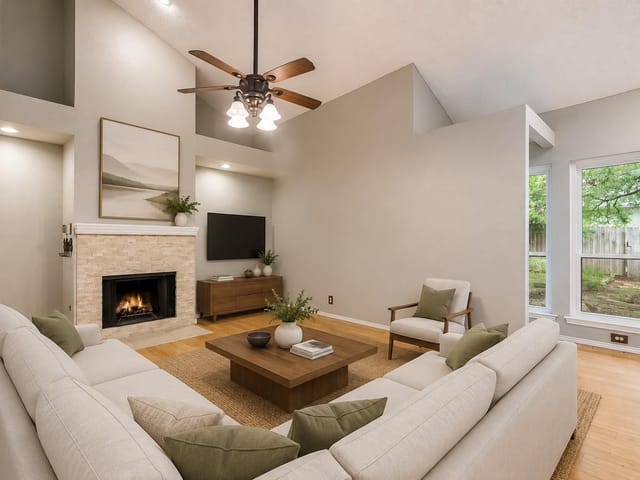
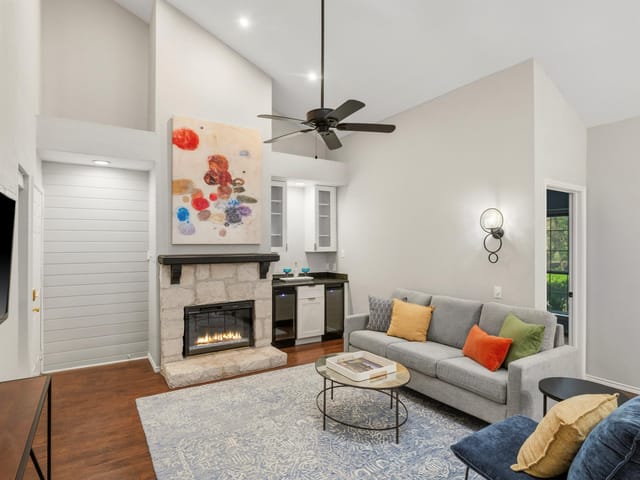
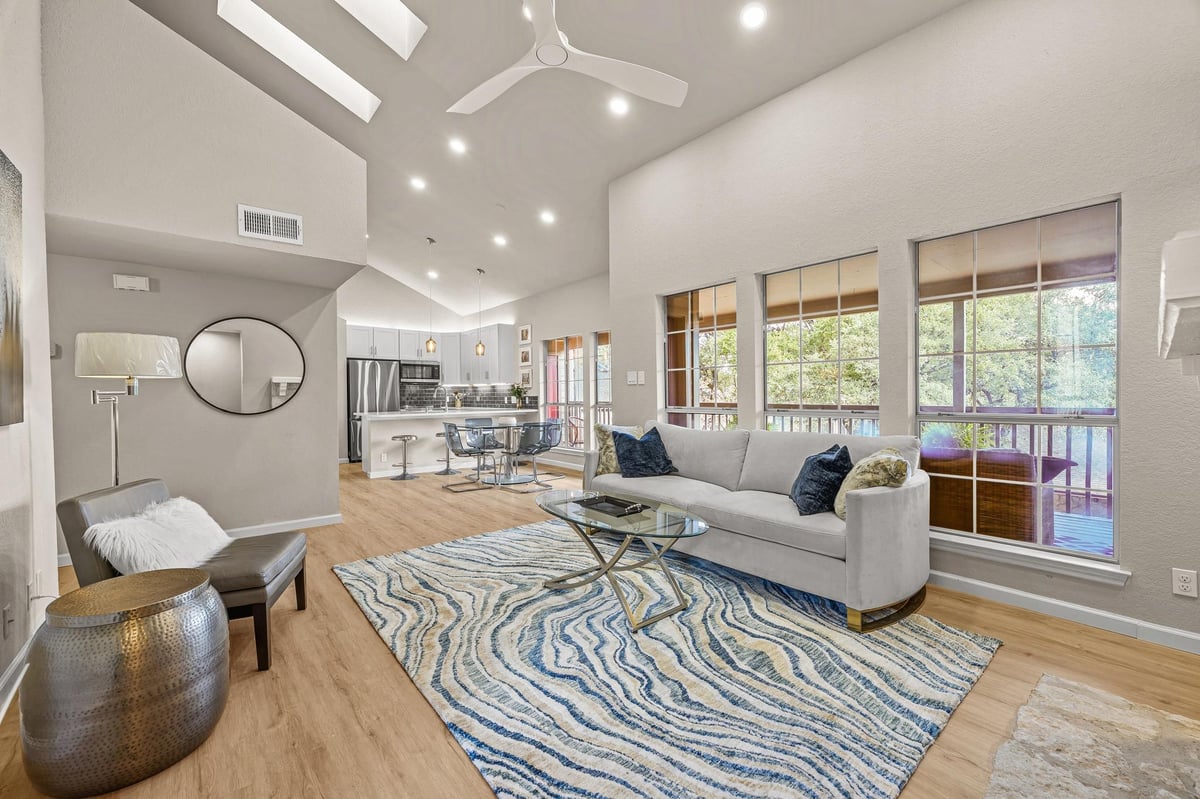
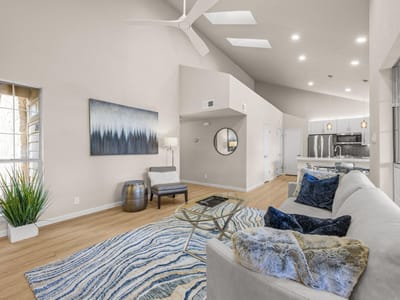
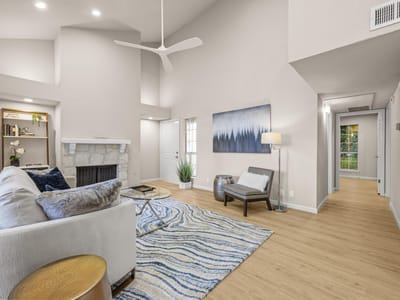
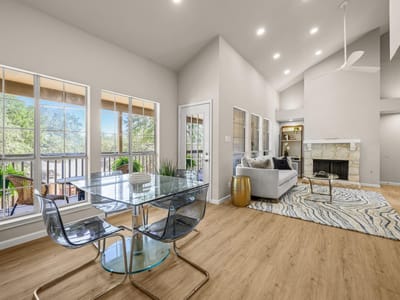
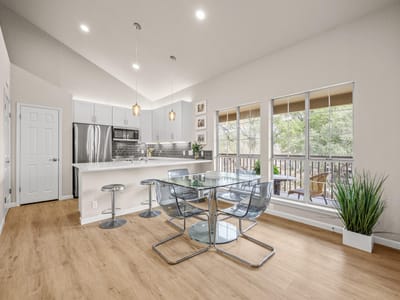
Be the first to enjoy this pristine, newly remodeled Northwest Hills treehouse retreat. Soaring ceilings and a second-floor wall of windows span the entire back of the unit, framing an open yet private view of live oaks and the landscaped courtyard below. Step out onto the expansive balcony deck, which overlooks the pool and its tranquil fountains. The all-new kitchen features a JennAir downdraft range, a smart Samsung French door refrigerator, and a premium microwave and dishwasher, all in stainless. The new quartz counter is expansive and includes guest seating. Wake up in the treetops in either of two large bedrooms, each with 2 or 3 bays of oversized windows. The primary suite offers a spacious walk-in closet plus a second closet. Both white-on-white bathrooms have modern fixtures and quartz counters. Second bath features a deep nice jacuzzi tub. Two covered parking spaces are just steps from your entrance. The HOA maintains the grounds, pool, and clubhouse with sauna. You're in Austin's second downtown hub, with The Domain, Arboretum, Great Hills, Anderson Lane shopping, Whole Foods, HEB, and Costco, all just minutes away. Schedule your showing today. Homes like this don’t stay available long.
- Property Type
- Residential
- Year Built
- 1982
- Lot Size
- 0.09 acres
- Price / Sq Ft
- $354
- HOA
- $495/mo
Listing information last updated November 3, 2026.
Listed by Real Estate Alliance, Inc.
MLS# 9582298 • Active
IDX inquiries: Keenan Group at Compass · (512) 415-7653
Highlights
Facts & Features
Interior
- Breakfast Bar
- Ceiling Fan(s)
- Ceiling-High
- Ceiling-Vaulted
- Quartz Counters
- Built-In Electric Range
- Dishwasher
- Down Draft
- Dryer
- ENERGY STAR Qualified Appliances
- Microwave
- Free-Standing Refrigerator
- Washer
- No Carpet
- Heating
- Central,Electric,Fireplace(s)
- Cooling
- Ceiling Fan(s),Central Air
- Fireplaces
- 1
Exterior & Lot
- Balcony
- Gutters Full
- Hardi
- Plank Type
- Masonry – Partial
- Landscaped
- Private
- Private Maintained Road
- Sprinkler - Automatic
- Trees-Heavy
- Perimeter
- Slab
- Covered
- Roof
- Composition
- Lot Size
- 0.09 Acres
- Carport
Financial
- HOA Fee
- $495 / mo
- Original List Price
- $369,000
- Price per Sq Ft
- $354
Utilities
- Electricity Connected
- Natural Gas Not Available
- Underground Utilities
- Water Connected
- Water Source
- Public
- Sewer
- Public Sewer
Transaction History
1 record on file
Every recorded listing, sale, and lease at 3809 Spicewood Springs RD Unit #241, whoever represented it.
- ActiveListed 2026Current price: $369,000Original list: $369,000MLS 9582298
- Listed · November 1, 2026$369,000
Prices shown are list prices. Closed sale prices are available to registered clients in accordance with ACTRIS rules.
Explore this area
Price & Listing History
Listed with current price, original ask, and market time.
- Current list
- $369,000
- Original list
- $369,000
- Price movement
- No verified reduction
- Listed / DOM
- Nov 1, 2026 · 3 days
Tax Record
Public record data from county appraisal records. Market value can differ from assessed value.
- Assessed Value
- $366,095
- Assessment Year
- 2025
- Year Built
- 1982
- Parcel ID
- 000000141314
| Year | Taxes | Total Assessment | Land | Additions |
|---|---|---|---|---|
2025-2.6% | — | $366,095 | — | — |
2024+5.7% | — | $375,847 | $93,895 | $275,984 |
2023+30.8% | — | $355,706 | $93,895 | $281,952 |
2022+3.7% | — | $272,038 | $93,895 | $261,811 |
2021 | — | $262,284 | $93,895 | $178,143 |
Zoned Schools
Anderson
Murchison
Doss
Zoned assignments come from the property school fields available to us. District context schools are shown only when an assigned tier is missing. Contact the school district directly to verify current boundaries and enrollment eligibility.
Excluded from this estimate: property taxes and home insurance. Each requires verified amount, cadence or unit, source, and as-of details.
HOA source: MLS Grid / Unlock MLS, as of 2026-11-04T00:03:00.574703+00:00; normalized from monthly dues.
Illustrative down payment
20% ($74K)
Adjustable assumption - not a lending recommendation.
Home price
$369,000
Loan details
Luxury property intelligence
Keenan Market Position
A sourced read on Austin pricing, timing, and property scale. No automated valuation claim.
List price
$369,000
Price per sqft
$354/sqft
Vs. Neighborhood guide reference price
Not available
Days on market
3 days
Original to current
No verified reduction
$369K original
Active inventory context
Ask for current inventory
Source: MLS Grid / Unlock MLS and Keenan Group review as of Nov 4, 2026.
Request Private Market AnalysisConnect 3809 Spicewood Springs Rd Unit #241 to the Austin Market
78759 ZIP Guide
ZIP-level neighborhoods, schools, lifestyle, and Austin market context
Austin ISD Schools
District guide, nearby schools, and homes by attendance area
Austin Home Valuation
Private Austin CMA, TCAD context, and pricing strategy
Seller Resources
Pricing, prep, launch timing, and Compass marketing strategy
Keenan Group Results
#1 ABOR Team 2024 with $1B+ career sales volume