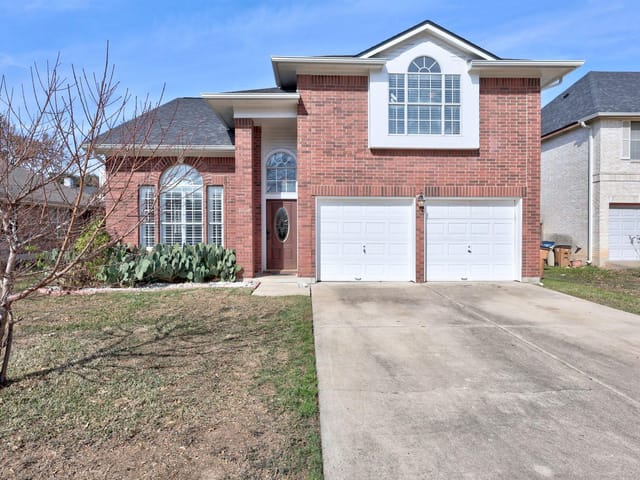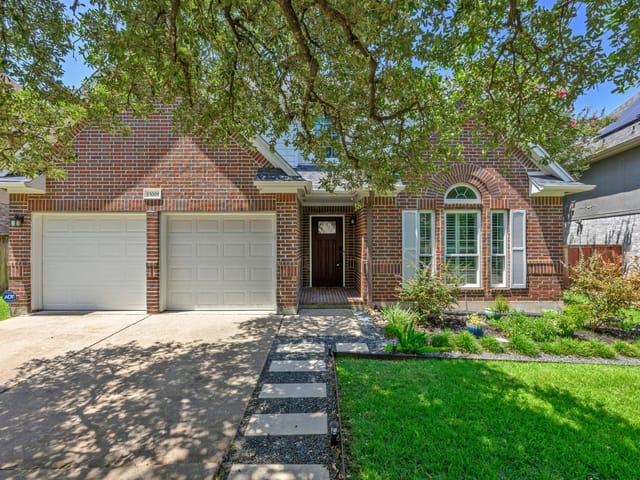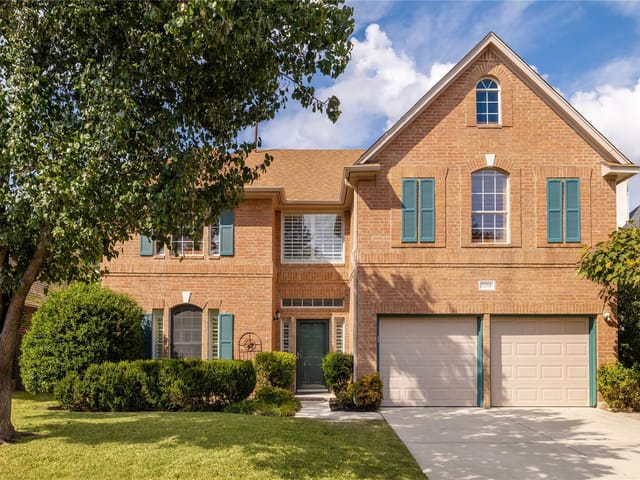

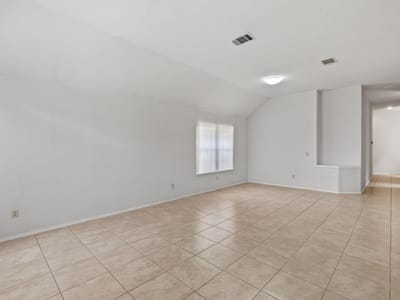
4 bed, 2 bath, 2,436 sqft on 0.13 acres in Austin. Austin, TX 78729. $499,000. Round Rock ISD.
About This Home
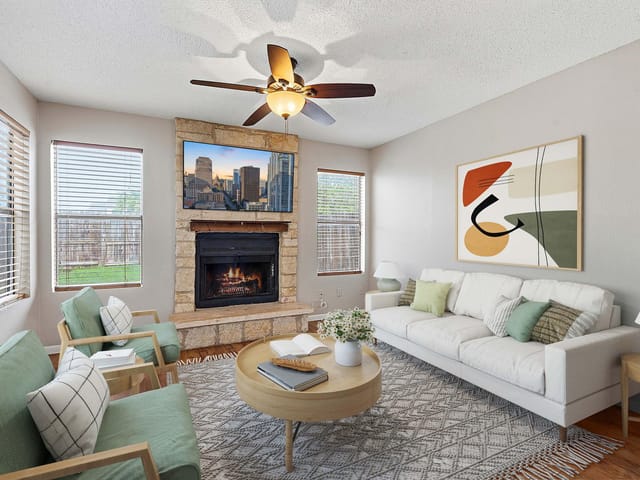
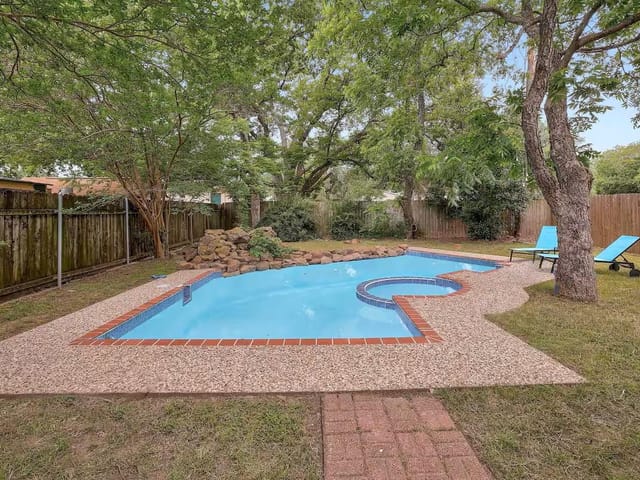
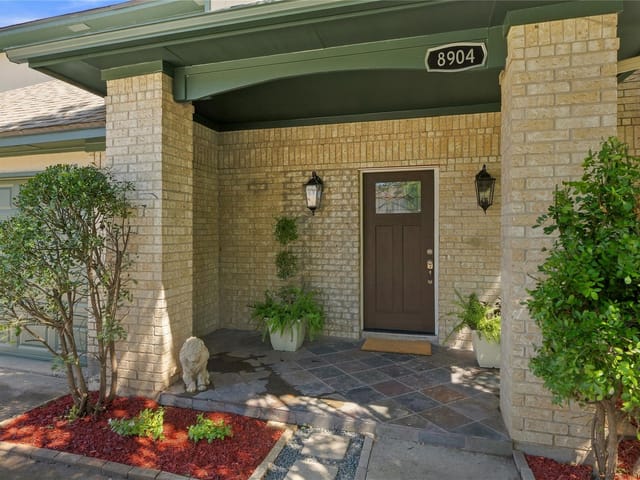
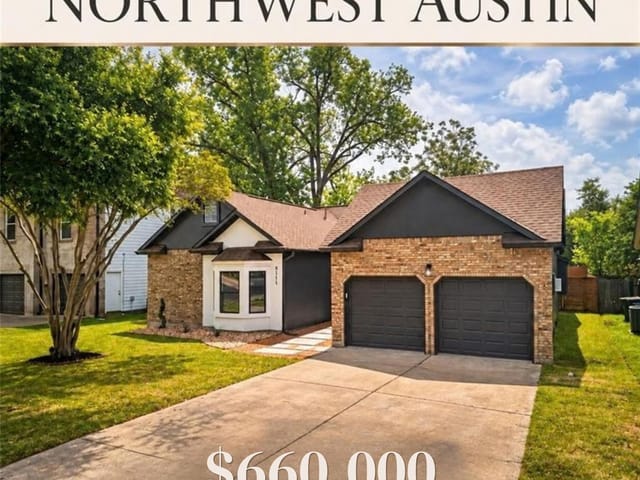
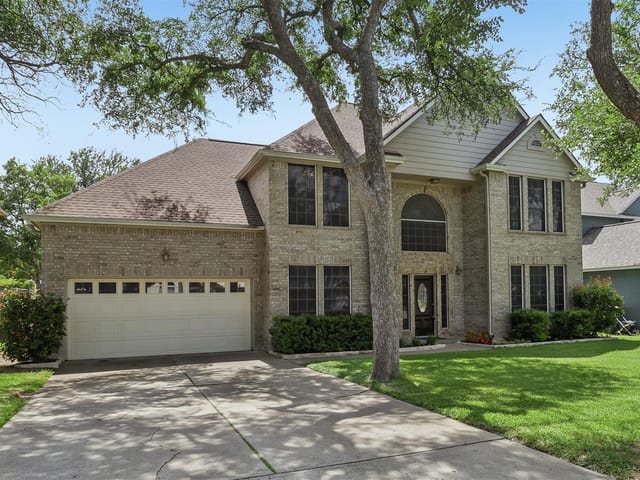
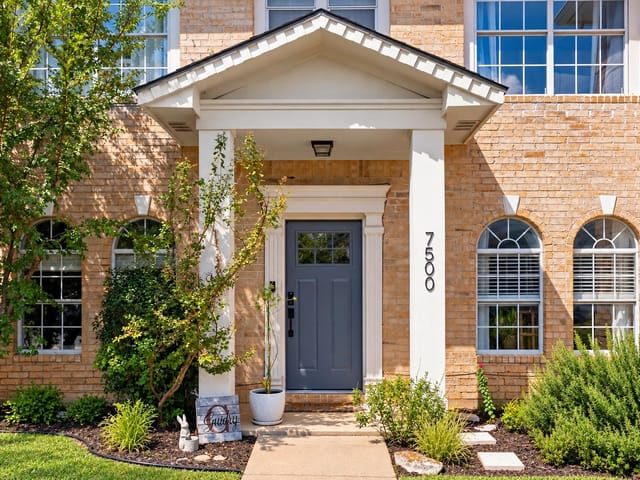
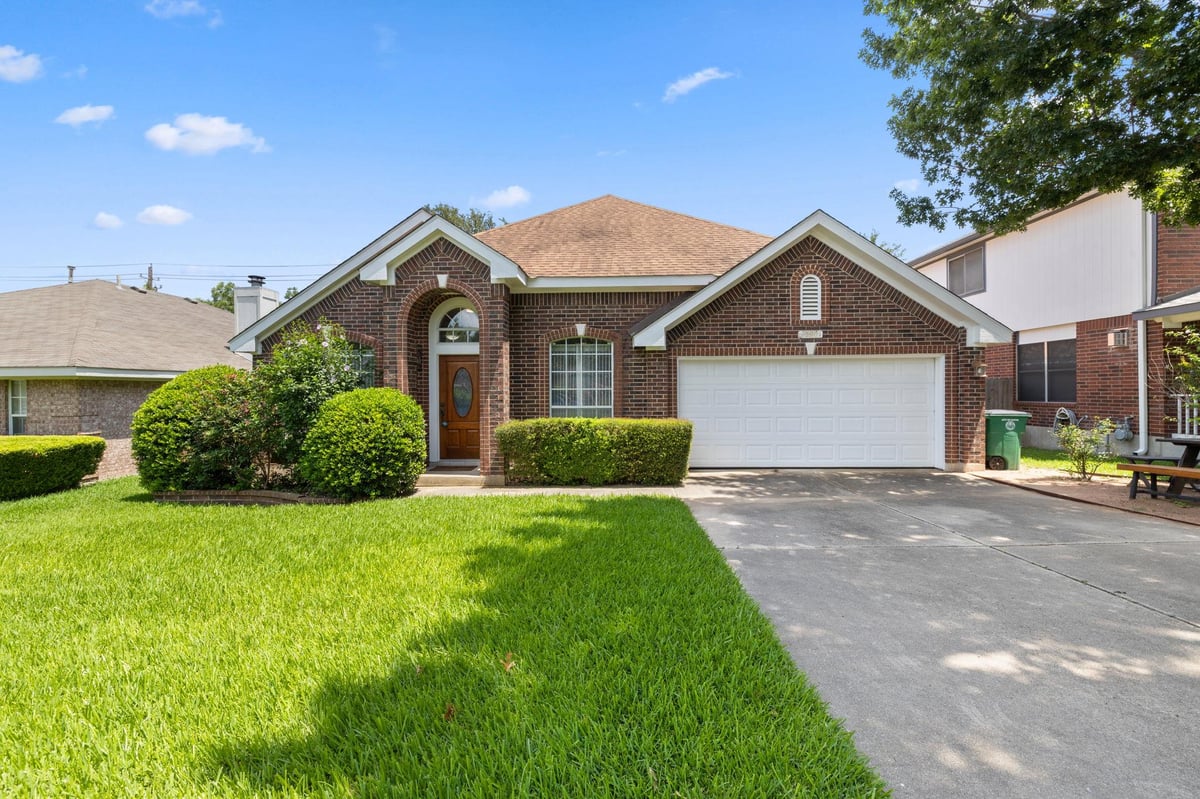
Discover unparalleled comfort and sophisticated design in this charming Austin residence, where every detail contributes to a serene living experience. A classic brick exterior, complete with an inviting driveway and an attached garage, offers timeless curb appeal, setting the stage for the elegance within. Step inside through a spacious entry featuring a leaded glass door and an arched transom window, revealing vaulted ceilings and an abundance of natural light. The heart of this dwelling boasts a spacious living room with high ceilings, durable tile flooring, and a cozy corner fireplace, perfect for relaxation or entertaining. The open-concept layout seamlessly transitions into a well-appointed kitchen, a culinary haven featuring a central island, gleaming granite countertops, and stainless steel appliances including a gas range, microwave, refrigerator, and dishwasher, all illuminated by recessed lighting. Hardwood floors extend into the private sanctuaries, with each bedroom offering comfort and style, some featuring vaulted ceilings and ceiling fans. The well-appointed bathrooms provide both functionality and luxury, with a double vanity, a spacious soaking tub, and a separate glass-enclosed shower, complemented by tile flooring and counters. A dedicated home office with hardwood flooring and high ceilings provides a quiet and productive workspace. The convenience of an inside laundry space with a washer and dryer adds to the home's practical appeal. Outside, a private, covered patio extends from the home, offering an ideal space for outdoor gatherings amidst the verdant landscaping, enclosed by wood fencing for ultimate privacy. This Austin gem, nestled in a desirable neighborhood, combines classic charm with modern amenities, creating an exceptional living environment.
- Property Type
- Residential
- Year Built
- 1994
- Lot Size
- 0.13 acres
- Price / Sq Ft
- $205
- HOA
- $100/quarter
- Garage
- 2 spaces
Listing information last updated October 18, 2026.
Listed by Kendall Campbell, REALTORS
MLS# 5521780 • Active
IDX inquiries: Keenan Group at Compass · (512) 415-7653
Highlights
Facts & Features
Interior
- Breakfast Bar
- Granite Counters
- Multiple Dining Areas
- Multiple Living Areas
- Primary Bedroom on Main
- Walk-In Closet(s)
- Dishwasher
- Dryer
- Gas Range
- Ice Maker
- Free-Standing Gas Oven
- RNGHD
- Free-Standing Refrigerator
- Vented Exhaust Fan
- Washer
- Water Heater
- Tile
- Wood
- Heating
- Central,Hot Water,Natural Gas
- Cooling
- Ceiling Fan(s),Central Air,Electric
- Fireplaces
- 1
Exterior & Lot
- Private Yard
- Masonry – Partial
- Level
- Trees-Large (Over 40 Ft)
- Wood
- Slab
- Covered
- Patio
- Roof
- Composition,Shingle
- Lot Size
- 0.13 Acres
- Attached
- Garage Spaces
- 2
Financial
- HOA Fee
- $100 / quarter
- Original List Price
- $575,000
- Price per Sq Ft
- $205
Utilities
- Cable Connected
- Electricity Connected
- High Speed Internet
- Natural Gas Connected
- Phone Available
- Sewer Connected
- Water Connected
- Water Source
- Public
- Sewer
- Public Sewer
Transaction History
1 record on file
Every recorded listing, sale, and lease at 12901 Partridge Bend DR, whoever represented it.
- ActiveListed 2026Current price: $499,000Original list: $575,000MLS 5521780
- Listed · June 26, 2026$575,000
- Price changed · July 20, 2026$549,000
- Price changed · August 24, 2026$525,000
- Price changed · September 23, 2026$499,000
Prices shown are list prices. Closed sale prices are available to registered clients in accordance with ACTRIS rules.
Explore this area
Price & Listing History
Price Change with current price, original ask, and market time.
- Current list
- $499,000
- Original list
- $575,000
- Price movement
- $76K reduction
- Listed / DOM
- Jun 26, 2026 · 118 days
Tax Record
Public record data from county appraisal records. Market value can differ from assessed value.
- Assessed Value
- $515,437
- Assessment Year
- 2025
- Year Built
- 1995
- Parcel ID
- R-16-4108-000T-0015
| Year | Taxes | Total Assessment | Land | Additions |
|---|---|---|---|---|
2026-8.0% | — | $474,025 | $100,500 | $373,525 |
2025 | — | $515,437 | $105,000 | $410,437 |
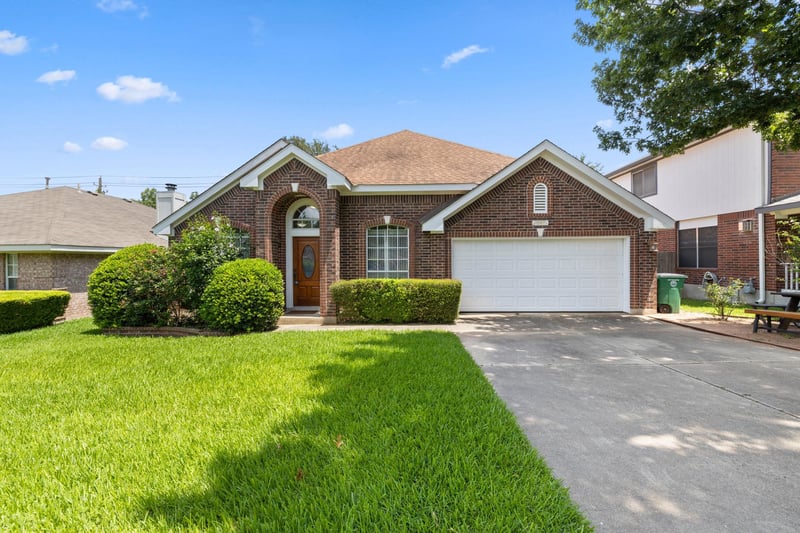
Virtual Tour
Zoned Schools
McNeil
Deerpark
Pond Springs
Zoned assignments come from the property school fields available to us. District context schools are shown only when an assigned tier is missing. Contact the school district directly to verify current boundaries and enrollment eligibility.
Excluded from this estimate: property taxes and home insurance. Each requires verified amount, cadence or unit, source, and as-of details.
HOA source: MLS Grid / Unlock MLS, as of 2026-10-19T01:05:26.851+00:00; normalized from quarterly dues.
20% ($100K)
Adjustable assumption - not a lending recommendation.
$499,000
Luxury property intelligence
Keenan Market Position
A sourced read on Austin pricing, timing, and property scale. No automated valuation claim.
List price
$499,000
Price per sqft
$205/sqft
Vs. Neighborhood guide reference price
Not available
Days on market
118 days
Original to current
$76K reduction
$575K original
Active inventory context
Ask for current inventory
Source: MLS Grid / Unlock MLS and Keenan Group review as of Oct 19, 2026.
Request Private Market AnalysisConnect 12901 Partridge Bend Dr to the Austin Market
78729 ZIP Guide
ZIP-level neighborhoods, schools, lifestyle, and Austin market context
Round Rock ISD Schools
District guide, nearby schools, and homes by attendance area
Austin Home Valuation
Private Austin CMA, TCAD context, and pricing strategy
Seller Resources
Pricing, prep, launch timing, and Compass marketing strategy
Keenan Group Results
#1 ABOR Team 2024 with $1B+ career sales volume