This property is no longer actively listed. We can help you find similar homes currently for sale, notify you if this property relists, or explore off-market opportunities in the area.
$1,420,900
last listed1304 Sunset Way, Georgetown, TX 78628
Why you're seeing this property: Unlike major portals that hide off-market listings, we maintain the most comprehensive Austin property database. View market history, neighborhood data, and discover similar homes currently for sale. #1 Austin Realtor Team 2024.
5 bed, 5 bath, 5,573 sqft on 0.50 acres in Georgetown. Georgetown, TX 78628. Last listed at $1,420,900, sold May 18, 2026. Leander ISD.
About This Home
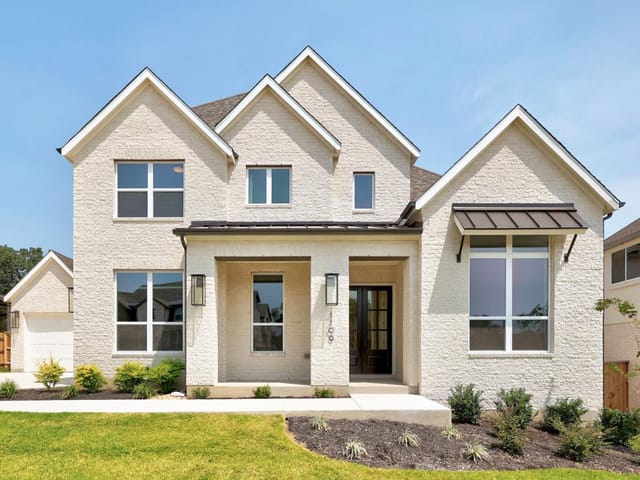
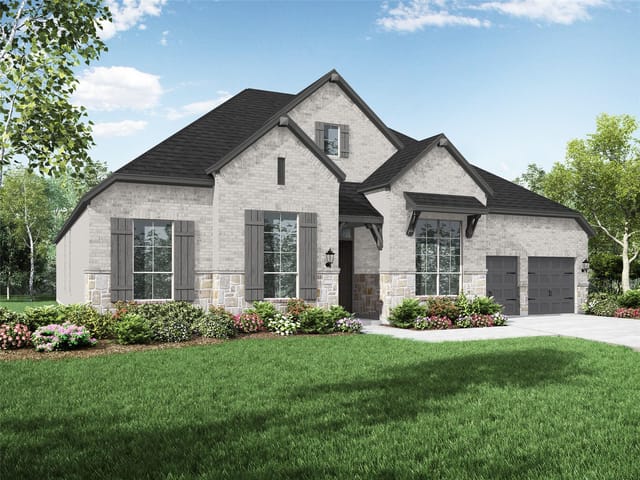
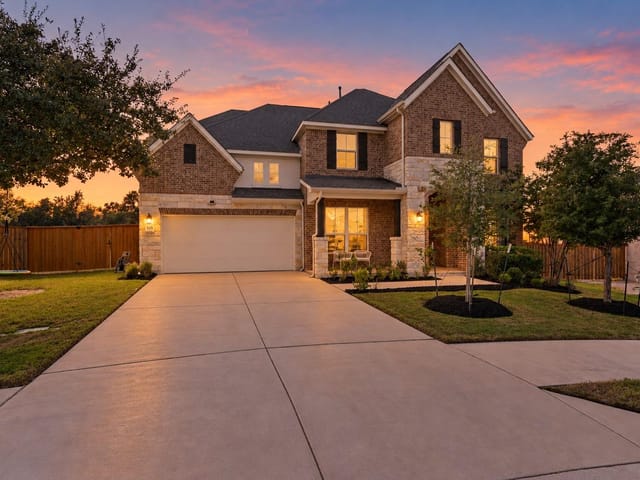
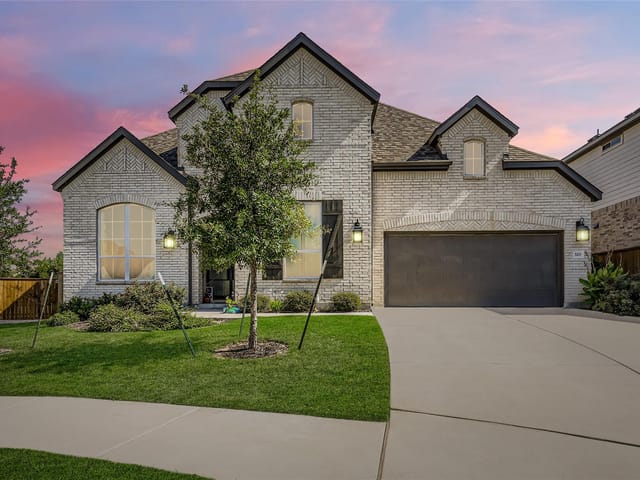
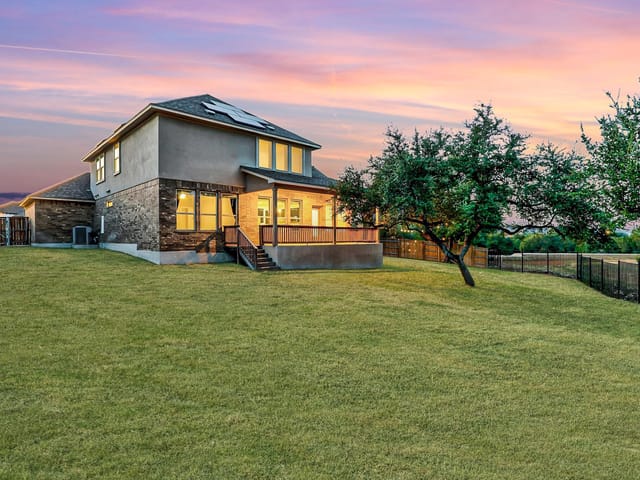
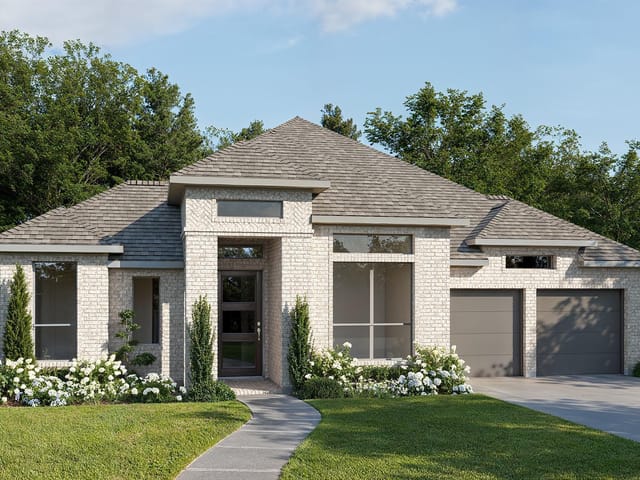
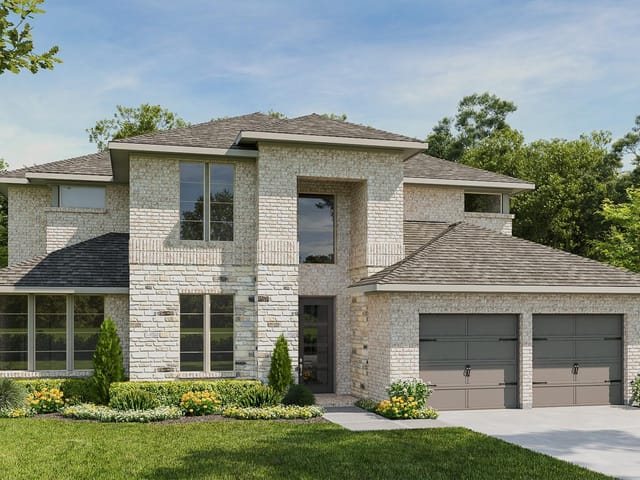
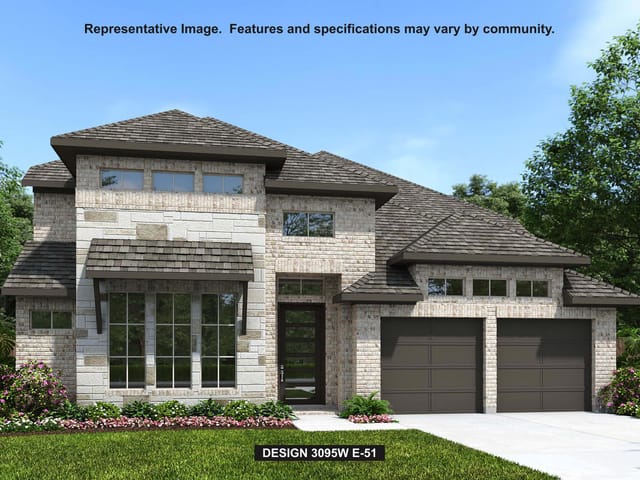
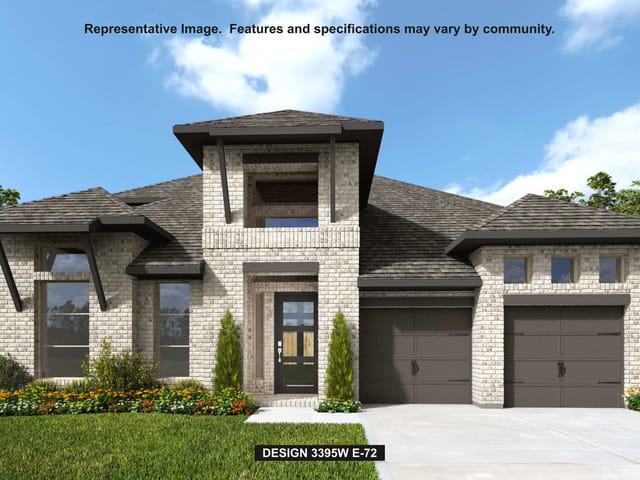
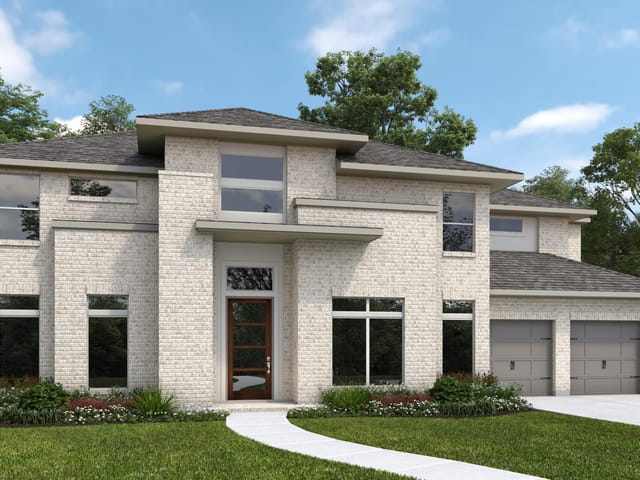
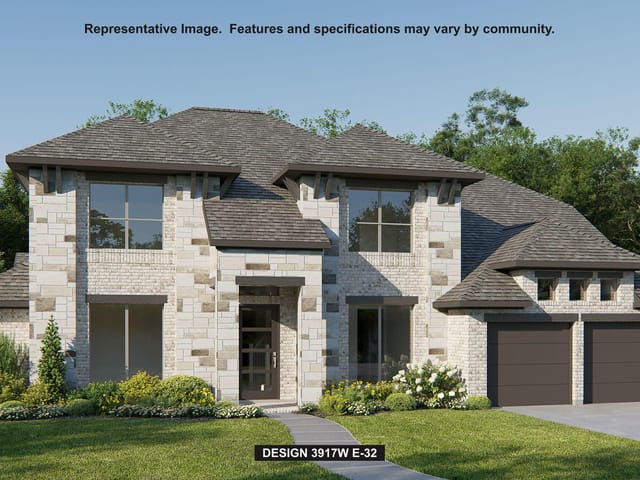
Double front door opens into the grand entryway. Off the curved staircase, French doors enclose the home office as well as the game room. The family room boasts a fireplace, extended ceilings, and a sliding glass door that leads out onto the covered backyard patio. The morning area connects to the kitchen which features elongated counter space, an island with built-in seating, a walk-in pantry, and bonus prep kitchen. The dining room is embraced by two walls of windows and offers dual entrances. The primary suite allows an abundance of natural light from its wall of windows. Two sets of double doors lead into the primary bathroom which boasts dual vanities, a garden tub, glass enclosed shower, two walk-in closets with ample storage space, and dual access to the utility room. Completing the first floor is a private guest suite that offers a full bathroom. Upstairs you have a beautiful view overlooking the first floor. French doors lead into the private media room. Secondary bedrooms with their own bathrooms as well as walk-in closets allow for plenty of storage. A balcony overlooks the backyard space. The mud room is off of the three-car garage.
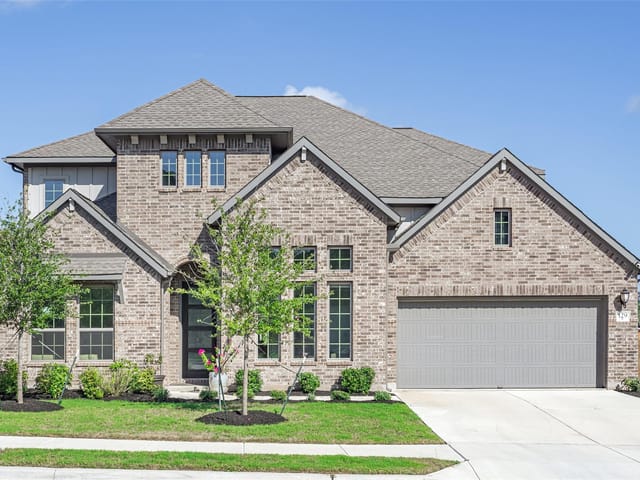
New construction at this scale is the clearest advantage here, and 1304 Sunset Way pairs 5,573 square feet with a 2025 build on a 0.4959-acre homesite in Georgetown. At $1.42 million, or $255 per square foot, the property stands out as a large-format single family residence in Georgetown within Leander ISD, with Parkside Elementary, Stiles Middle, and Rouse High School in the stated school path.
The plan is built for buyers who want separation, function, and volume without giving up everyday livability. A double front door opens to a formal entry anchored by a curved staircase, immediately setting up a layout with defined spaces rather than one long open hall. French doors off the main circulation enclose both the office and the game room, which matters for households that need real work space and flex space with privacy. The family room centers on the fireplace and extended ceiling height, then opens through a large sliding glass door to the covered back patio, creating a clear indoor-outdoor connection.
The kitchen and morning area are designed for actual use, not just presentation. Long counter runs, an island with built-in seating, a walk-in pantry, and a prep kitchen give the main living level the storage and utility expected in a five-bedroom home. The dining room benefits from two walls of windows and dual access points, which gives it more flexibility than a formal room that functions only on holidays. The primary suite stays on the first floor with strong natural light, while the bath adds dual vanities, a garden tub, separate glass-enclosed shower, two walk-in closets, and direct utility room access. A private guest suite on the main level adds another full bath without pushing visitors upstairs.
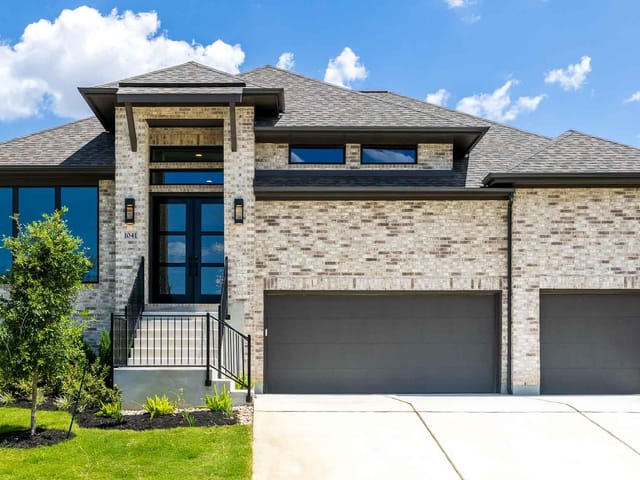
Upstairs, the house continues to make practical sense. Secondary bedrooms each have their own bath and walk-in closet, the media room sits behind French doors, and the balcony adds another layer of usable outdoor space overlooking the backyard. With five full baths, three half baths, a three-car garage, and a mud room placed where it should be, this is a property built around capacity and daily performance. For buyers focused on long-term value, the combination of new construction, large square footage, near half-acre land, and a defined Leander ISD location gives this home durable positioning in the Georgetown market.
- Property Type
- Residential
- Year Built
- 2025
- Lot Size
- 0.50 acres
- Price / Sq Ft
- $255
- HOA
- $840/year
- Garage
- 3 spaces
Listing information last updated March 18, 2026.
Listed by Perry Homes Realty, LLC
MLS# 9031231 • Closed
IDX inquiries: Keenan Group at Compass · (512) 415-7653
Properties displayed may be listed or sold by various participants in the MLS.
Highlights
Facts & Features
Interior
- Coffered Ceiling(s)
- Ceiling-High
- Multiple Dining Areas
- Open Floorplan
- Pantry
- Primary Bedroom on Main
- Storage
- Walk-In Closet(s)
- Built-In Oven(s)
- Dishwasher
- Disposal
- ENERGY STAR Qualified Appliances
- Gas Cooktop
- Microwave
- Self Cleaning Oven
- Water Heater
- Tankless Water Heater
- Carpet
- Tile
- Wood
- Heating
- Central,Natural Gas
- Cooling
- Ceiling Fan(s),Central Air,Zoned
- Fireplaces
- 1
Exterior & Lot
- Balcony
- Gutters Full
- Private Yard
- Masonry – All Sides
- Stone
- Stucco
- Greenbelt
- Sprinklers In Rear
- Sprinklers In Front
- Privacy
- Wood
- Wrought Iron
- Slab
- Covered
- Enclosed
- Roof
- Composition
- Lot Size
- 0.50 Acres
- Attached
- Garage Door Opener
- Garage Spaces
- 3
Financial
- HOA Fee
- $840 / year
- Original List Price
- $1,420,900
- Price per Sq Ft
- $255
Utilities
- Underground Utilities
- Water Source
- Public
- Sewer
- Public Sewer
Explore this area
Price & Listing History
Listing timeline with current price, original ask, and market time.
- Current list
- $1,420,900
- Original list
- $1,420,900
- Price movement
- No verified reduction
- Listed / DOM
- Nov 14, 2025
Zoned Schools
Rouse
Stiles
Parkside
Zoned assignments come from the property school fields available to us. District context schools are shown only when an assigned tier is missing. Contact the school district directly to verify current boundaries and enrollment eligibility.
Excluded from this estimate: property taxes, home insurance, and HOA dues. Each requires verified amount, cadence or unit, source, and as-of details.
20% ($284K)
Adjustable assumption - not a lending recommendation.
$1,420,900
Luxury property intelligence
Keenan Market Position
A sourced read on Georgetown pricing, timing, and property scale. No automated valuation claim.
List price
$1,420,900
Price per sqft
$255/sqft
Vs. Neighborhood guide reference price
Not available
Days on market
Not available
Original to current
No verified reduction
$1.4M original
Active inventory context
Ask for current inventory
Source: Public records and Keenan Group review as of Apr 10, 2026.
Request Private Market AnalysisConnect 1304 Sunset Way to the Austin Market
78628 ZIP Guide
ZIP-level neighborhoods, schools, lifestyle, and Austin market context
Leander ISD Schools
District guide, nearby schools, and homes by attendance area
Austin Home Valuation
Private Austin CMA, TCAD context, and pricing strategy
Seller Resources
Pricing, prep, launch timing, and Compass marketing strategy
Keenan Group Results
#1 ABOR Team 2024 with $1B+ career sales volume