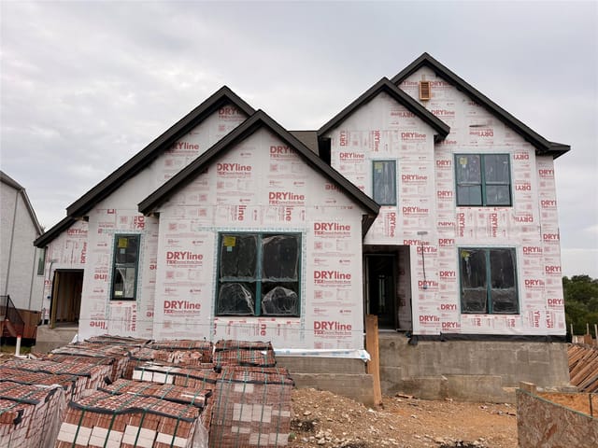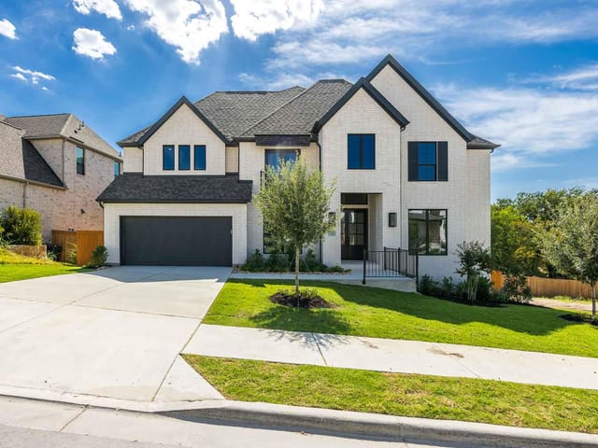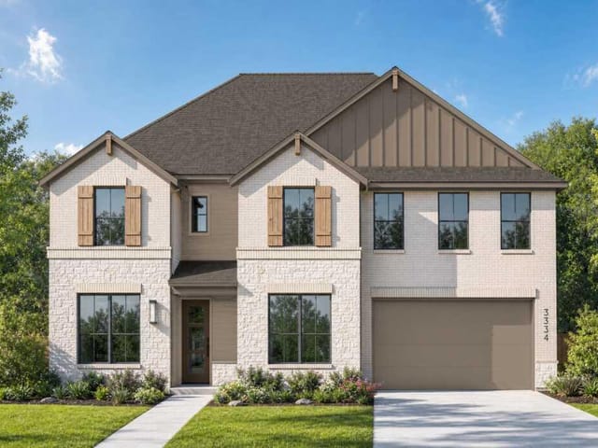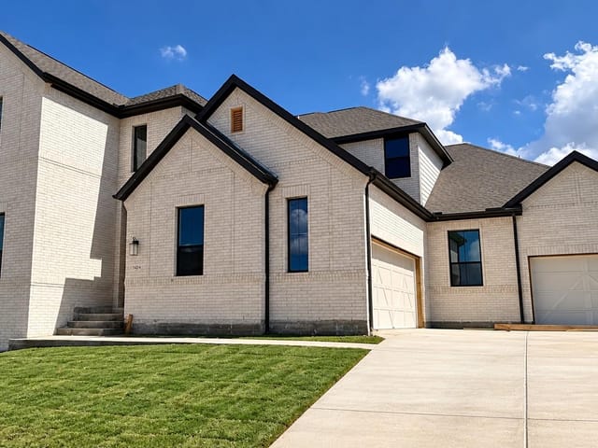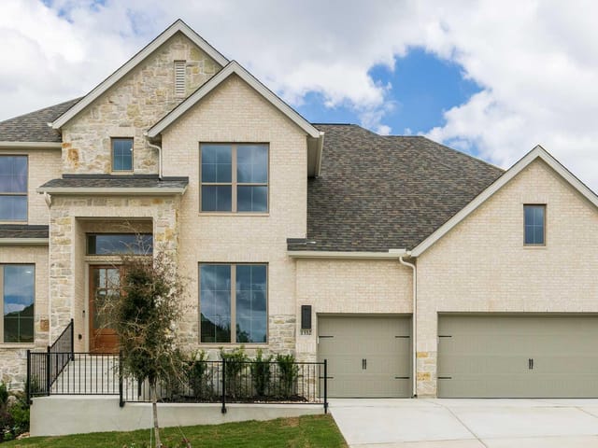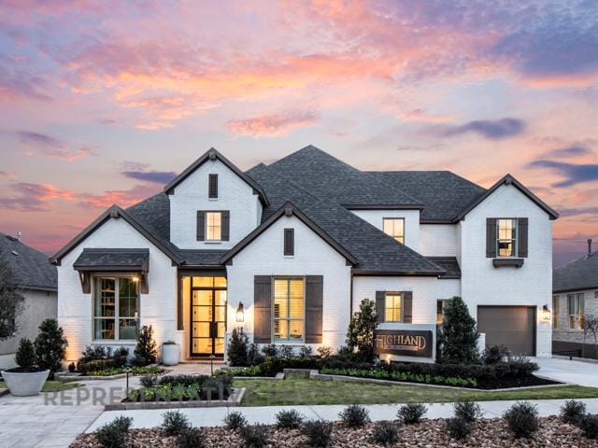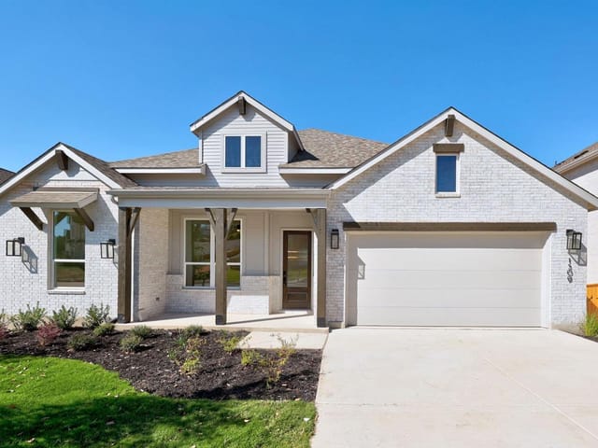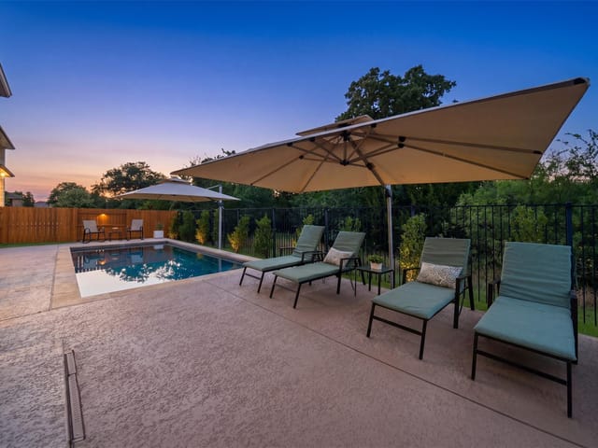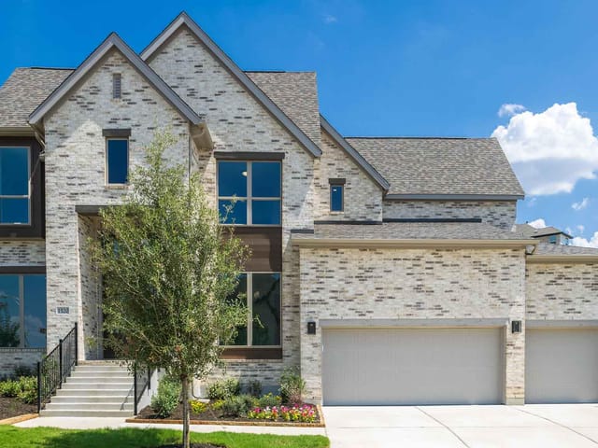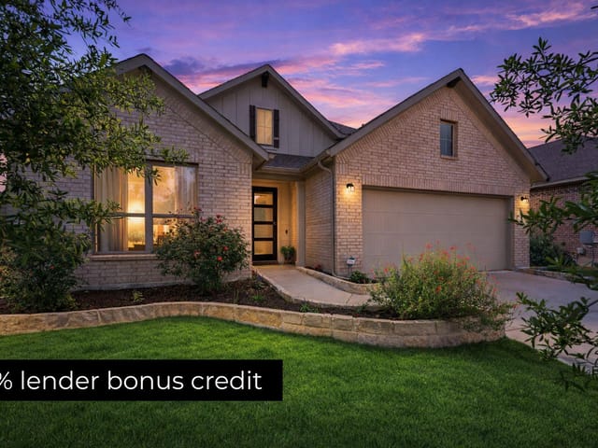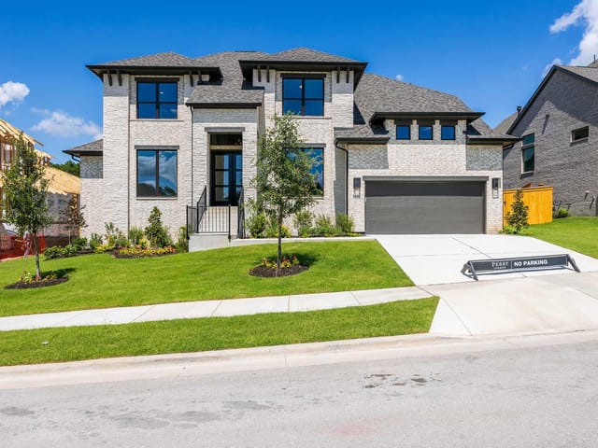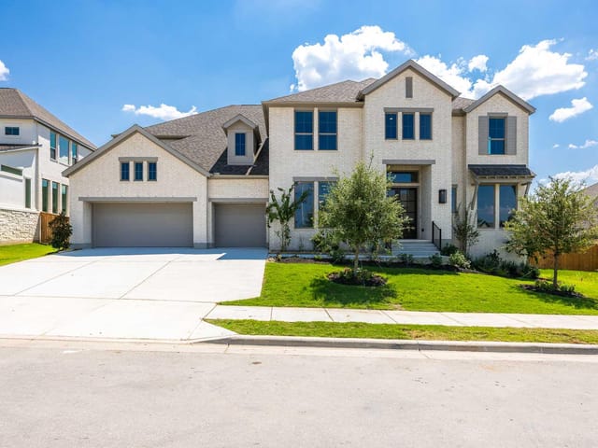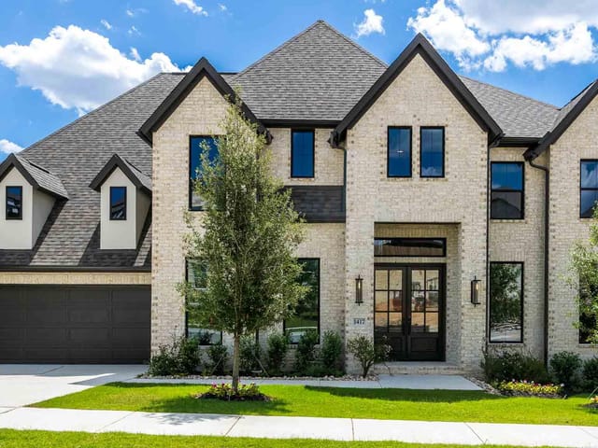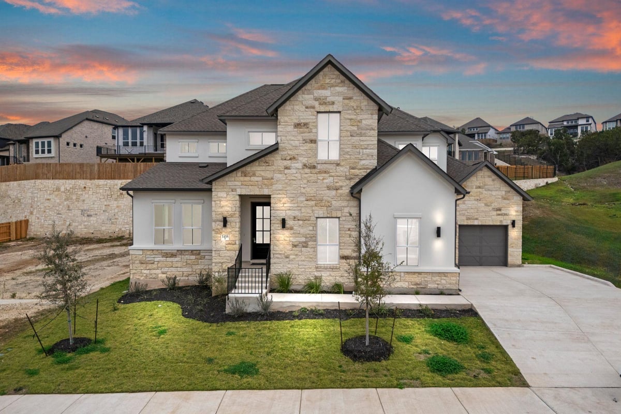
4 bed, 3 bath, 4,120 sqft on 0.20 acres in Leander. Leander, TX 78641. $999,900. Leander ISD.
About This Home
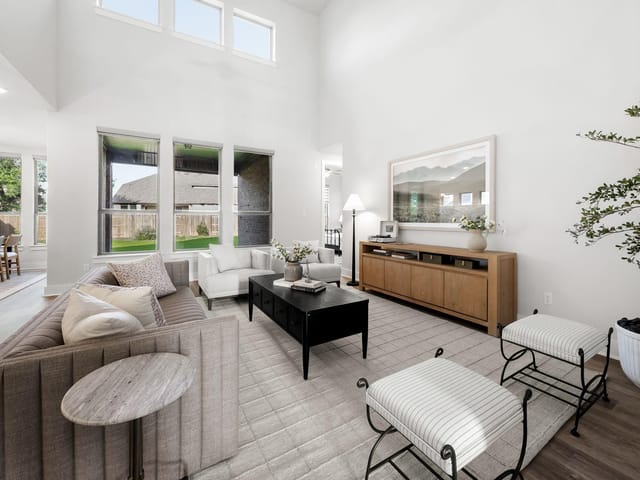
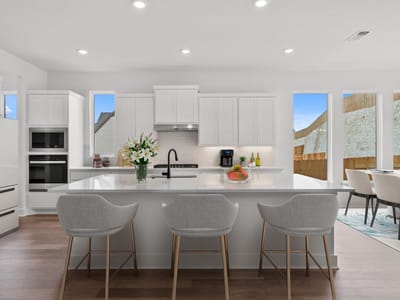
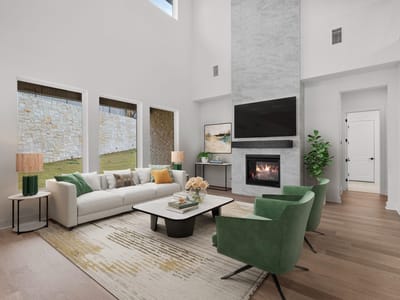
New Coventry Home! Welcome to this beautifully designed Kaufman floorplan in Palmera Ridge, where spacious living and thoughtful design come together in one of Leander’s most sought-after communities. The open-concept main level creates a seamless connection between the family room, dining area, and well-appointed kitchen, making the space ideal for both entertaining and everyday living. A striking fireplace adds warmth and character to the main living area, while the addition of a guest suite or flexible room on the first floor offers versatility for visitors, work-from-home needs, or hobbies. Step outside to enjoy the upgraded Texas-sized covered patio, providing an inviting outdoor space for relaxing or gathering with friends and family.
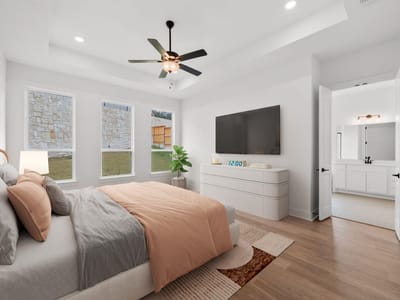
Upstairs, the spacious primary suite offers a private retreat complete with a luxurious en-suite bath and generous walk-in closet. Secondary bedrooms feature convenient access to their own bathrooms, creating comfort and privacy for family or guests. A three-car garage delivers ample storage and functionality, while the intelligent layout balances sophistication with practicality throughout. Located in a vibrant master-planned community with resort-style amenities and zoned to highly acclaimed Leander Independent School District, this home offers the lifestyle and convenience today’s buyers are searching for—give us a call today to learn more.
A brand-new Coventry home at 1305 Jolie Rose BND in Leander commands immediate attention with its dramatic open-concept design and soaring ceiling-height spaces that transform everyday living into something exceptional. Built in 2026 on a 0.203-acre interior lot in Leander, this 4-bedroom, 3.5-bath residence spans 4,120 square feet at just $246 per square foot, delivering modern construction quality with substantial square footage in one of the Austin metro's fastest-growing corridors.
The main level executes the show-stopping layout through its interconnected family room, dining area, and eat-in kitchen anchored by a striking gas fireplace that serves as the visual centerpiece. Quartz counters frame a substantial kitchen island with a built-in gas range and stainless steel appliances, while recessed lighting and an open floorplan eliminate visual barriers. A flexible first-floor study or guest suite provides options for work-from-home professionals or accommodating visitors, adapting instantly to how residents actually live.
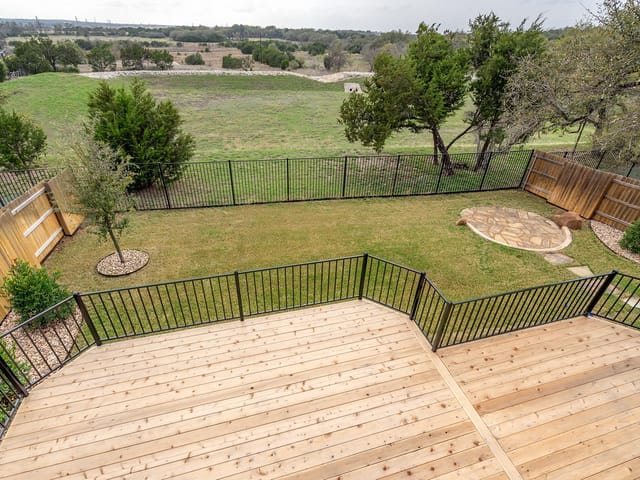
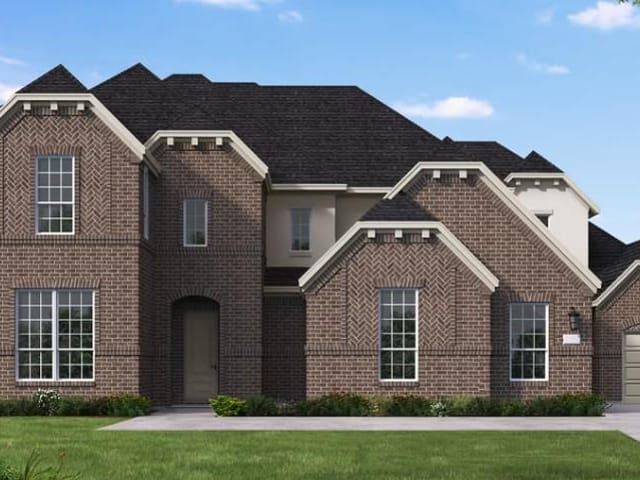
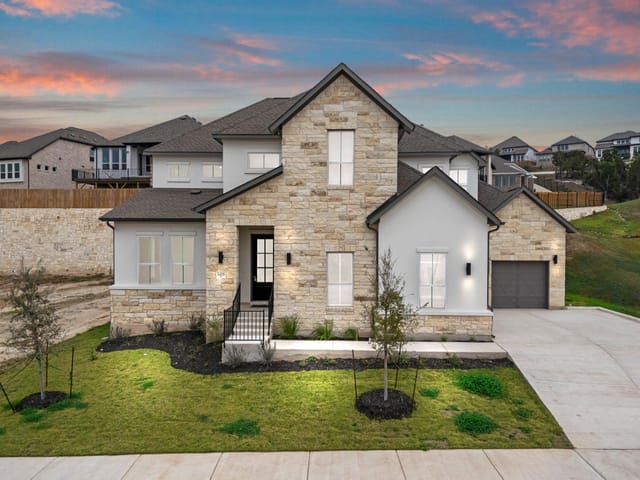
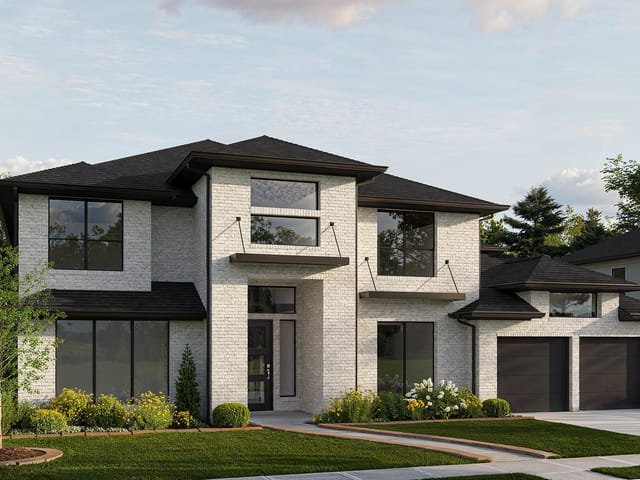
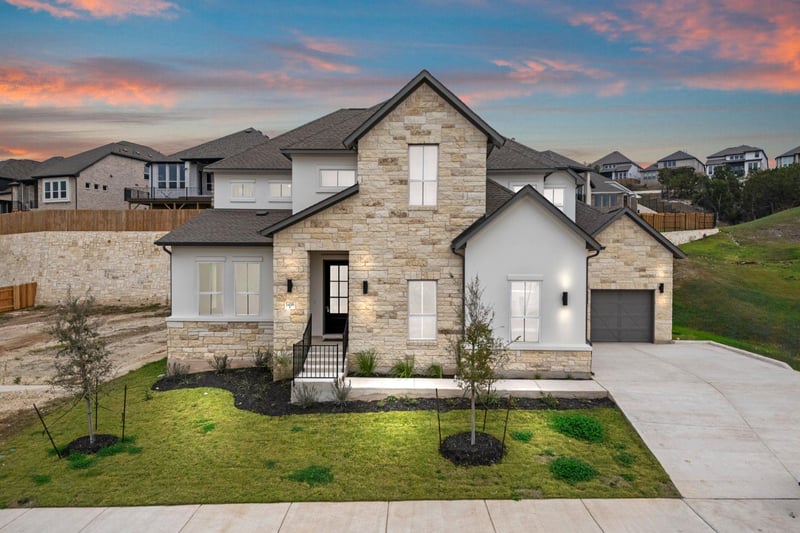
The exterior presence matches the interior drama: brick, concrete, and masonry construction across all sides projects permanence, while the covered front porch and upgraded Texas-sized covered patio create outdoor living that extends the home's functionality. Automatic sprinklers cover both front and rear yards on the landscaped lot, eliminating maintenance concerns while protecting the investment.
Upstairs, the primary suite delivers genuine luxury with a private en-suite bath and generous walk-in closet, establishing a true master retreat. Secondary bedrooms each access their own bathrooms, eliminating morning conflicts and creating hotel-like privacy. The three-car garage provides storage depth beyond the typical two-car standard, addressing the needs of multi-vehicle households.
Location matters here: 1305 Jolie Rose BND sits within Leander, Leander's master-planned community with resort-style amenities that create genuine lifestyle value. Tarvin Elementary, Danielson Middle, and Glenn High School serve this address through Leander Independent School District, which consistently ranks among Texas's top-performing districts. The position on Leander's north side places commuters within reasonable range of major tech employers at Apple, Dell, Tesla, and Oracle while maintaining the community feel of a true neighborhood.
At four days on market, this property reflects what happens when quality construction meets smart pricing in a high-demand growth corridor. The combination of new construction confidence, move-in readiness, and proven floorplan design positions this home for buyers seeking immediate impact without compromise.
The numbers behind this insight
- Offered at
- $999,900
- Listed
- May 29, 2026
- Price changes
- 1, down 1.3% from $1,012,919
- Asking price per sq ft
- $243
- Property Type
- Residential
- Year Built
- 2026
- Lot Size
- 0.20 acres
- Price / Sq Ft
- $243
- HOA
- $600/year
- Garage
- 3 spaces
Listing information last updated October 1, 2026.
Listed by New Home Now
MLS# 5086039 • Active
IDX inquiries: Keenan Group at Compass · (512) 415-7653
Highlights
Facts & Features
Interior
- Breakfast Bar
- Ceiling Fan(s)
- Double Vanity
- Eat-in Kitchen
- Entrance Foyer
- Ceiling-High
- Kitchen Island
- Recessed Lighting
- Primary Bedroom on Main
- Open Floorplan
- Pantry
- Walk-In Closet(s)
- Multiple Dining Areas
- Quartz Counters
- Study
- Home Office
- Built-In Gas Range
- Built-In Oven(s)
- Dishwasher
- Disposal
- Gas Range
- Microwave
- Stainless Steel Appliance(s)
- Vented Exhaust Fan
- Water Heater
- Carpet
- Laminate
- Tile
- Heating
- Central
- Cooling
- Central Air
- Fireplaces
- 1
Exterior & Lot
- Gutters Full
- Pest Tubes in Walls
- Private Yard
- Brick
- Concrete
- Frame
- Glass
- Masonry – All Sides
- Back Yard
- Front Yard
- Interior Lot
- Landscaped
- Sprinkler - Automatic
- Sprinklers In Rear
- Sprinklers In Front
- Privacy
- Wood
- Slab
- Covered
- Front Porch
- Patio
- Roof
- Composition,Shingle
- Lot Size
- 0.20 Acres
- Attached
- Door-Multi
- Driveway
- Garage
- Garage Door Opener
- Garage Faces Front
- Inside Entrance
- Garage Spaces
- 3
Financial
- HOA Fee
- $600 / year
- Original List Price
- $1,012,919
- Price per Sq Ft
- $243
Utilities
- Cable Available
- Electricity Available
- Natural Gas Available
- Phone Available
- Sewer Available
- Underground Utilities
- Water Available
- Water Source
- MUD
- Sewer
- MUD
Transaction History
1 record on file
Every recorded listing, sale, and lease at 1305 Jolie Rose BND, whoever represented it.
- ActiveListed 2026Current price: $999,900Original list: $1,012,919MLS 5086039
- Listed · May 29, 2026$1,012,919
- Price changed · July 10, 2026$999,900
Prices shown are list prices. Closed sale prices are available to registered clients in accordance with ACTRIS rules.
Explore this area
Price & Listing History
Price Change with current price, original ask, and market time.
- Current list
- $999,900
- Original list
- $1,012,919
- Price movement
- $13K reduction
- Listed / DOM
- May 29, 2026 · 145 days
Tax Record
Public record data from county appraisal records. Market value can differ from assessed value.
- Assessed Value
- $134,000
- Assessment Year
- 2025
- Parcel ID
- R-17-W403-078R-0103
| Year | Taxes | Total Assessment | Land | Additions |
|---|---|---|---|---|
2026-6.0% | — | $126,000 | $126,000 | — |
2025 | — | $134,000 | $134,000 | — |
Virtual Tour
Zoned Schools
Glenn
Danielson
Tarvin
Zoned assignments come from the property school fields available to us. District context schools are shown only when an assigned tier is missing. Contact the school district directly to verify current boundaries and enrollment eligibility.
Excluded from this estimate: property taxes and home insurance. Each requires verified amount, cadence or unit, source, and as-of details.
HOA source: MLS Grid / Unlock MLS, as of 2026-10-16T01:07:05.238+00:00; normalized from annual dues.
20% ($200K)
Adjustable assumption - not a lending recommendation.
$999,900
Luxury property intelligence
Keenan Market Position
A sourced read on Leander pricing, timing, and property scale. No automated valuation claim.
List price
$999,900
Price per sqft
$243/sqft
Vs. Neighborhood guide reference price
Not available
Days on market
145 days
Original to current
$13K reduction
$1M original
Active inventory context
Ask for current inventory
Source: MLS Grid / Unlock MLS and Keenan Group review as of Oct 16, 2026.
Request Private Market AnalysisConnect 1305 Jolie Rose Bnd to the Austin Market
78641 ZIP Guide
ZIP-level neighborhoods, schools, lifestyle, and Austin market context
Leander ISD Schools
District guide, nearby schools, and homes by attendance area
Austin Home Valuation
Private Austin CMA, TCAD context, and pricing strategy
Seller Resources
Pricing, prep, launch timing, and Compass marketing strategy
Keenan Group Results
#1 ABOR Team 2024 with $1B+ career sales volume