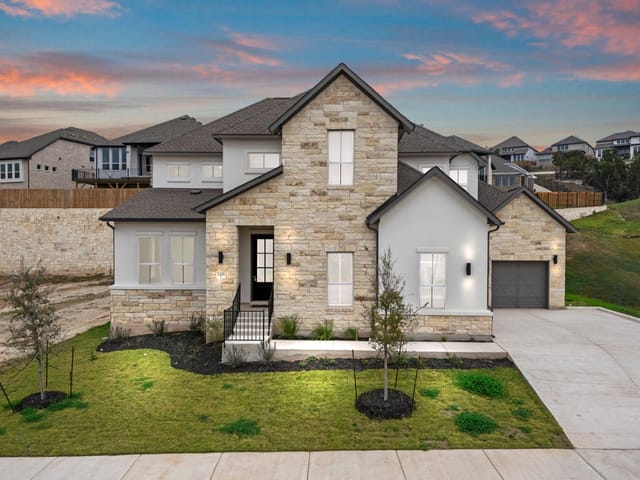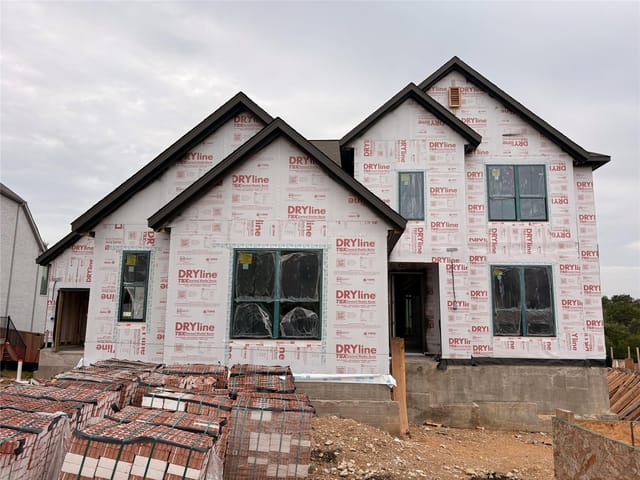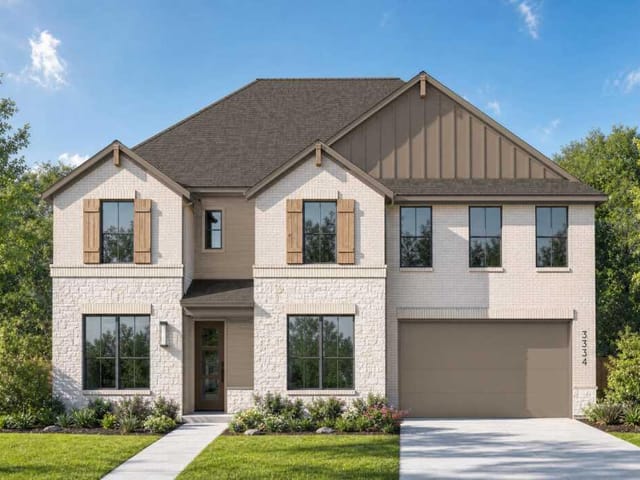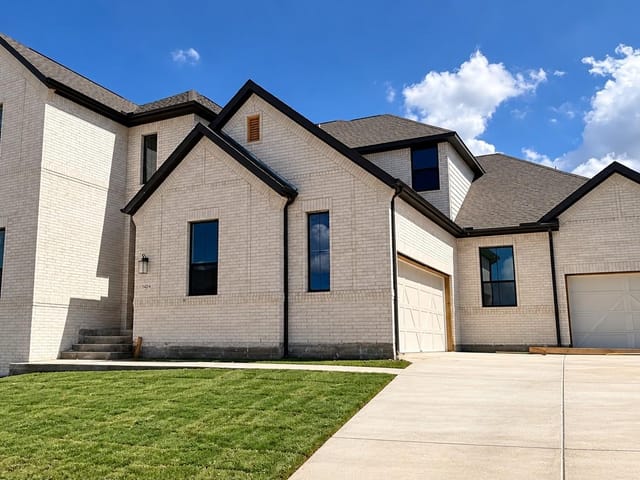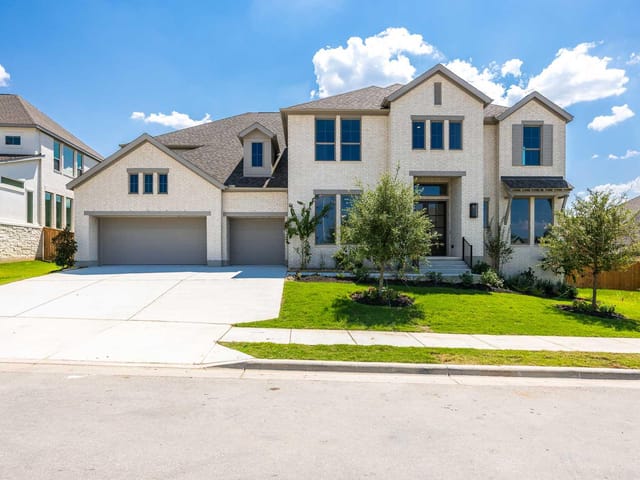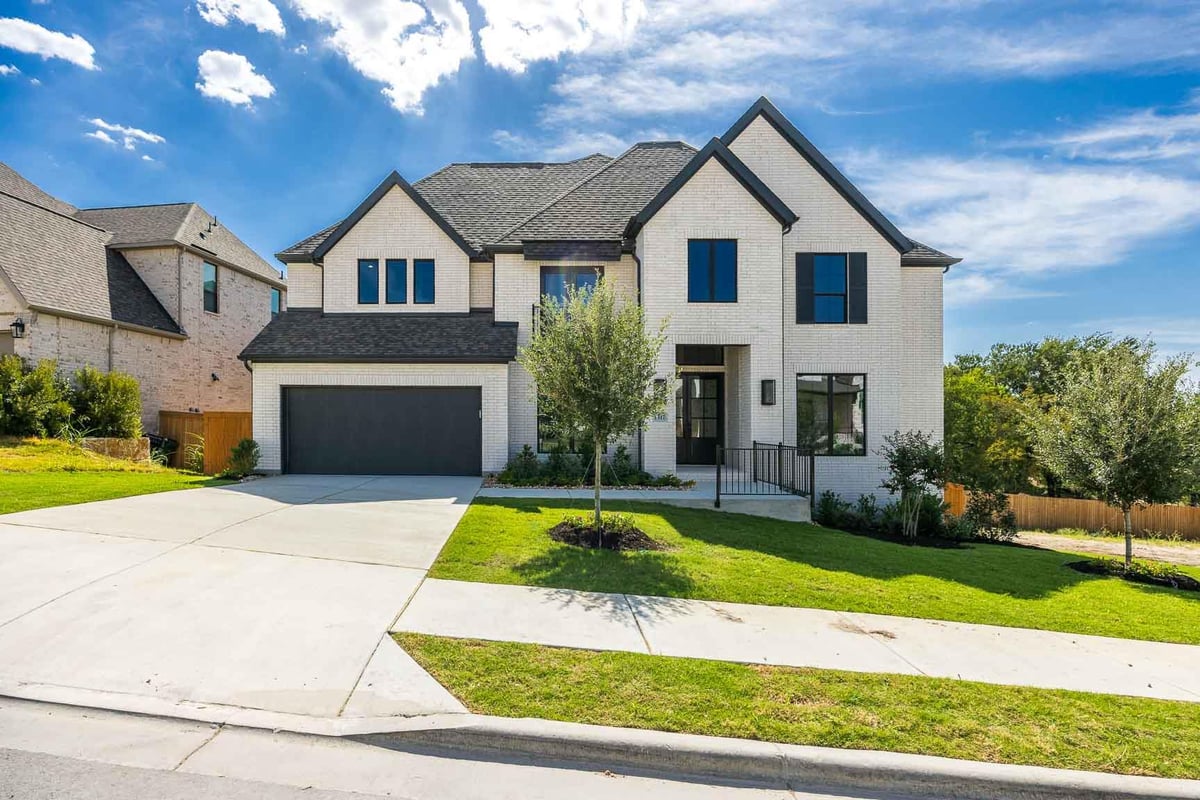


5 bed, 4 bath, 4,199 sqft on 0.24 acres in Leander. Leander, TX 78641. $994,900. Leander ISD.
About This Home
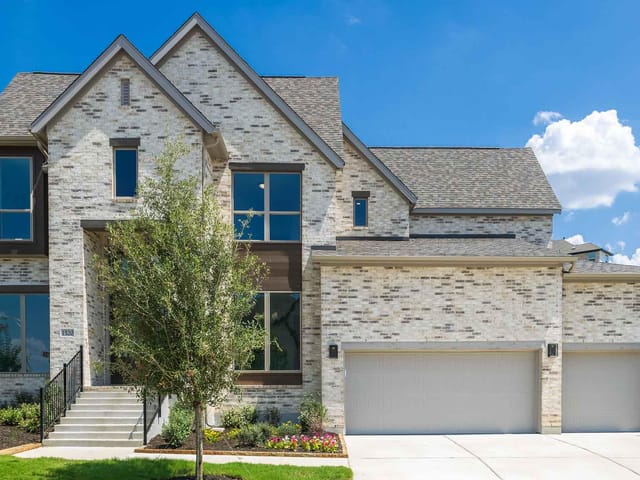
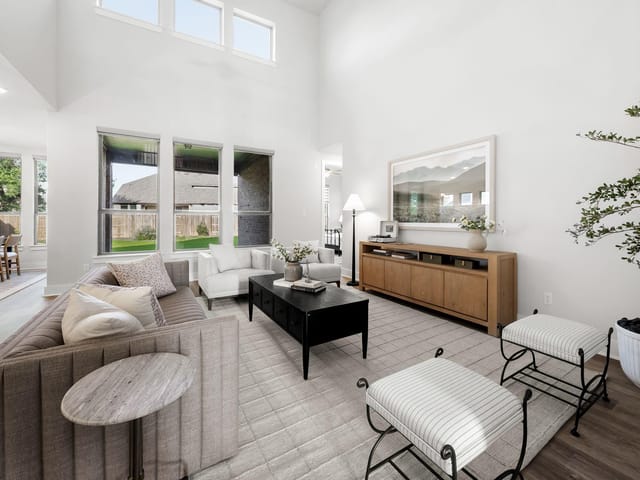
The grand entryway unfolds to reveal a sweeping curved staircase. French doors open into a home office, while across the hall, the formal dining room awaits. Step into the two-story family room, which offers a warming wood mantel fireplace, hardwood floors throughout the main living area, and sliding glass doors. The morning area seamlessly connects the living space to the kitchen, which boasts an island with built-in seating, ample counterspace, a 6-burner gas range top, a walk-in pantry, and a butler's pantry, with easy access to the utility room. The primary suite features a wall of windows and French doors that open into the primary bathroom. This retreat includes dual vanities, a freestanding tub, a separate glass-enclosed shower, and two walk-in closets. A private guest suite off the morning area provides comfort. Upstairs, discover a game room with expansive windows and an adjoining media room for entertainment. Secondary bedrooms with walk-in closets and a Hollywood bathroom, along with an additional guest suite, a game room, and a theatre room complete the second floor. Step outside to the two-story extended covered backyard patio. A mudroom is just off the three-car garage.
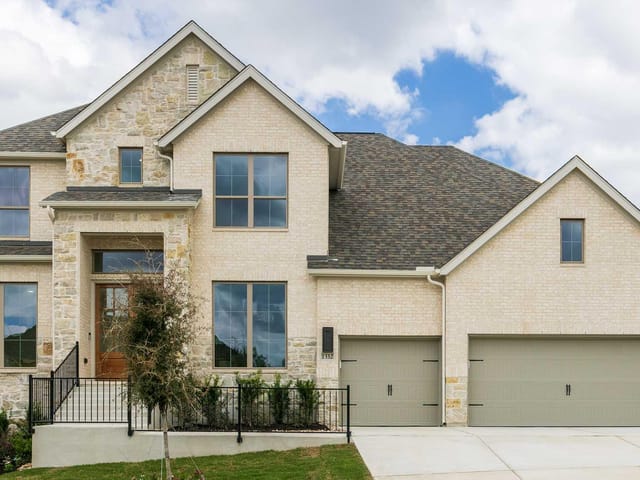
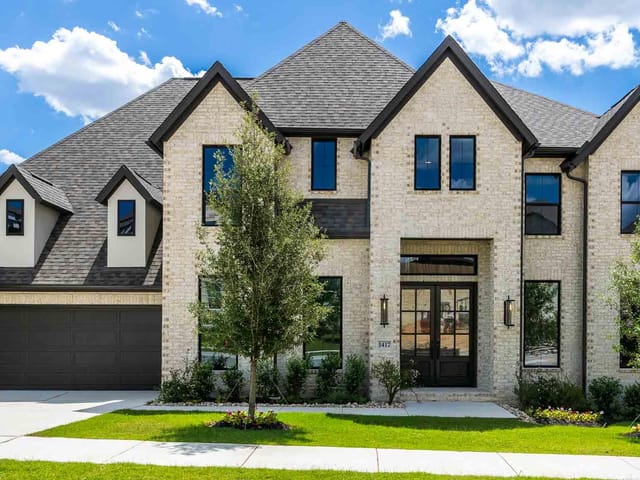
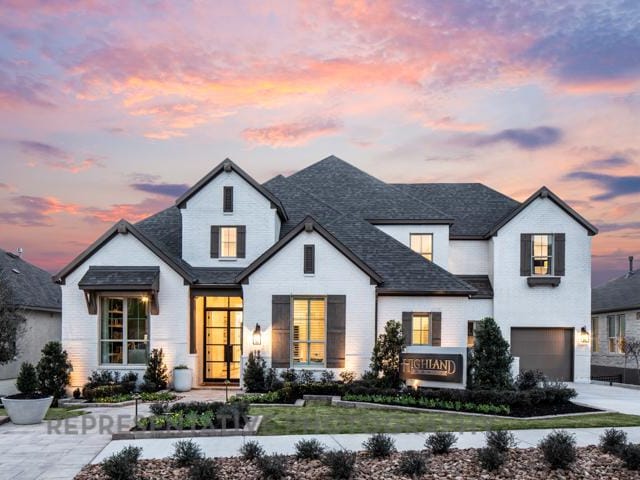
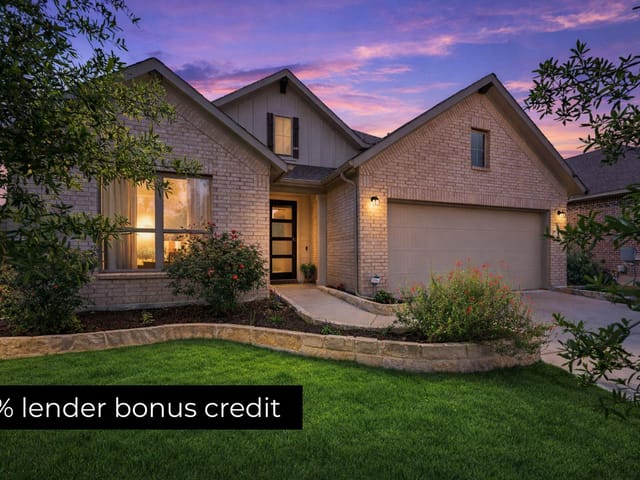
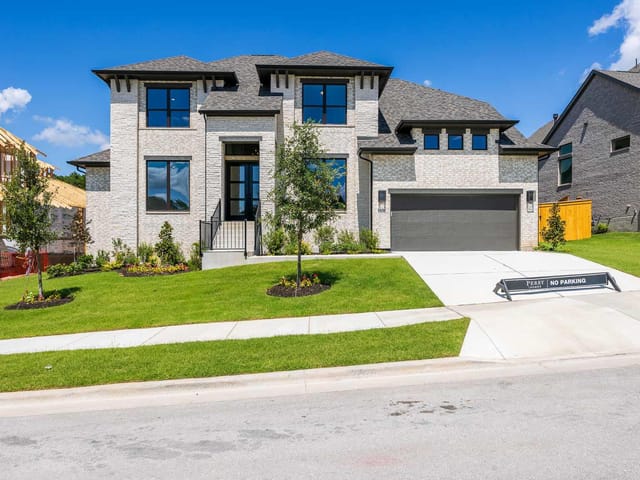
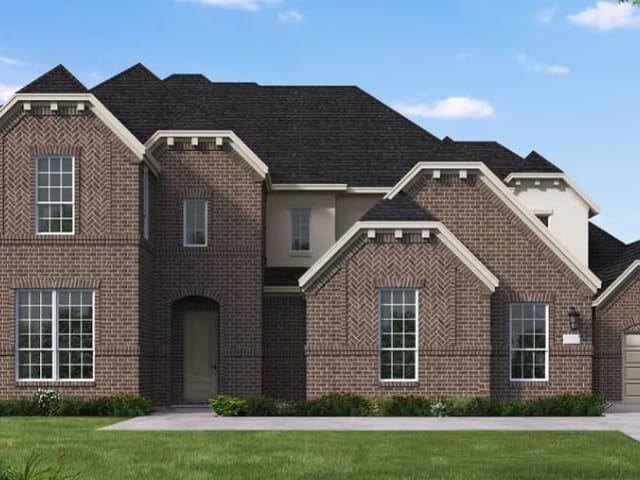
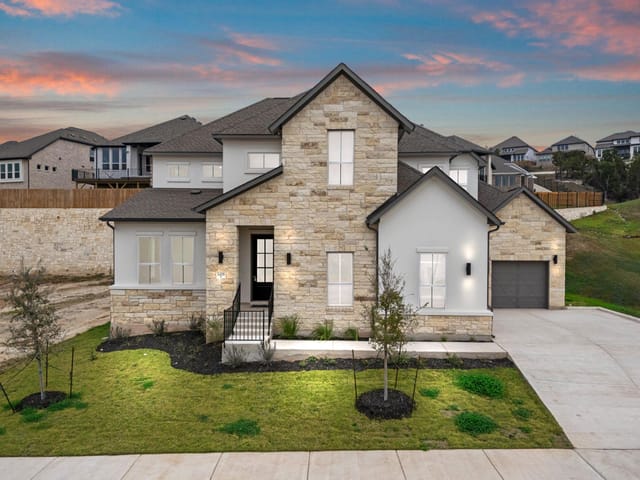
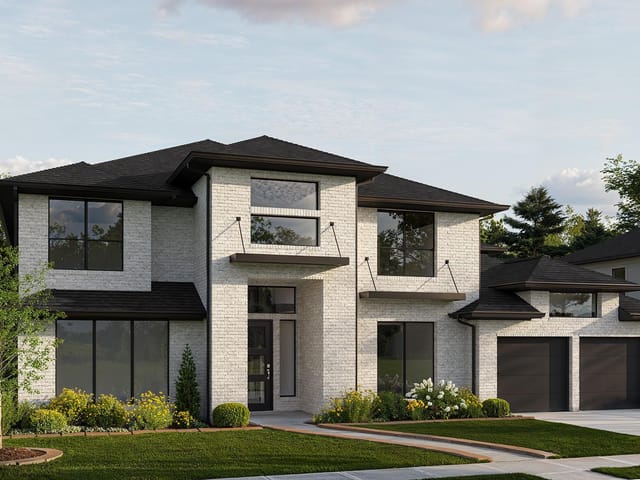
The curved staircase in the grand foyer of 1317 Jolie Rose Boulevard sets the architectural tone for this 4,199-square-foot residence in Leander, Leander. Finished in 2026, this brick and stone home anchors its lot with formal spaces that flow seamlessly into casual living areas designed for both intimate gatherings and large-scale entertaining.
The entry hall presents immediate choices: a home office sits behind French doors to one side, while the formal dining room anchors the opposite wall. Beyond lies the two-story family room, where a gas fireplace with wood mantel sits above hardwood flooring, and floor-to-ceiling glass doors open toward the backyard. The kitchen connects directly through the morning area, featuring a six-burner gas cooktop, island with prep seating, walk-in pantry, and butler's pantry. The layout minimizes steps between cooking and serving, critical for anyone who entertains regularly.
The primary suite occupies the main floor, separated from guest spaces by design and function. A wall of windows and French doors frame sightlines into the primary bathroom, which includes dual vanities, freestanding soaking tub, and a glass-enclosed shower. Two walk-in closets provide the storage scale expected at this price point of $286 per square foot. A dedicated guest suite positioned off the morning area keeps visitors comfortable without traffic through family spaces.
The second floor contains a game room with expansive windows, a separate media room, two additional bedrooms with walk-in closets, and a second guest suite. The theater room provides dedicated space for entertainment, distinct from casual game play upstairs.
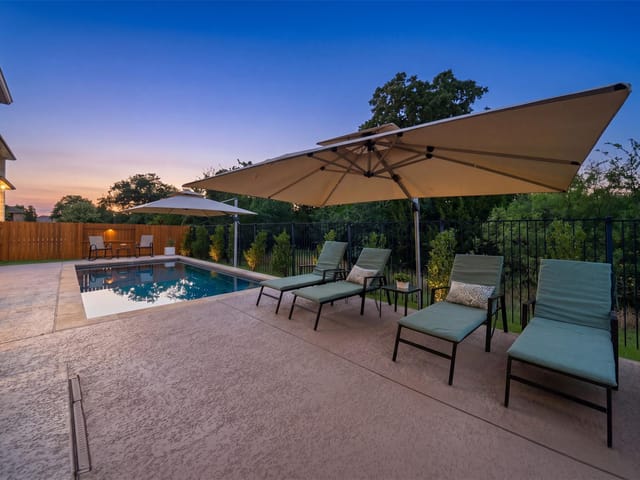
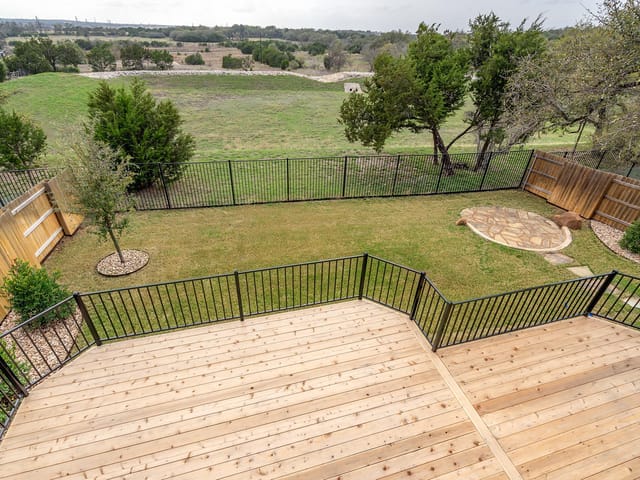
Outside, the covered patio spans two stories and extends across the rear elevation of the home, creating weather-protected space for dining, gathering, or simply observing the landscaped grounds. The interior lot includes front and rear irrigation systems, and a mudroom positioned adjacent to the three-car garage handles transitions from vehicle to home.
Leander sits within Leander ISD, with Tarvin Elementary, Danielson Middle, and Glenn High serving the neighborhood. The subdivision maintains convenient access to Highway 183 while preserving the quiet remove that buyers at this price point expect. At just over 0.2 acres, the lot maximizes usable space without the maintenance demands of larger properties. This home represents uncompromising construction quality for families seeking established architectural standards in a newer build.
The numbers behind this insight
- Offered at
- $994,900
- Listed
- April 1, 2026
- Price changes
- 10, down 17.1% from $1,199,900
- Asking price per sq ft
- $237
- Property Type
- Residential
- Year Built
- 2026
- Lot Size
- 0.24 acres
- Price / Sq Ft
- $237
- HOA
- $600/year
- Garage
- 3 spaces
Listing information last updated October 15, 2026.
Listed by Perry Homes Realty, LLC
MLS# 3599279 • Active
IDX inquiries: Keenan Group at Compass · (512) 415-7653
Highlights
Facts & Features
Interior
- Ceiling-High
- Kitchen Island
- Open Floorplan
- Pantry
- Primary Bedroom on Main
- Walk-In Closet(s)
- Wired for Sound
- Built-In Oven(s)
- Dishwasher
- Disposal
- ENERGY STAR Qualified Appliances
- Gas Cooktop
- Microwave
- Tankless Water Heater
- Carpet
- Tile
- Heating
- Central,Natural Gas
- Cooling
- Central Air
- Fireplaces
- 1
Exterior & Lot
- Rain Gutters
- Private Yard
- Brick
- Masonry – All Sides
- Stone
- Interior Lot
- Sprinklers In Rear
- Sprinklers In Front
- Privacy
- Wood
- Slab
- Covered
- Roof
- Composition
- Lot Size
- 0.24 Acres
- Attached
- Garage Door Opener
- Tandem
- Garage Spaces
- 3
Financial
- HOA Fee
- $600 / year
- Original List Price
- $1,199,900
- Price per Sq Ft
- $237
Utilities
- Underground Utilities
- Water Source
- Public
- Sewer
- Public Sewer
Transaction History
1 record on file
Every recorded listing, sale, and lease at 1317 Jolie Rose BND, whoever represented it.
- ActiveListed 2026Current price: $994,900Original list: $1,199,900MLS 3599279
- Listed · April 1, 2026$1,199,900
- Price changed · June 3, 2026$1,174,900
- Price changed · June 11, 2026$1,149,900
- Price changed · June 23, 2026$1,124,900
- Price changed · July 1, 2026$1,142,900
- Price changed · July 2, 2026$1,124,900
- Price changed · July 6, 2026$1,099,900
- Price changed · July 15, 2026$1,074,900
- Price changed · August 10, 2026$1,049,900
- Price changed · August 18, 2026$999,900
- Price changed · September 15, 2026$994,900
Prices shown are list prices. Closed sale prices are available to registered clients in accordance with ACTRIS rules.
Explore this area
Price & Listing History
Price Change with current price, original ask, and market time.
- Current list
- $994,900
- Original list
- $1,199,900
- Price movement
- $205K reduction
- Listed / DOM
- Apr 1, 2026 · 203 days
Tax Record
Public record data from county appraisal records. Market value can differ from assessed value.
- Assessed Value
- $134,000
- Assessment Year
- 2025
- Parcel ID
- R-17-W403-078R-0105
| Year | Taxes | Total Assessment | Land | Additions |
|---|---|---|---|---|
2026-6.0% | — | $126,000 | $126,000 | — |
2025 | — | $134,000 | $134,000 | — |
Zoned Schools
Glenn
Danielson
Tarvin
Zoned assignments come from the property school fields available to us. District context schools are shown only when an assigned tier is missing. Contact the school district directly to verify current boundaries and enrollment eligibility.
Excluded from this estimate: property taxes and home insurance. Each requires verified amount, cadence or unit, source, and as-of details.
HOA source: MLS Grid / Unlock MLS, as of 2026-10-16T01:07:15.78+00:00; normalized from annual dues.
20% ($199K)
Adjustable assumption - not a lending recommendation.
$994,900
Luxury property intelligence
Keenan Market Position
A sourced read on Leander pricing, timing, and property scale. No automated valuation claim.
List price
$994,900
Price per sqft
$237/sqft
Vs. Neighborhood guide reference price
Not available
Days on market
203 days
Original to current
$205K reduction
$1.2M original
Active inventory context
Ask for current inventory
Source: MLS Grid / Unlock MLS and Keenan Group review as of Oct 16, 2026.
Request Private Market AnalysisConnect 1317 Jolie Rose Bnd to the Austin Market
78641 ZIP Guide
ZIP-level neighborhoods, schools, lifestyle, and Austin market context
Leander ISD Schools
District guide, nearby schools, and homes by attendance area
Austin Home Valuation
Private Austin CMA, TCAD context, and pricing strategy
Seller Resources
Pricing, prep, launch timing, and Compass marketing strategy
Keenan Group Results
#1 ABOR Team 2024 with $1B+ career sales volume