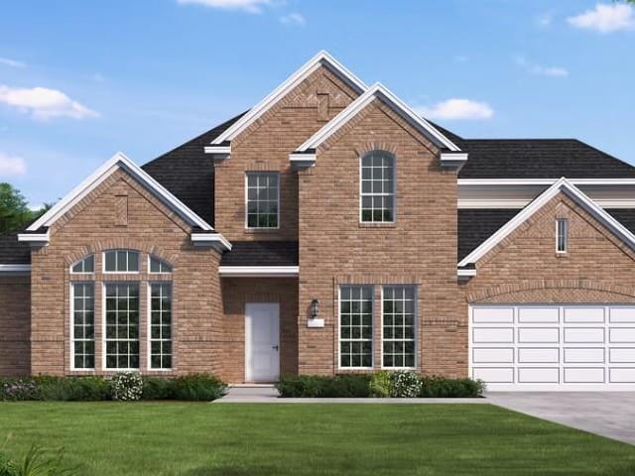
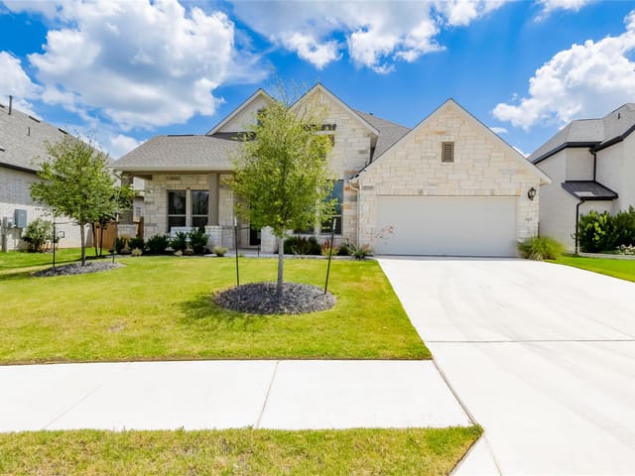
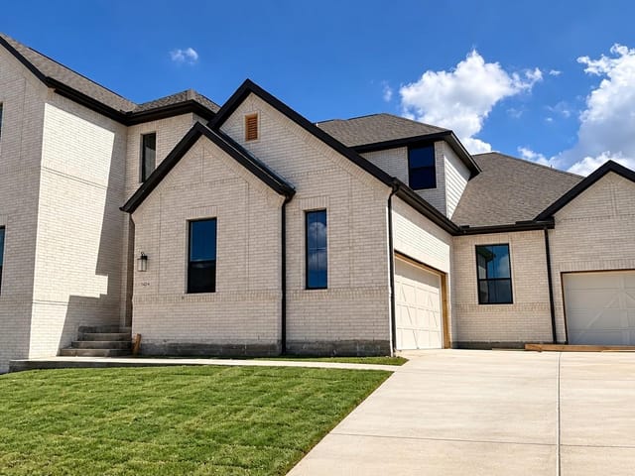
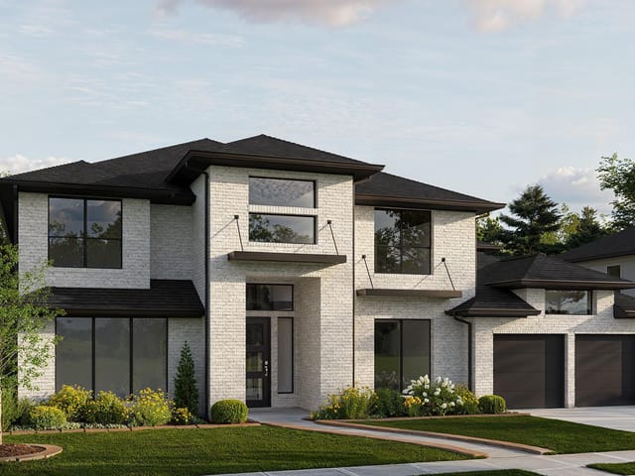
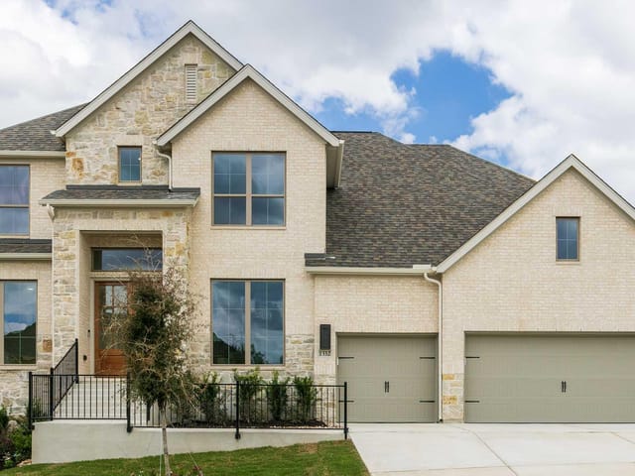
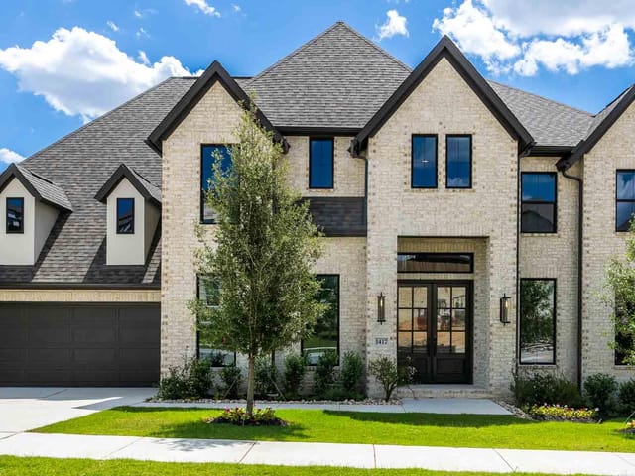
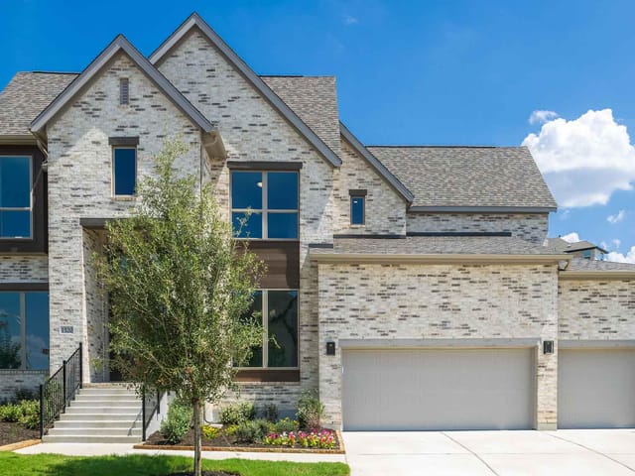
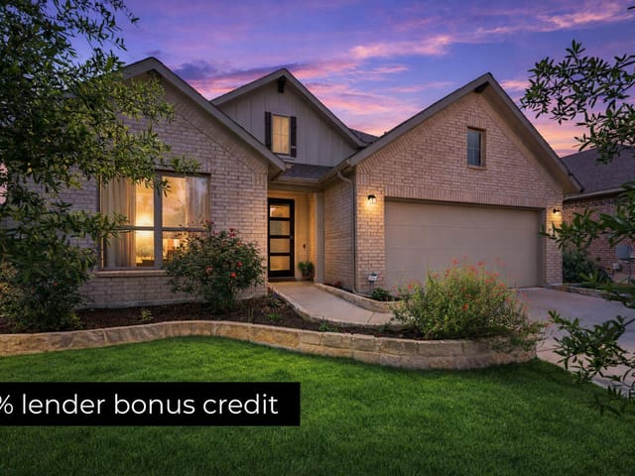
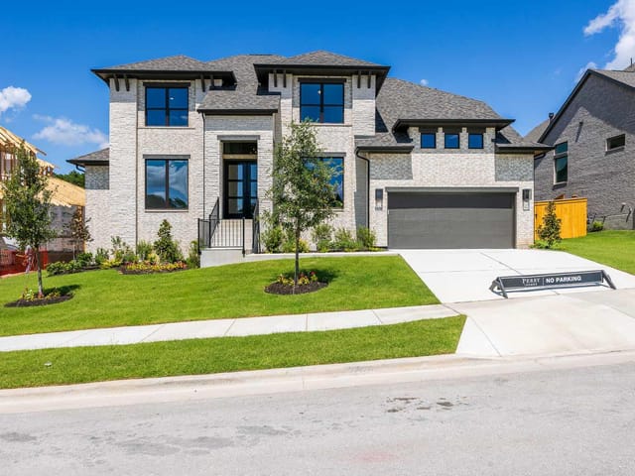
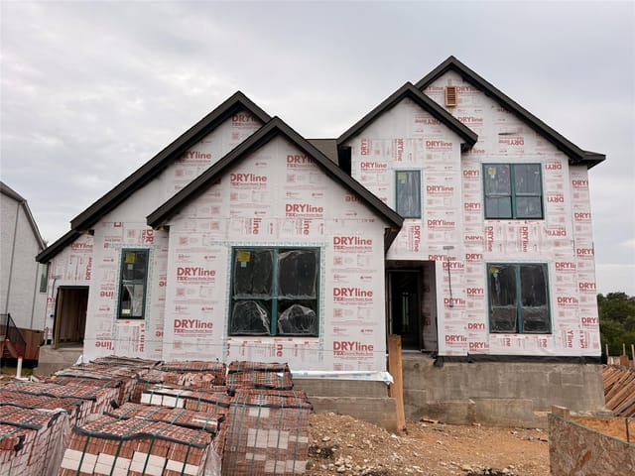
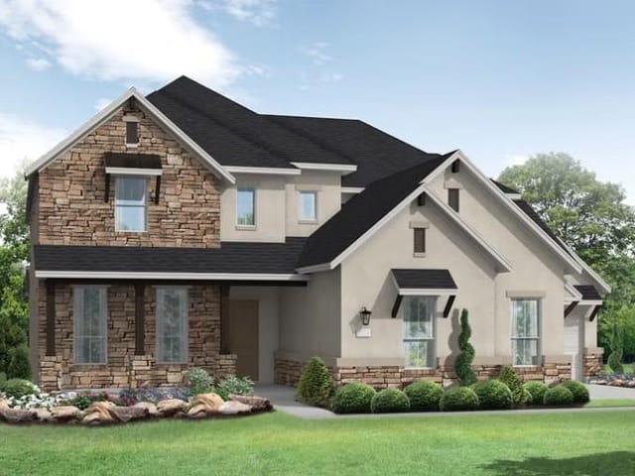
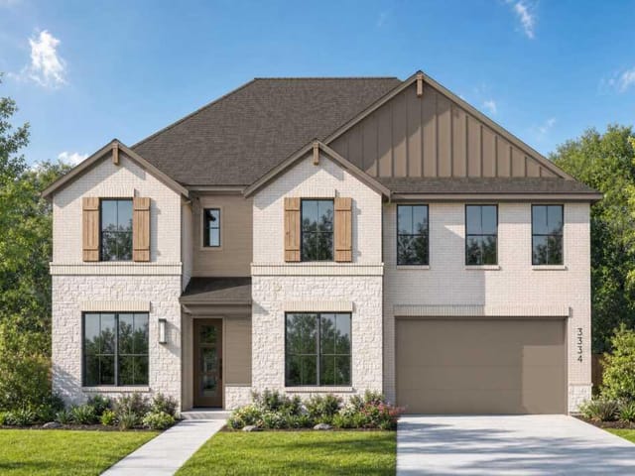
5 bed, 4 bath, 3,107 sqft on 0.21 acres in Leander. Leander, TX 78641. $749,000. Leander ISD.
About This Home
This east-facing Perry home in Palmera Ridge sits on a premium bluff lot with 180-degree valley views from the main hall, kitchen, and primary bedroom. Built in December 2023, it offers 3,107 sq. ft. with 5 bedrooms and 4.5 baths, plus approximately $100K in upgrades including hardwood flooring, a feature wall with a 100-inch electric fireplace, motorized blinds, designer lighting, a security system, exterior flooring, and garage epoxy.
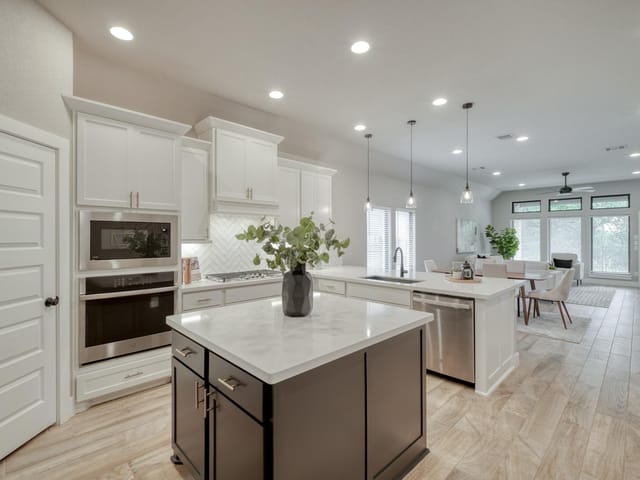
The kitchen is thoughtfully designed with an extended island, quartz countertops, upgraded cabinetry, double ovens, stainless steel ENERGY STAR appliances, and a commercial-grade gas cooktop.
The community offers access to Tarvin Elementary, as well as parks, trails, ponds, pools, and amenity centers, creating a well-rounded living experience.
The property also includes a Perry Homes 10-year structural warranty. While information is deemed reliable, it is not guaranteed, and buyers are encouraged to verify all details.
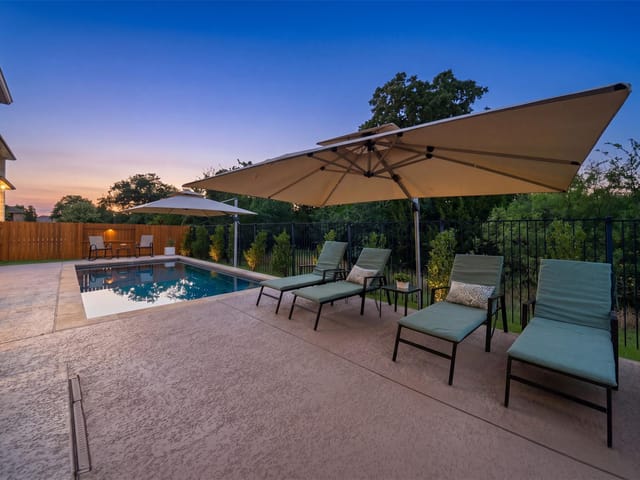
This 5-bedroom, 4.5-bath Perry Homes residence at 1409 Golden Celebration Boulevard in Leander sits on a quarter-acre lot designed for the kind of outdoor living that makes neighborhoods remember your address. Built in 2023, the 3,107-square-foot home delivers 257 dollars per square foot in Leander's fastest-growing corridor, and here's what matters most: the backyard is where this house earns its value.
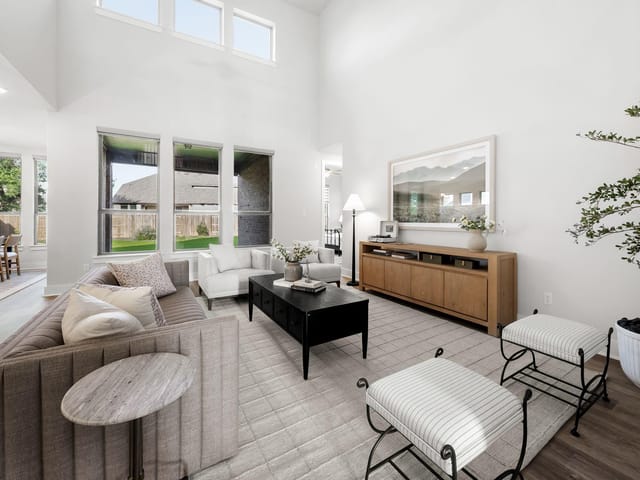
The east-facing patio opens directly from an open-concept kitchen anchored by a gas cooktop, commercial-grade appliances, and an island built for people to gather around while you're grilling. The two-story family room floods the back section with natural light through abundant windows, creating sightlines from inside to outside that make the lot feel twice its actual size. That's intentional Perry Homes design, and it transforms ordinary weekend cookouts into the kind of entertaining spaces where neighbors stop by and stay for hours.
The upstairs game room overlooks the living areas, which means kids can play while adults manage the grill and drinks. The main floor delivers a dedicated office with French doors, two bedrooms downstairs including the primary suite with a spa-level ensuite, and a second guest bedroom with full bath for when the in-laws visit. Three more bedrooms and two full baths upstairs provide flexibility for growing families or multi-generational living. The two-car garage connects through a mudroom that actually functions as a real transition space.
Built upgrades matter here: over 100K in post-sale improvements include custom wood-paneled walls in the office, upgraded cabinetry, high-end countertops, custom paint, a gas fireplace with LED display, and ENERGY STAR qualified systems that keep utility costs predictable. Hardwood floors on the main level anchor the spaces. The walk-in pantry on the kitchen side means entertaining isn't complicated by storage stress.
Leander borders Tarvin Elementary, served by Leander ISD with Danielson Middle and Glenn High covering the Leander 78641 corridor. The neighborhood edges development zones, meaning the surrounding greenery views stay authentic. At 26 days on market, this home sits in Leander's sweet spot where modern builds with actual outdoor entertaining space still move faster than newer construction in established subdivisions. The backyard isn't an afterthought here. It's the reason neighbors know your family's name.
The numbers behind this insight
- Offered at
- $749,000
- Listed
- May 1, 2026
- Price changes
- 5, down 6.3% from $799,000
- Asking price per sq ft
- $241
- Property Type
- Residential
- Year Built
- 2023
- Lot Size
- 0.21 acres
- Price / Sq Ft
- $241
- HOA
- $600/year
- Garage
- 2 spaces
Listing information last updated September 2, 2026.
Listed by Trusted Realty
MLS# 4439664 • Active
IDX inquiries: Keenan Group at Compass · (512) 415-7653
Highlights
Facts & Features
Interior
- Coffered Ceiling(s)
- Ceiling-High
- Interior Steps
- Kitchen Island
- Open Floorplan
- Pantry
- Primary Bedroom on Main
- Walk-In Closet(s)
- Dishwasher
- Disposal
- ENERGY STAR Qualified Appliances
- Gas Cooktop
- Microwave
- Refrigerator
- Self Cleaning Oven
- Washer
- Dryer
- Water Heater
- Carpet
- Tile
- Heating
- Central
- Cooling
- Central Air
Exterior & Lot
- Rain Gutters
- Brick
- Masonry – All Sides
- Wood
- Slab
- Patio
- Roof
- Composition
- Lot Size
- 0.21 Acres
- Attached
- Garage Door Opener
- Garage Faces Front
- Garage Spaces
- 2
Financial
- HOA Fee
- $600 / year
- Original List Price
- $799,000
- Price per Sq Ft
- $241
Utilities
- Underground Utilities
- Water Source
- MUD,Public
- Sewer
- Public Sewer
Transaction History
1 record on file
Every recorded listing, sale, and lease at 1409 Golden Celebration BND, whoever represented it.
- ActiveListed 2026Current price: $749,000Original list: $799,000MLS 4439664
- Listed · May 1, 2026$799,000
- Price changed · June 2, 2026$789,000
- Price changed · June 27, 2026$779,000
- Price changed · July 19, 2026$759,000
- Price changed · August 5, 2026$754,900
- Price changed · September 1, 2026$749,000
Prices shown are list prices. Closed sale prices are available to registered clients in accordance with ACTRIS rules.
Explore this area
Price & Listing History
Price Change with current price, original ask, and market time.
- Current list
- $749,000
- Original list
- $799,000
- Price movement
- $50K reduction
- Listed / DOM
- May 1, 2026 · 173 days
Tax Record
Public record data from county appraisal records. Market value can differ from assessed value.
- Assessed Value
- $646,156
- Assessment Year
- 2025
- Year Built
- 2024
- Parcel ID
- R-17-W403-036J-0018
| Year | Taxes | Total Assessment | Land | Additions |
|---|---|---|---|---|
2026-3.5% | — | $623,232 | $126,000 | $497,232 |
2025 | — | $646,156 | $134,000 | $512,156 |
Virtual Tour

Zoned Schools
Glenn
Danielson
Tarvin
Zoned assignments come from the property school fields available to us. District context schools are shown only when an assigned tier is missing. Contact the school district directly to verify current boundaries and enrollment eligibility.
Excluded from this estimate: property taxes and home insurance. Each requires verified amount, cadence or unit, source, and as-of details.
HOA source: MLS Grid / Unlock MLS, as of 2026-10-16T04:07:41.506+00:00; normalized from annual dues.
20% ($150K)
Adjustable assumption - not a lending recommendation.
$749,000
Luxury property intelligence
Keenan Market Position
A sourced read on Leander pricing, timing, and property scale. No automated valuation claim.
List price
$749,000
Price per sqft
$241/sqft
Vs. Neighborhood guide reference price
Not available
Days on market
173 days
Original to current
$50K reduction
$799K original
Active inventory context
Ask for current inventory
Source: MLS Grid / Unlock MLS and Keenan Group review as of Oct 16, 2026.
Request Private Market AnalysisConnect 1409 Golden Celebration Bnd to the Austin Market
78641 ZIP Guide
ZIP-level neighborhoods, schools, lifestyle, and Austin market context
Leander ISD Schools
District guide, nearby schools, and homes by attendance area
Austin Home Valuation
Private Austin CMA, TCAD context, and pricing strategy
Seller Resources
Pricing, prep, launch timing, and Compass marketing strategy
Keenan Group Results
#1 ABOR Team 2024 with $1B+ career sales volume