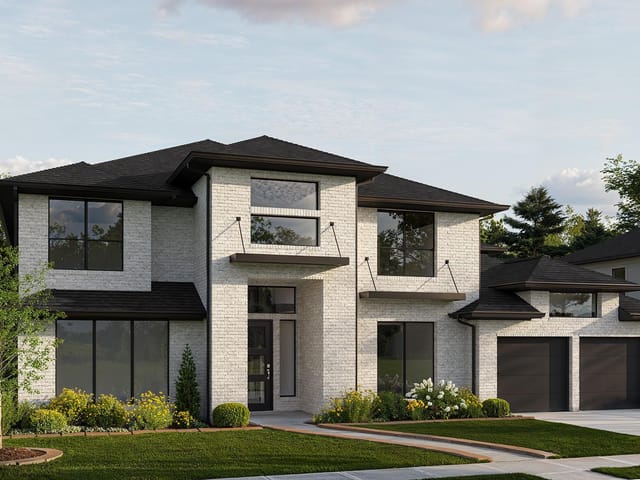
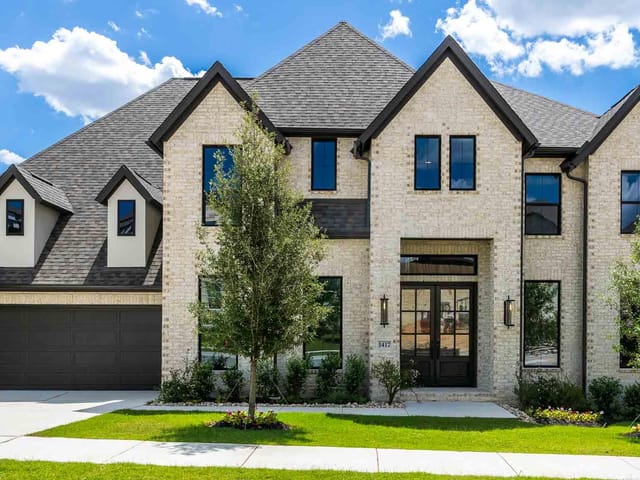
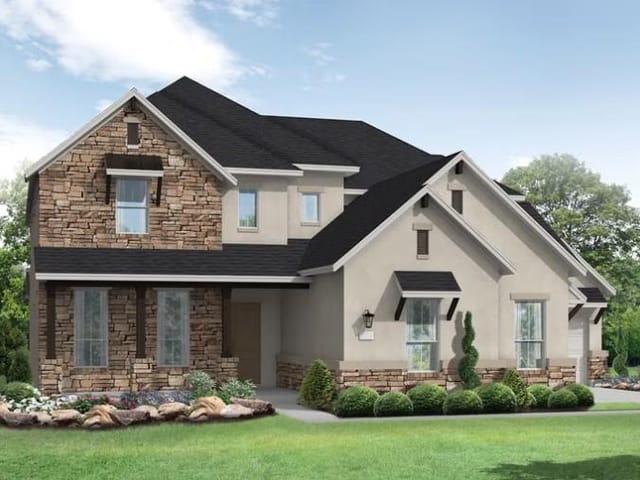
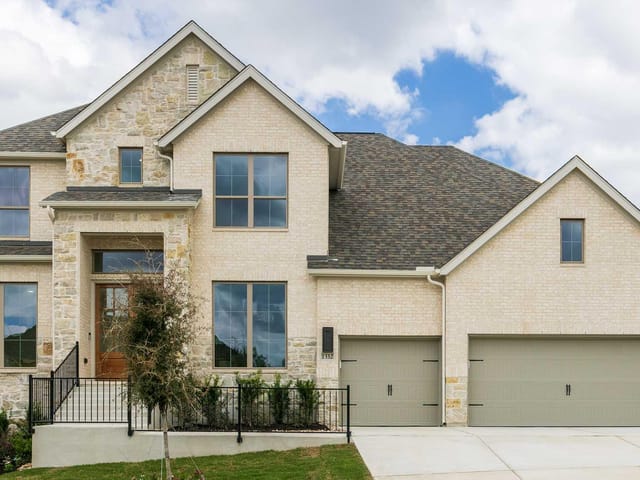
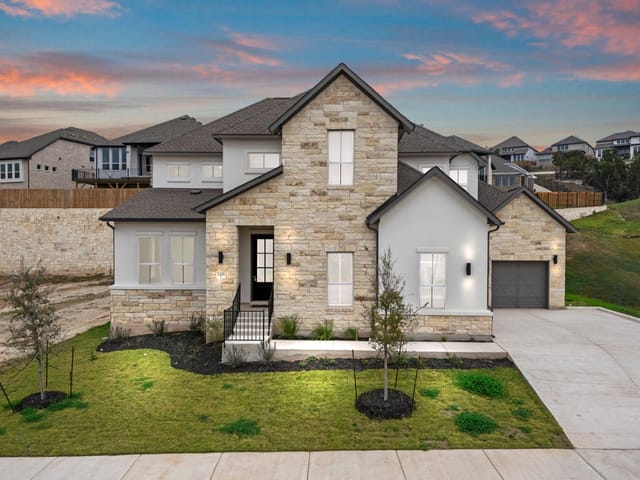
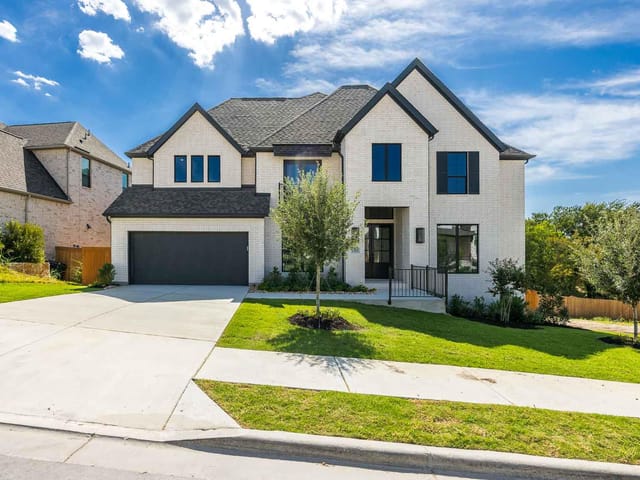
4 bed, 4 bath, 3,849 sqft on 0.02 acres in Leander. Leander, TX 78641. $799,900. Leander ISD.
About This Home
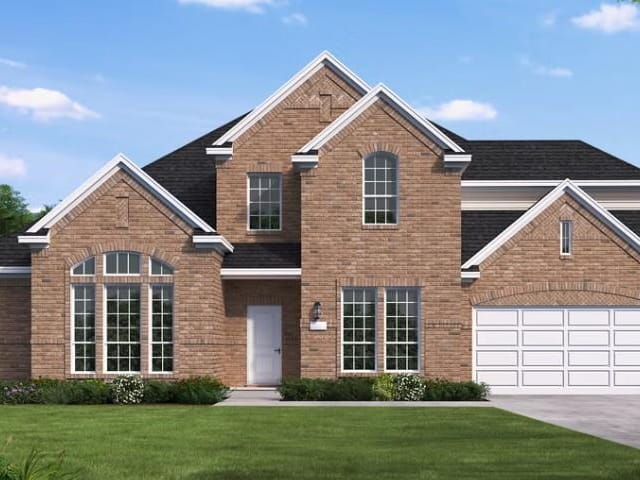
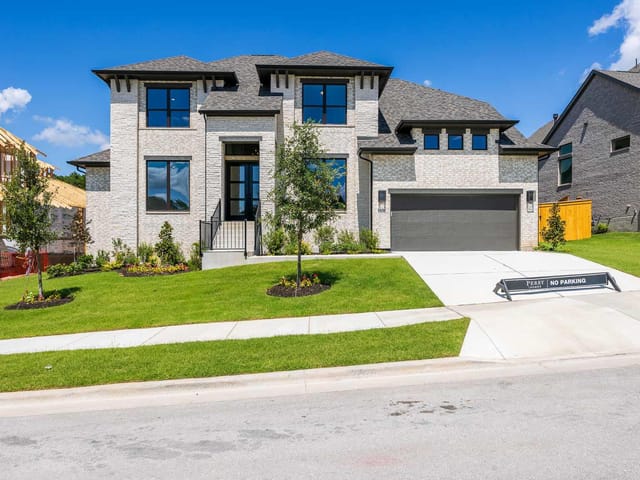
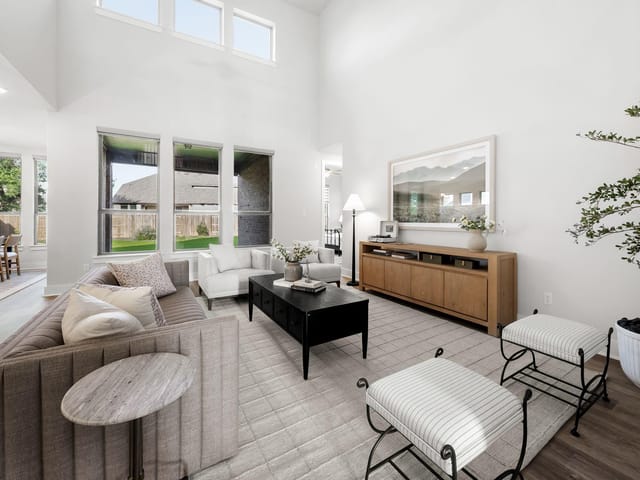
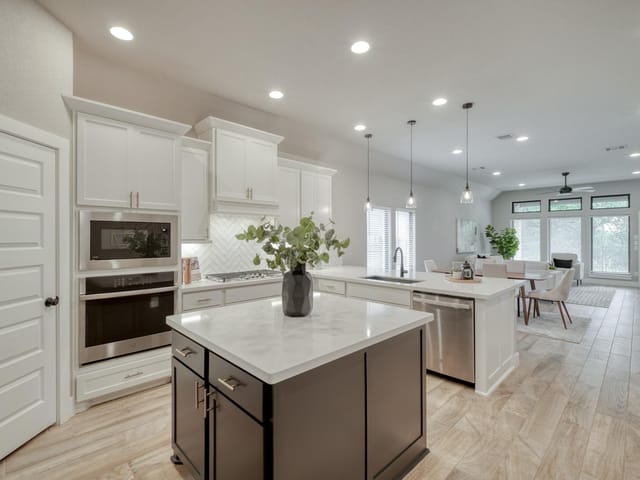
New Coventry Home! The Huxley floor plan is a perfect blend of functionality and sophistication. This impressive two-story home boasts four spacious bedrooms and four and a half well-appointed bathrooms, making it ideal for families of all sizes. The first floor offers a thoughtfully designed living space, including a gourmet kitchen with premium appliances, a large island, and ample cabinetry, seamlessly flowing into an inviting family room perfect for gatherings. A private primary suite on the main level provides a luxurious retreat, complete with a spa-inspired ensuite bathroom and a generous walk-in closet.
Upstairs, the layout continues to impress with additional bedrooms, each featuring its own convenient access to a bathroom, ensuring comfort and privacy for all family members or guests. A versatile loft area adds extra flexibility, whether for a game room, study space, or an additional lounge. The three-car garage offers abundant space for vehicles, storage, or even a workshop, catering to diverse needs.
With its elegant design and modern conveniences, the Huxley floor plan creates an unparalleled living experience tailored for those who appreciate thoughtful details and functional luxury. ** Ask us about our low interest rates & special financing! Visit Onsite for details – subject to change without notice. **
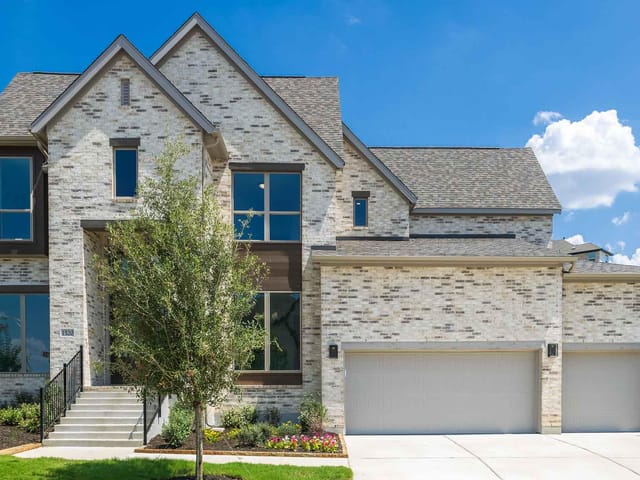
Built in 2025, 1432 Jolie Rose Bend in Leander is a brand-new Coventry home requiring zero updates or repairs before move-in. The Huxley floor plan delivers 3,849 square feet across four bedrooms, four full bathrooms, and a half bath at $220 per square foot, priced at $845,890 and positioned for immediate occupancy in a rapidly growing Leander neighborhood.
The main floor centers on a functional kitchen design with stainless steel appliances, a built-in gas range and oven, quartz counters, a large island, walk-in pantry, and recessed lighting that flows seamlessly into the family room. The eat-in kitchen sits adjacent to multiple dining areas, eliminating the disconnected feeling common in older Austin homes. A primary bedroom suite on the first floor features a spa-inspired ensuite with double vanity and a generous walk-in closet, allowing you to avoid stairs at day's end. The first floor also includes a dedicated study or home office with ceiling-high walls, essential for anyone working from home.
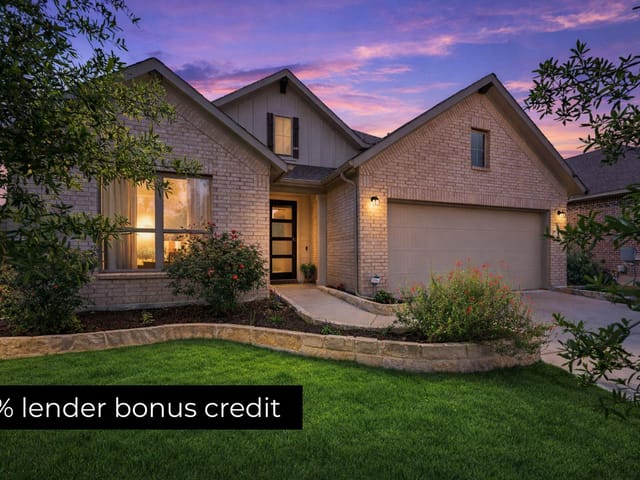
Upstairs, three additional bedrooms each connect to their own bathroom, eliminating morning conflicts. A loft area provides flexibility as a game room, media space, or additional guest lounge. The entire home features an open floor plan with an entrance foyer, ceiling fans throughout, and abundant natural light from glass and masonry construction on all sides. The three-car garage offers space for vehicles, tools, or workshop setup. Outside, the landscaped lot includes front and rear sprinklers on automatic timers, a covered front porch, and a patio for entertaining.
Leander sits in Leander ISD, with Tarvin Elementary (GreatSchools 10/10) serving the neighborhood. Danielson Middle School and Glenn High School (GreatSchools 8/10) handle secondary education. The location offers reasonable commutes to tech corridors along Highway 183 and I-35, while maintaining access to Leander's growing shopping and dining options along Oak Hill Parkway and Main Street.
This home requires no contractor calls, no renovation timelines, and no surprise expenses. Everything is built to code, financed, and ready. You pack boxes, move in, and start living. For families prioritizing convenience over renovation projects, this 2025 construction delivers certainty and immediate livability in one of Austin's fastest-appreciating suburbs.
The numbers behind this insight
- Offered at
- $799,900
- Listed
- May 8, 2025
- Price changes
- 12, down 21.7% from $1,021,195
- Asking price per sq ft
- $208
- Property Type
- Residential
- Year Built
- 2025
- Lot Size
- 0.02 acres
- Price / Sq Ft
- $208
- HOA
- $600/year
- Garage
- 3 spaces
Listing information last updated October 20, 2026.
Listed by New Home Now
MLS# 6088060 • Active
IDX inquiries: Keenan Group at Compass · (512) 415-7653
Highlights
Facts & Features
Interior
- Breakfast Bar
- Ceiling Fan(s)
- Double Vanity
- Eat-in Kitchen
- Entrance Foyer
- Ceiling-High
- Kitchen Island
- Recessed Lighting
- Primary Bedroom on Main
- Open Floorplan
- Pantry
- Walk-In Closet(s)
- Multiple Dining Areas
- Quartz Counters
- Study
- Home Office
- Built-In Gas Range
- Built-In Oven(s)
- Dishwasher
- Disposal
- Gas Range
- Microwave
- Stainless Steel Appliance(s)
- Vented Exhaust Fan
- Water Heater
- Carpet
- Laminate
- Tile
- Heating
- Central
- Cooling
- Central Air
- Fireplaces
- 1
Exterior & Lot
- Gutters Full
- Pest Tubes in Walls
- Private Yard
- Brick
- Concrete
- Frame
- Glass
- Masonry – All Sides
- Back Yard
- Front Yard
- Interior Lot
- Landscaped
- Sprinkler - Automatic
- Sprinklers In Rear
- Sprinklers In Front
- Privacy
- Wood
- Slab
- Covered
- Front Porch
- Patio
- Roof
- Composition,Shingle
- Lot Size
- 0.02 Acres
- Attached
- Door-Multi
- Driveway
- Garage
- Garage Door Opener
- Garage Faces Front
- Inside Entrance
- Garage Spaces
- 3
Financial
- HOA Fee
- $600 / year
- Original List Price
- $1,021,195
- Price per Sq Ft
- $208
Utilities
- Cable Available
- Electricity Available
- Natural Gas Available
- Phone Available
- Sewer Available
- Underground Utilities
- Water Available
- Water Source
- MUD
- Sewer
- MUD
Transaction History
1 record on file
Every recorded listing, sale, and lease at 1432 Jolie Rose BND, whoever represented it.
- ActiveListed 2025Current price: $799,900Original list: $1,021,195MLS 6088060
- Price changed · February 3, 2026$824,000
- Price changed · February 27, 2026$819,000
- Price changed · March 25, 2026$829,900
- Price changed · April 7, 2026$845,890
- Price changed · May 1, 2026$854,990
- Price changed · June 30, 2026$849,900
- Price changed · July 22, 2026$879,900
- Price changed · July 31, 2026$849,900
- Price changed · August 10, 2026$879,900
- Price changed · August 14, 2026$869,900
- Price changed · September 14, 2026$839,900
- Price changed · October 16, 2026$799,900
Prices shown are list prices. Closed sale prices are available to registered clients in accordance with ACTRIS rules.
Explore this area
Price & Listing History
Price Change with current price, original ask, and market time.
- Current list
- $799,900
- Original list
- $1,021,195
- Price movement
- $221.3K reduction
- Listed / DOM
- May 8, 2025 · 531 days
Tax Record
Public record data from county appraisal records. Market value can differ from assessed value.
- Assessed Value
- $134,000
- Assessment Year
- 2025
- Parcel ID
- R-17-W403-780J-0054
| Year | Taxes | Total Assessment | Land | Additions |
|---|---|---|---|---|
2026+724.9% | — | $1,105,350 | $126,000 | $979,350 |
2025 | — | $134,000 | $134,000 | — |
Zoned Schools
Glenn
Danielson
Tarvin
Zoned assignments come from the property school fields available to us. District context schools are shown only when an assigned tier is missing. Contact the school district directly to verify current boundaries and enrollment eligibility.
Excluded from this estimate: property taxes and home insurance. Each requires verified amount, cadence or unit, source, and as-of details.
HOA source: MLS Grid / Unlock MLS, as of 2026-10-20T23:02:35.358+00:00; normalized from annual dues.
20% ($160K)
Adjustable assumption - not a lending recommendation.
$799,900
Luxury property intelligence
Keenan Market Position
A sourced read on Leander pricing, timing, and property scale. No automated valuation claim.
List price
$799,900
Price per sqft
$208/sqft
Vs. Neighborhood guide reference price
Not available
Days on market
531 days
Original to current
$221.3K reduction
$1M original
Active inventory context
Ask for current inventory
Source: MLS Grid / Unlock MLS and Keenan Group review as of Oct 20, 2026.
Request Private Market AnalysisConnect 1432 Jolie Rose Bnd to the Austin Market
78641 ZIP Guide
ZIP-level neighborhoods, schools, lifestyle, and Austin market context
Leander ISD Schools
District guide, nearby schools, and homes by attendance area
Austin Home Valuation
Private Austin CMA, TCAD context, and pricing strategy
Seller Resources
Pricing, prep, launch timing, and Compass marketing strategy
Keenan Group Results
#1 ABOR Team 2024 with $1B+ career sales volume