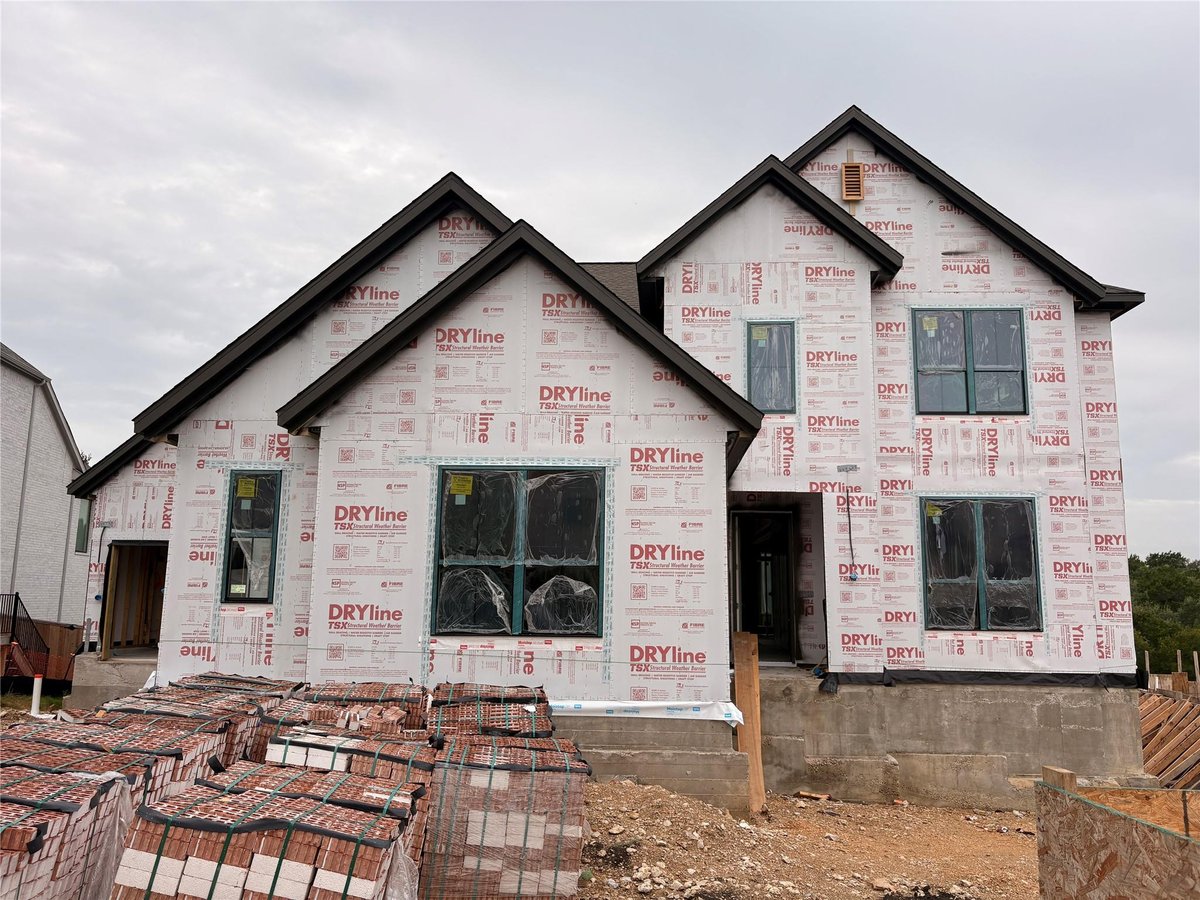


4 bed, 4 bath, 3,792 sqft on 0.22 acres in Leander. Leander, TX 78641. $899,900. Leander ISD.
About This Home
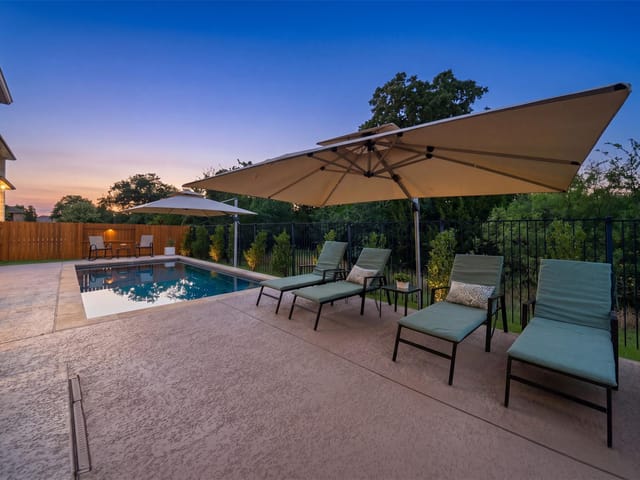
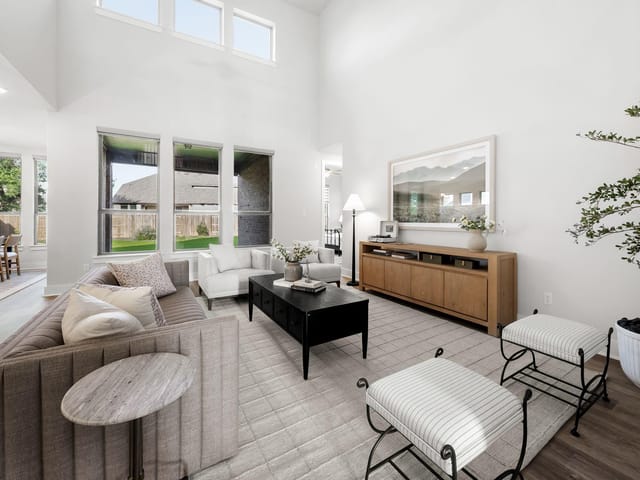
New Coventry Home! Experience the perfect blend of elegance and functionality in this stunning two-story home located in the sought-after Palmera Ridge community. Designed for both entertaining and everyday living, the open-concept first floor features a gourmet kitchen with premium appliances, a large island, abundant cabinetry, and a spacious family room filled with natural light. Expansive sliding patio doors create a seamless indoor-outdoor connection, opening to the covered patio and enhancing the home’s bright, airy feel.
The private primary suite on the main level offers a luxurious retreat complete with a spa-inspired bathroom featuring a freestanding soaking tub, walk-in shower, and oversized walk-in closet. Upstairs, additional bedrooms with convenient bathroom access and a versatile loft space provide flexibility for a game room, study area, or secondary lounge. A spacious 3-car garage adds extra room for storage, hobbies, or additional vehicles, while residents enjoy access to Palmera Ridge amenities, nearby shopping and dining, and highly acclaimed Leander ISD. Schedule your tour today and discover why this home stands out from the rest!
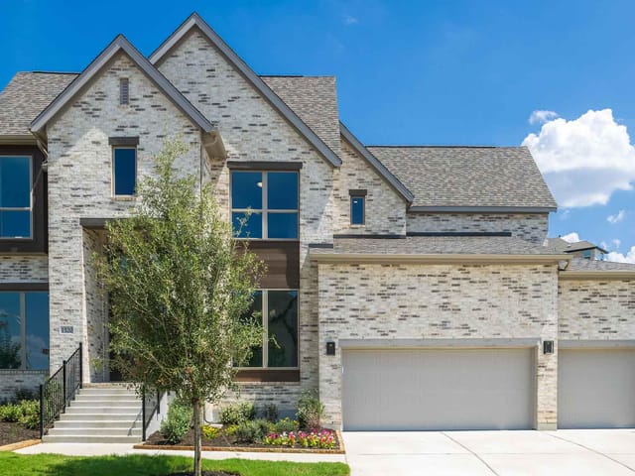
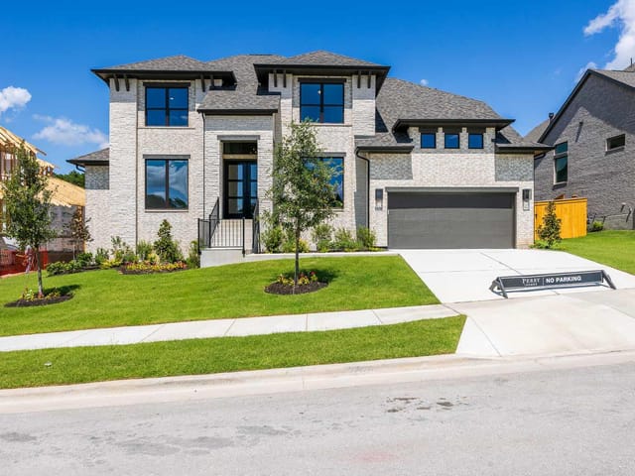
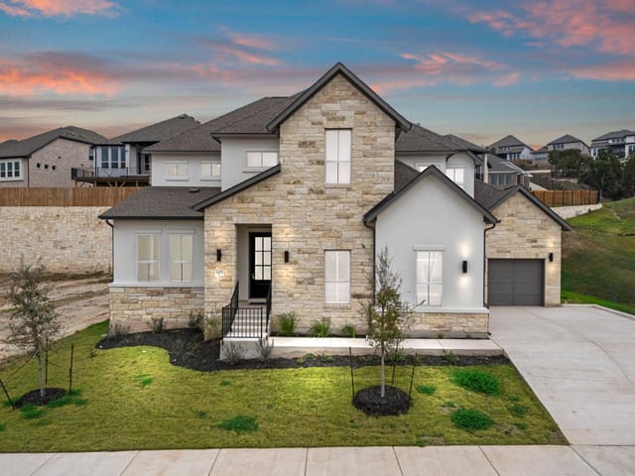
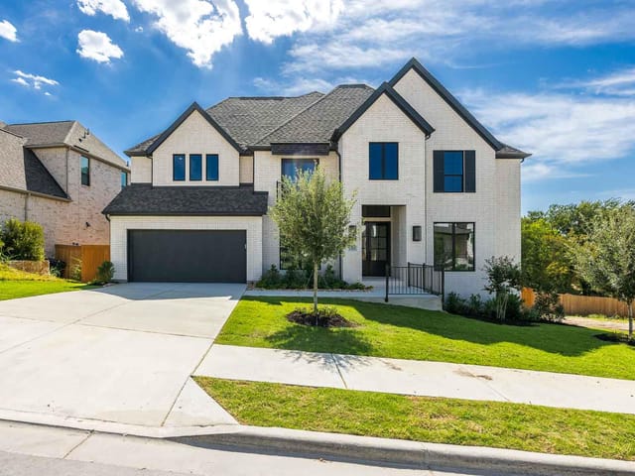
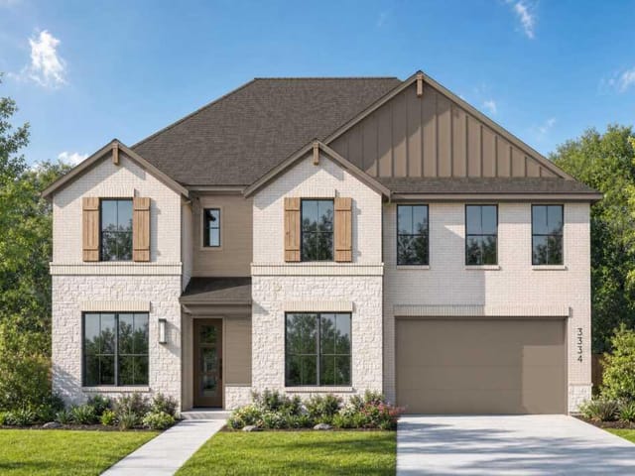
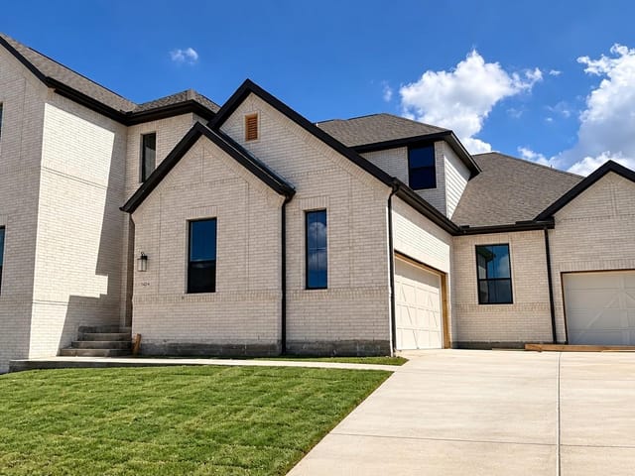
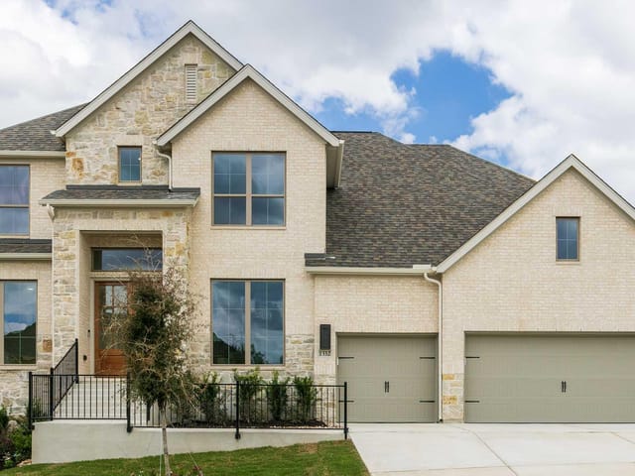
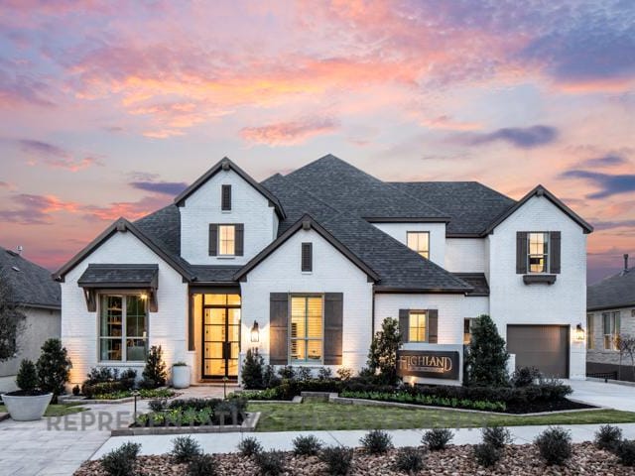
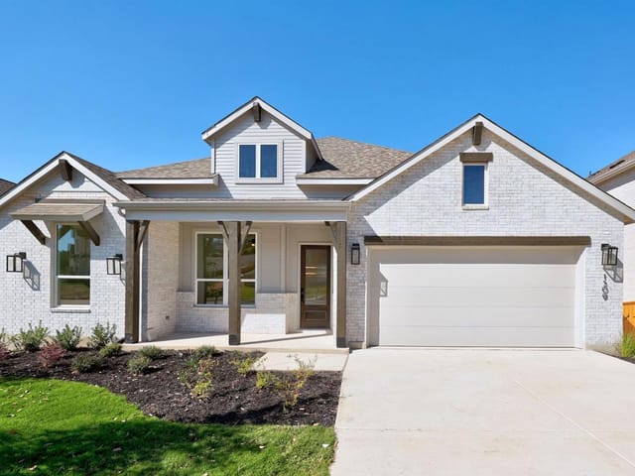
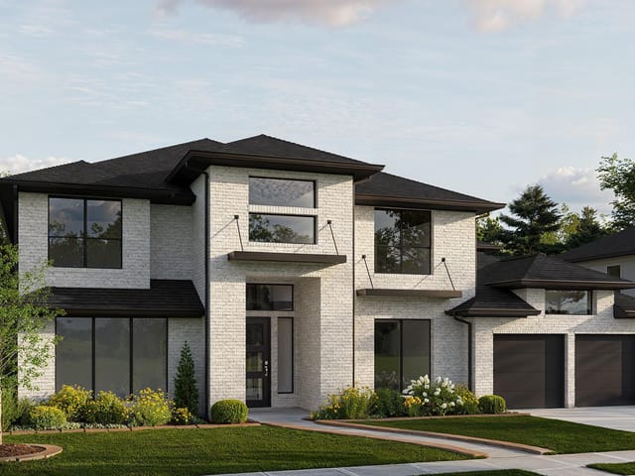
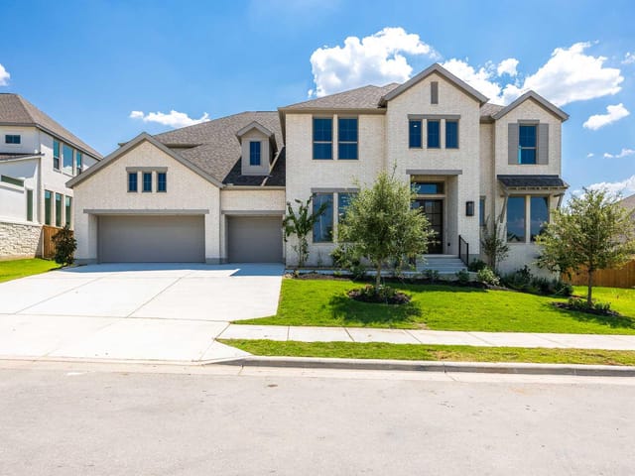
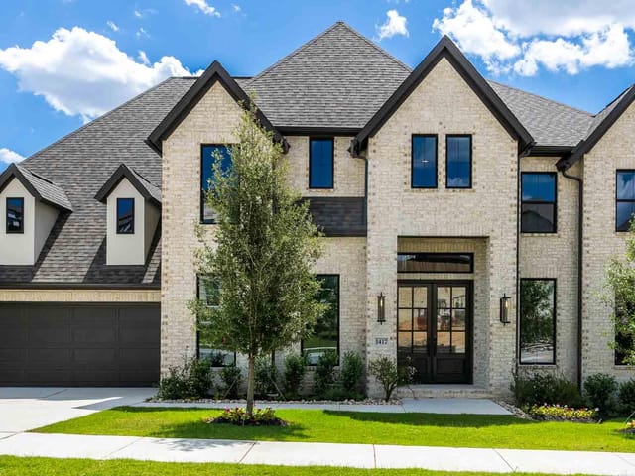
At 1301 Jolie Rose BND in Leander, Leander, you're looking at a 2025 Coventry home built with real architectural intention - brick, concrete, and glass working together on all sides to create visual rhythm and natural light penetration most builder homes never achieve. At $267 per square foot for 3,792 square feet, this is a new construction property priced competitively for Williamson County while delivering thoughtful design execution across its four bedrooms and 4.5 bathrooms.
The floor plan reads like someone actually thought about how families live. The gourmet kitchen anchors the main level with a gas range, built-in oven, and quartz counters surrounding a substantial island that functions as both prep station and gathering point. Full gutters and pest tubes in the walls signal that Coventry built for durability, not just first-impression polish. Recessed lighting throughout eliminates the harsh ceiling-fan aesthetic that plagues most new construction, while the open concept flows naturally into a family room designed to absorb natural light from multiple exposures.
The primary suite lives on the main floor - a choice that adds real daily convenience you'll appreciate after 10 years of ownership. The spa-inspired bathroom includes a freestanding soaking tub and oversized walk-in shower, paired with a generous walk-in closet that actually accommodates a full wardrobe. Upstairs, three additional bedrooms with convenient bathroom access give the home flexibility for growing families, remote offices, or guest accommodations. A loft space offers possibilities as a game room, study, or secondary lounge rather than wasted hallway square footage.
Mechanically, the home carries stainless steel appliances, a water heater, vented exhaust fan, and disposal - all the infrastructure that prevents "new home problems" from emerging in year three. The 3-car garage provides legitimate storage and hobby space beyond simple vehicle parking, while automatic front and rear sprinklers maintain the landscaped lot on the 0.222-acre interior lot.
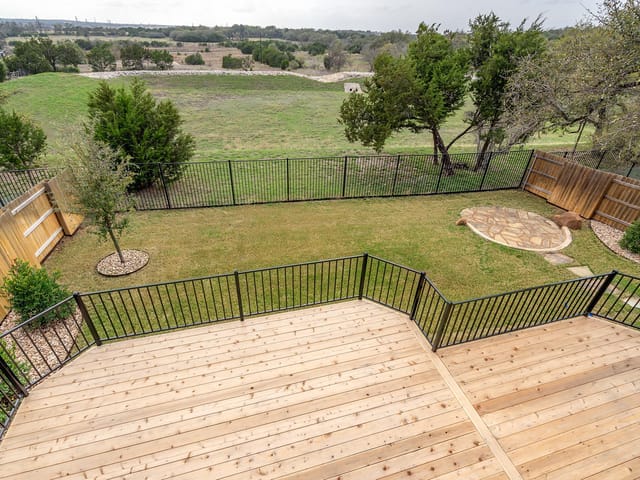
Leander positions you in Leander ISD, with Tarvin Elementary, Danielson Middle, and Glenn High serving the community. Proximity to shopping, dining, and major employers makes this location functional for families managing school schedules and work commutes. The covered front porch and rear patio extend usable living space into Texas weather patterns, while the private yard provides genuine outdoor living separation from neighborhood sight lines.
The numbers behind this insight
- Offered at
- $899,900
- Listed
- May 29, 2026
- Price changes
- 2, down 11.1% from $1,012,725
- Asking price per sq ft
- $237
- Property Type
- Residential
- Year Built
- 2025
- Lot Size
- 0.22 acres
- Price / Sq Ft
- $237
- HOA
- $600/year
- Garage
- 3 spaces
Listing information last updated October 1, 2026.
Listed by New Home Now
MLS# 3757157 • Active
IDX inquiries: Keenan Group at Compass · (512) 415-7653
Highlights
Facts & Features
Interior
- Breakfast Bar
- Ceiling Fan(s)
- Double Vanity
- Eat-in Kitchen
- Entrance Foyer
- Ceiling-High
- Kitchen Island
- Recessed Lighting
- Primary Bedroom on Main
- Open Floorplan
- Pantry
- Walk-In Closet(s)
- Multiple Dining Areas
- Quartz Counters
- Study
- Home Office
- Built-In Gas Range
- Built-In Oven(s)
- Dishwasher
- Disposal
- Gas Range
- Microwave
- Stainless Steel Appliance(s)
- Vented Exhaust Fan
- Water Heater
- Carpet
- Laminate
- Tile
- Heating
- Central
- Cooling
- Central Air
- Fireplaces
- 1
Exterior & Lot
- Gutters Full
- Pest Tubes in Walls
- Private Yard
- Brick
- Concrete
- Frame
- Glass
- Masonry – All Sides
- Back Yard
- Front Yard
- Interior Lot
- Landscaped
- Sprinkler - Automatic
- Sprinklers In Rear
- Sprinklers In Front
- Privacy
- Wood
- Slab
- Covered
- Front Porch
- Patio
- Roof
- Composition,Shingle
- Lot Size
- 0.22 Acres
- Attached
- Door-Multi
- Driveway
- Garage
- Garage Door Opener
- Garage Faces Front
- Inside Entrance
- Garage Spaces
- 3
Financial
- HOA Fee
- $600 / year
- Original List Price
- $1,012,725
- Price per Sq Ft
- $237
Utilities
- Cable Available
- Electricity Available
- Natural Gas Available
- Phone Available
- Sewer Available
- Underground Utilities
- Water Available
- Water Source
- MUD
- Sewer
- MUD
Transaction History
1 record on file
Every recorded listing, sale, and lease at 1301 Jolie Rose BND, whoever represented it.
- ActiveListed 2026Current price: $899,900Original list: $1,012,725MLS 3757157
- Listed · May 29, 2026$1,012,725
- Price changed · June 9, 2026$979,900
- Price changed · October 1, 2026$899,900
Prices shown are list prices. Closed sale prices are available to registered clients in accordance with ACTRIS rules.
Explore this area
Price & Listing History
Price Change with current price, original ask, and market time.
- Current list
- $899,900
- Original list
- $1,012,725
- Price movement
- $112.8K reduction
- Listed / DOM
- May 29, 2026 · 145 days
Tax Record
Public record data from county appraisal records. Market value can differ from assessed value.
- Assessed Value
- $134,000
- Assessment Year
- 2025
- Parcel ID
- R-17-W403-078R-0102
| Year | Taxes | Total Assessment | Land | Additions |
|---|---|---|---|---|
2026-6.0% | — | $126,000 | $126,000 | — |
2025 | — | $134,000 | $134,000 | — |
Virtual Tour
Zoned Schools
Glenn
Danielson
Tarvin
Zoned assignments come from the property school fields available to us. District context schools are shown only when an assigned tier is missing. Contact the school district directly to verify current boundaries and enrollment eligibility.
Excluded from this estimate: property taxes and home insurance. Each requires verified amount, cadence or unit, source, and as-of details.
HOA source: MLS Grid / Unlock MLS, as of 2026-10-16T02:07:12.265+00:00; normalized from annual dues.
20% ($180K)
Adjustable assumption - not a lending recommendation.
$899,900
Luxury property intelligence
Keenan Market Position
A sourced read on Leander pricing, timing, and property scale. No automated valuation claim.
List price
$899,900
Price per sqft
$237/sqft
Vs. Neighborhood guide reference price
Not available
Days on market
145 days
Original to current
$112.8K reduction
$1M original
Active inventory context
Ask for current inventory
Source: MLS Grid / Unlock MLS and Keenan Group review as of Oct 16, 2026.
Request Private Market AnalysisConnect 1301 Jolie Rose Bnd to the Austin Market
78641 ZIP Guide
ZIP-level neighborhoods, schools, lifestyle, and Austin market context
Leander ISD Schools
District guide, nearby schools, and homes by attendance area
Austin Home Valuation
Private Austin CMA, TCAD context, and pricing strategy
Seller Resources
Pricing, prep, launch timing, and Compass marketing strategy
Keenan Group Results
#1 ABOR Team 2024 with $1B+ career sales volume